
13630 Crosscliffe Place, Rosemount, MN 55068
Local realty services provided by:ERA Prospera Real Estate
13630 Crosscliffe Place,Rosemount, MN 55068
$525,000
- 3 Beds
- 3 Baths
- 3,109 sq. ft.
- Townhouse
- Active
Listed by: christina "tina" weierke
Office: keller williams preferred rlty
MLS#:7071466
Source:NSMLS
Price summary
- Price:$525,000
- Price per sq. ft.:$147.06
- Monthly HOA dues:$305
About this home
Welcome home to one-level living at its finest in this beautifully maintained detached townhome in Rosemount! Nestled on a cul-de-sac in a desirable 55+ neighborhood, this home offers 3 bedrooms, 3 baths, and a hard-to-find 3-car garage. The expansive main level features a spacious kitchen with a sun-filled breakfast nook, large living room with a cozy fireplace, spacious primary suite with private bath, and a bright sunroom with access to the deck—perfect for entertaining friends and family! The partially finished lower level expands your living space with a generous sized family room, additional bedroom and ¾ bath. You’re sure to appreciate the massive storage area and workspace. Enjoy exceptional community amenities including a shared pool, clubhouse, pickleball courts, bocce ball, and more. Opportunities to own in this neighborhood are limited—don’t miss your chance!
Contact an agent
Home facts
- Year built:2005
- Listing ID #:7071466
- Added:1 day(s) ago
- Updated:May 29, 2026 at 01:43 PM
Rooms and interior
- Bedrooms:3
- Total bathrooms:3
- Full bathrooms:1
- Dining Description:Breakfast Bar, Living/Dining Room
- Bathrooms Description:3/4 Basement, Main Floor 3/4 Bath, Main Floor Full Bath
- Kitchen Description:Dishwasher, Disposal, Microwave, Range, Refrigerator
- Basement:Yes
- Basement Description:Daylight / Lookout Windows, Full, Partially Finished, Storage Space, Sump Pump
- Living area:3,109 sq. ft.
Heating and cooling
- Cooling:Central Air
- Heating:Forced Air
- Central air:Yes
Structure and exterior
- Roof:Age Over 8 Years, Asphalt
- Year built:2005
- Building area:3,109 sq. ft.
- Lot area:0.24 Acres
- Lot Features:Tree Coverage - Light
- Levels:1 Story
Utilities
- Water:City Water - Connected
- Sewer:City Sewer - Connected
Finances and disclosures
- Price:$525,000
- Price per sq. ft.:$147.06
- Tax amount:$5,644 (2026)
Features and amenities
- Appliances:Disposal, Microwave, Range, Refrigerator, Washer, Water Softener Owned
- Laundry features:Dryer, Washer
- Amenities:Air-To-Air Exchanger, Electric Water Heater, Water Filtration System, Water Softener Owned
Parking
- Parking description:Asphalt, Attached Garage, Garage Door Opener, Insulated Garage
- Garage:Yes
- Garage spaces:3
New listings near 13630 Crosscliffe Place
- New
 $319,985Active3 beds 3 baths1,769 sq. ft.
15006 Adare Way, Rosemount, MN 55068
MLS# 7082318Listed by: LENNAR SALES CORP - Coming Soon
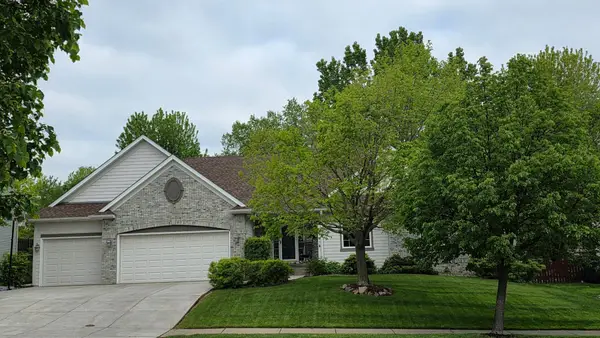 $700,000Coming Soon5 beds 3 baths
4009 Evermoor Parkway, Rosemount, MN 55068
MLS# 7082756Listed by: CENTURY 21 MARKETLINK REALTY - Coming Soon
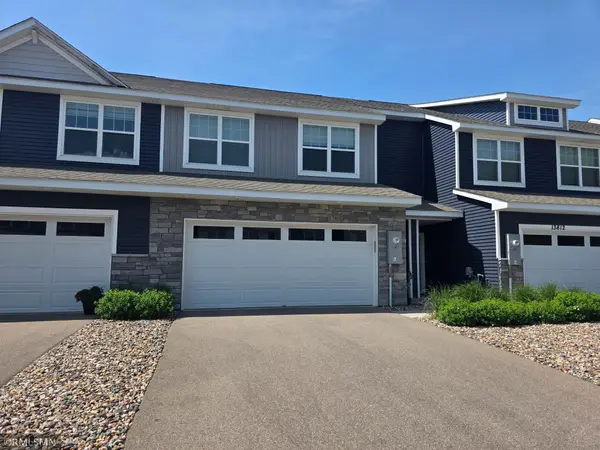 $349,850Coming Soon3 beds 3 baths
13808 Kaylemore Trail, Rosemount, MN 55068
MLS# 7082704Listed by: NELSON FAMILY REALTY - Open Sat, 12 to 3pmNew
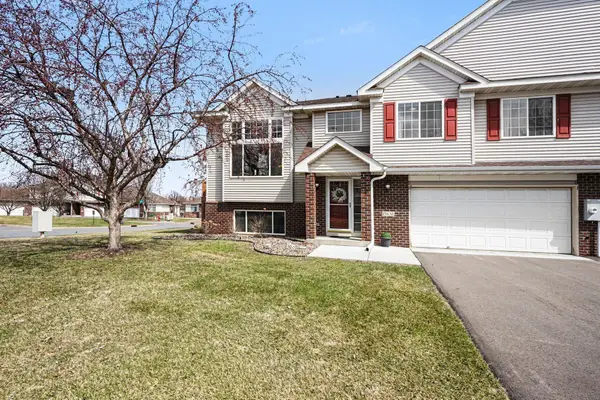 $345,000Active3 beds 3 baths1,930 sq. ft.
15636 Chasewood Court, Rosemount, MN 55068
MLS# 7081896Listed by: COLDWELL BANKER REALTY - Coming Soon
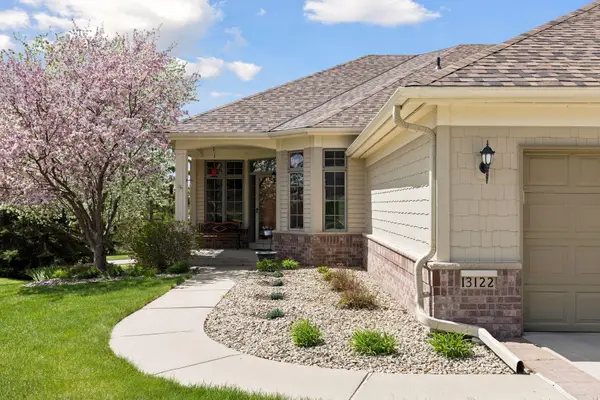 $500,000Coming Soon4 beds 3 baths
13122 Evermoor Parkway, Apple Valley, MN 55124
MLS# 7064969Listed by: KELLER WILLIAMS PREFERRED RLTY - New
 $289,900Active3 beds 3 baths1,800 sq. ft.
13768 Atwood Avenue #2101, Rosemount, MN 55068
MLS# 7081914Listed by: AR REALTY GROUP INC. - New
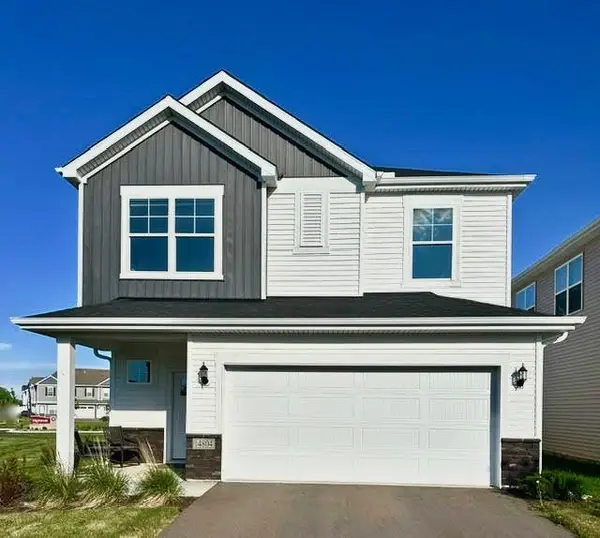 $474,900Active3 beds 3 baths1,043 sq. ft.
14804 Ardgillan Road, Rosemount, MN 55068
MLS# 7081226Listed by: NATIONAL REALTY GUILD - New
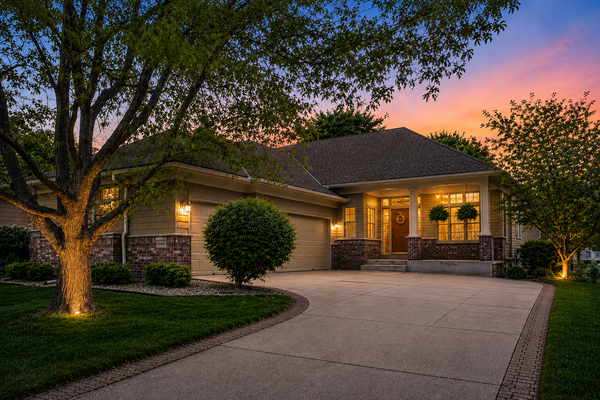 $695,000Active3 beds 3 baths2,864 sq. ft.
13644 Crompton Avenue, Rosemount, MN 55068
MLS# 6770648Listed by: PEMBERTON RE - Coming Soon
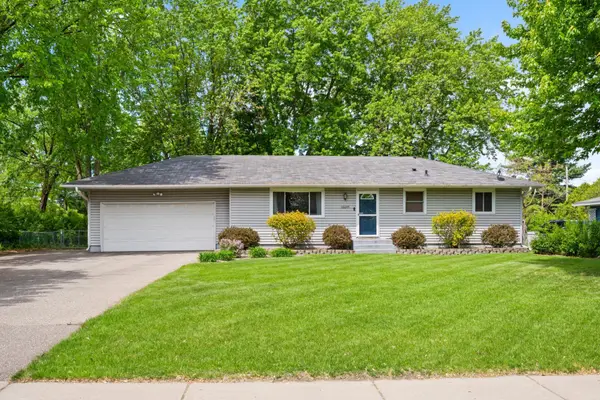 $395,000Coming Soon4 beds 2 baths
16645 Flagstaff Avenue W, Rosemount, MN 55068
MLS# 7058353Listed by: EDINA REALTY, INC.


Protect your home and budget from life's surprises with an Assurant Home Warranty, backed by a partner that supports you through every step of homeownership. Explore Plans.
© 2023 - 2026 ERA Franchise Systems LLC. All rights reserved. ERA Franchise Systems LLC fully supports the principles of the Fair Housing Act and the Equal Opportunity Act. ERA, ERA Real Estate powered, and their respective logos are registered service marks of ERA Franchise Systems LLC. Each office is independently owned and operated.