
4009 Evermoor Parkway, Rosemount, MN 55068
Local realty services provided by:ERA Viking Realty
4009 Evermoor Parkway,Rosemount, MN 55068
$679,000
- 5 Beds
- 3 Baths
- 3,618 sq. ft.
- Single family
- Active
Listed by: martin a. dewitt
Office: century 21 marketlink realty
MLS#:7082756
Source:NSMLS
Price summary
- Price:$679,000
- Price per sq. ft.:$165.45
- Monthly HOA dues:$21.67
About this home
$10,000 towards buyer's closing costs or interest rate buydown. Welcome to this beautifully maintained, move-in ready ranch home in one of Rosemount's most desirable neighborhoods. Offering 3,618 finished square feet, 5 bedrooms, 3 bathrooms, and an oversized 3-car garage, this home combines generous living space with the convenience of main-level living.
The inviting open-concept floor plan is filled with natural light and features hardwood floors, fresh paint, new carpet, and two cozy gas fireplaces. Major recent updates include a new furnace and central air conditioning system installed approximately six months ago, providing added comfort and peace of mind for years to come. The spacious main-level owner's suite provides a private retreat, while the vaulted screened porch creates the perfect space to enjoy Minnesota's seasons overlooking a beautifully landscaped, fenced backyard. With 3 bedrooms on the main level and 2 additional bedrooms on the lower level, the home's thoughtful layout offers flexibility for families, guests, home offices, and multi-generational living.
The fully finished lower level expands your living space with a large family room, game room, office or exercise space, and a second laundry area. Daylight windows and generous ceiling heights create a bright, open feel that doesn't feel like a typical basement. Ideally located within walking distance of Shannon Park Elementary, neighborhood parks, and trails, and served by highly regarded School District 196, this home offers the perfect combination of space, comfort, and functionality. Whether you're looking for room to grow, a thoughtfully designed floor plan for entertaining, or the ease of main-level living, this exceptional property is ready to welcome you home....
Contact an agent
Home facts
- Year built:2002
- Subdivision & Development:Evermoor
- Listing ID #:7082756
- Added:87 day(s) ago
- Updated:August 24, 2026 at 12:28 PM
Rooms and interior
- Bedrooms:5
- Total bathrooms:3
- Full bathrooms:3
- Dining Description:Eat In Kitchen, Informal Dining Room, Kitchen/Dining Room
- Bathrooms Description:Bathroom Ensuite, Full Basement, Jetted Tub, Main Floor Full Bath, Separate Shower and Tub, Walk-In Shower Stall
- Kitchen Description:Dishwasher, Disposal, Microwave, Range, Refrigerator
- Basement:Yes
- Basement Description:Block, Daylight / Lookout Windows, Drain Tiled, Egress Window(s), Finished, Full, Storage Space, Sump Pump
- Living area:3,618 sq. ft.
Heating and cooling
- Cooling:Central Air
- Heating:Forced Air
- Central air:Yes
Structure and exterior
- Roof:Age 8 Years or Less, Asphalt
- Year built:2002
- Building area:3,618 sq. ft.
- Lot area:0.28 Acres
- Lot Features:Tree Coverage - Light, Underground Utilities
- Construction Materials:Block
- Levels:1 Story
Utilities
- Water:City Water - Connected
- Sewer:City Sewer - Connected
Finances and disclosures
- Price:$679,000
- Price per sq. ft.:$165.45
- Tax amount:$6,030 (2025)
Features and amenities
- Appliances:Disposal, Microwave, Range, Refrigerator, Washer, Water Softener Owned
- Laundry features:Dryer, Washer
- Amenities:Air-To-Air Exchanger, Gas Water Heater, Water Softener Owned
Parking
- Parking description:Attached Garage
- Garage:Yes
- Garage spaces:3
New listings near 4009 Evermoor Parkway
- Coming Soon
 $265,000Coming Soon2 beds 2 baths1,483 sq. ft.
13805 Atwood Avenue #1608, Rosemount, MN 55068
MLS# 7130289Listed by: KELLER WILLIAMS SELECT REALTY - Coming Soon
 $539,900Coming Soon3 beds 3 baths2,450 sq. ft.
1591 140th Street W, Rosemount, MN 55068
MLS# 7129991Listed by: RE/MAX PREFERRED - Coming Soon
 $189,900Coming Soon2 beds 1 baths960 sq. ft.
6613 162nd Court #323, Rosemount, MN 55068
MLS# 7108119Listed by: EXP REALTY  $644,945Pending5 beds 4 baths3,507 sq. ft.
1157 Annagaire Curve, Rosemount, MN 55068
MLS# 7132025Listed by: M/I HOMES $778,981Pending5 beds 5 baths3,671 sq. ft.
1267 Ardara Ridge Road, Rosemount, MN 55068
MLS# 7127237Listed by: KEYLAND REALTY, LLC- $778,981Pending5 beds 5 baths3,671 sq. ft.
1267 Ardara Ridge Road, Rosemount, MN 55068
MLS# 7127237Listed by: KEYLAND REALTY, LLC 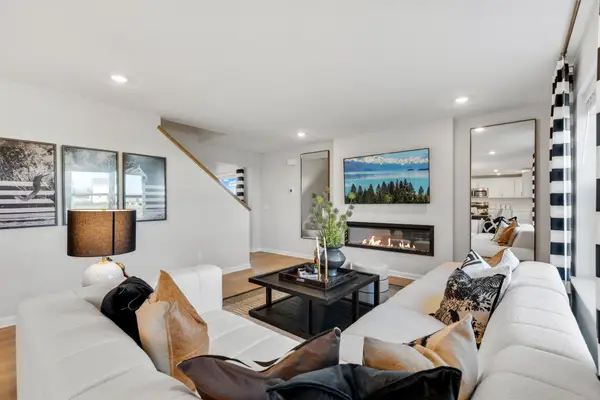 $558,430Pending4 beds 4 baths2,996 sq. ft.
1173 Annagaire Curve, Rosemount, MN 55068
MLS# 7132026Listed by: M/I HOMES- New
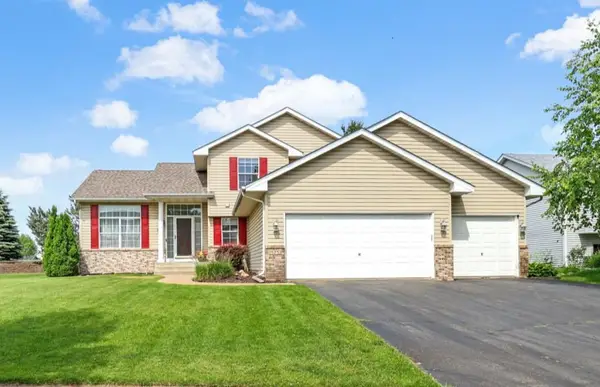 $469,000Active4 beds 3 baths2,066 sq. ft.
15751 Cicerone Path, Rosemount, MN 55068
MLS# 7132010Listed by: NELSON FAMILY REALTY - New
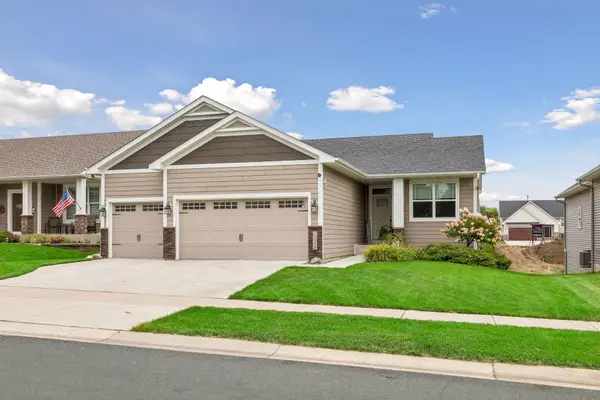 $574,900Active4 beds 3 baths2,574 sq. ft.
13358 Caffrey Avenue, Rosemount, MN 55068
MLS# 7131253Listed by: PEMBERTON RE - New
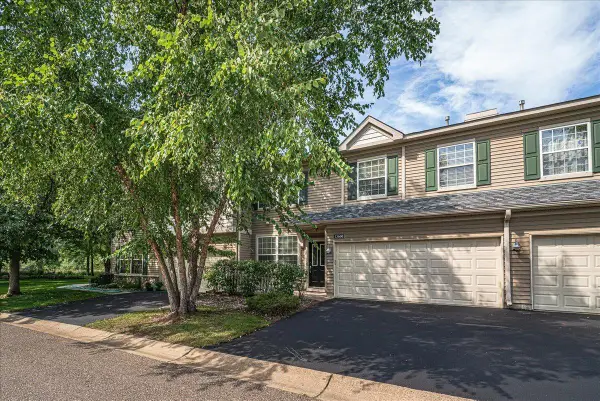 $297,500Active2 beds 3 baths1,632 sq. ft.
13660 Brass Parkway, Rosemount, MN 55068
MLS# 7131287Listed by: RE/MAX ADVANTAGE PLUS


Protect your home and budget from life's surprises with an Assurant Home Warranty, backed by a partner that supports you through every step of homeownership. Explore Plans.
© 2023 - 2026 ERA Franchise Systems LLC. All rights reserved. ERA Franchise Systems LLC fully supports the principles of the Fair Housing Act and the Equal Opportunity Act. ERA, ERA Real Estate powered, and their respective logos are registered service marks of ERA Franchise Systems LLC. Each office is independently owned and operated.