
15016 Ashtown Lane, Rosemount, MN 55068
Local realty services provided by:ERA Viking Realty
15016 Ashtown Lane,Rosemount, MN 55068
$603,990
- 3 Beds
- 3 Baths
- 2,390 sq. ft.
- Single family
- Active
Listed by: robert e ramsay, blake van vleet
Office: pulte homes of minnesota, llc.
MLS#:7147400
Source:NSMLS
Price summary
- Price:$603,990
- Price per sq. ft.:$179.12
- Monthly HOA dues:$50
About this home
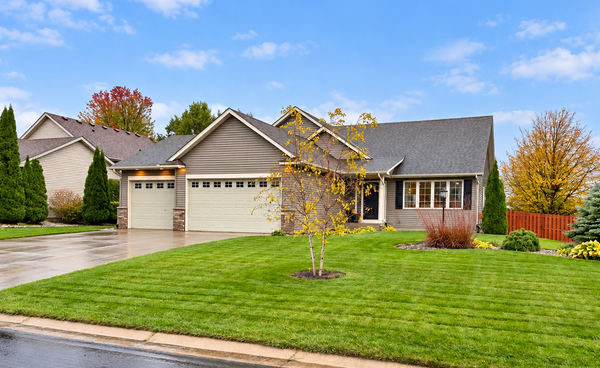
The Newberry is a spacious and thoughtfully designed two-story home featuring generous living areas and flexible spaces ideal for modern living. The main level offers an expansive kitchen with abundant storage, a large gathering room perfect for entertaining, and a versatile flex room ideal for a home office, study, or computer area.
Upstairs, you'll find a spacious loft and well-appointed bedrooms, each with walk-in closets, providing plenty of room for family and guests. Additional features include a 3-car garage, unfinished basement options depending on homesite, and a fully sodded yard with irrigation.
Live at Avondale in Amber Fields with direct access to over 100 acres of parks, nearly five miles of community trails, dog park, pickleball courts, and UMore ball fields, all within top-rated ISD 196.
Home is to be built. Price reflects a typical home package including average homesite premiums and commonly selected structural and design options. Final pricing will vary based on homesite selection and buyer personalization....
Contact an agent
Home facts
- Year built:2026
- Subdivision & Development:Amber Fields - Avondale
- Listing ID #:7147400
- Added:34 day(s) ago
- Updated:October 25, 2026 at 02:43 PM
Rooms and interior
- Bedrooms:3
- Total bathrooms:3
- Full bathrooms:1
- Half bathrooms:1
- Dining Description:Eat In Kitchen, Kitchen/Dining Room
- Bathrooms Description:Basement, Main Floor 1/2 Bath, Rough In, Upper Level Full Bath
- Kitchen Description:Dishwasher, Disposal, Exhaust Fan, Microwave, Range
- Basement:Yes
- Basement Description:Daylight / Lookout Windows, Drain Tiled, Sump Pump, Unfinished
- Living area:2,390 sq. ft.
Heating and cooling
- Cooling:Central Air
- Heating:Forced Air
- Central air:Yes
Structure and exterior
- Roof:Age 8 Years or Less, Asphalt
- Year built:2026
- Building area:2,390 sq. ft.
- Lot area:0.19 Acres
- Lot Features:Sod Included in Price
- Levels:2 Story
Utilities
- Water:City Water - Connected
- Sewer:City Sewer - Connected
Finances and disclosures
- Price:$603,990
- Price per sq. ft.:$179.12
Features and amenities
- Appliances:Disposal, Exhaust Fan, Microwave, Range
- Amenities:Air-To-Air Exchanger
Parking
- Parking description:Asphalt, Attached Garage, Garage Door Opener
- Garage:Yes
- Garage spaces:3
New listings near 15016 Ashtown Lane
- Coming Soon
 $299,900Coming Soon2 beds 2 baths1,707 sq. ft.
14205 Avalon Path #501, Rosemount, MN 55068
MLS# 7157113Listed by: RE/MAX RESULTS - Open Sun, 10am to 12pmNew
 $540,000Active4 beds 4 baths3,084 sq. ft.
15660 Cumberland Avenue W, Rosemount, MN 55068
MLS# 7153906Listed by: EDINA REALTY, INC. - Open Sun, 1 to 4pmNew
 $985,000Active4 beds 3 baths3,112 sq. ft.
4180 120th Street W, Rosemount, MN 55068
MLS# 7164099Listed by: TWIN CITY HOMES - New
 $399,900Active3 beds 2 baths1,950 sq. ft.
14213 Davenport Court, Rosemount, MN 55068
MLS# 7164142Listed by: RE/MAX ADVANTAGE PLUS - New
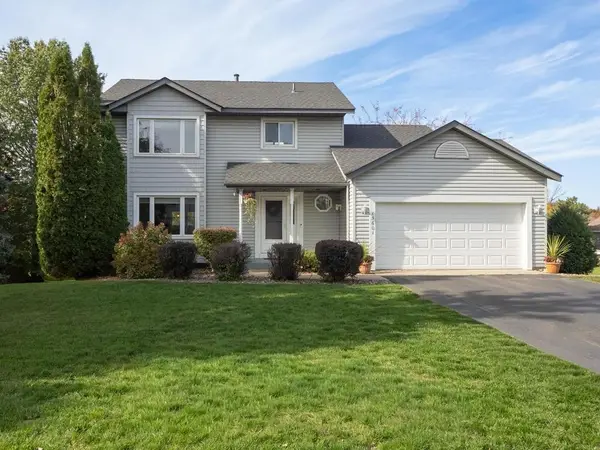 $459,900Active4 beds 4 baths2,573 sq. ft.
15601 Claret Avenue W, Rosemount, MN 55068
MLS# 7160015Listed by: REALTY EXECUTIVES ASSOCIATES - New
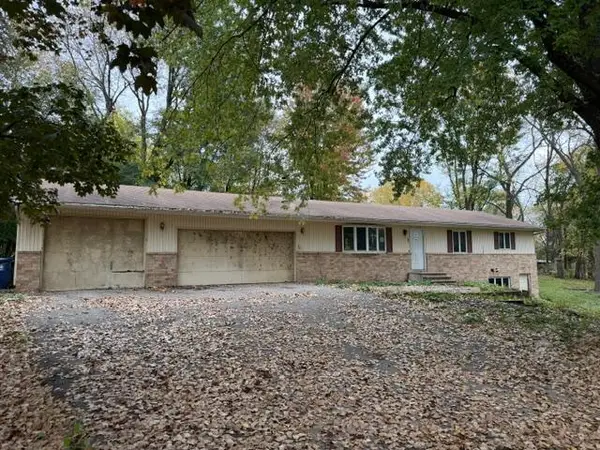 $190,000Active3 beds 2 baths1,280 sq. ft.
2575 130th Street W, Rosemount, MN 55068
MLS# 7164108Listed by: RE/MAX PROFESSIONALS - New
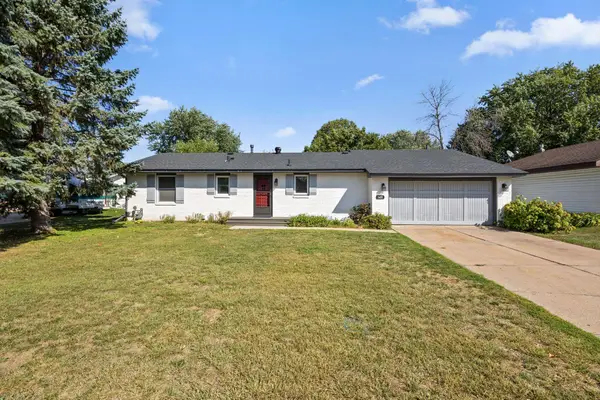 $399,900Active4 beds 2 baths1,938 sq. ft.
3455 146th Street W, Rosemount, MN 55068
MLS# 7163939Listed by: REDFIN CORPORATION - New
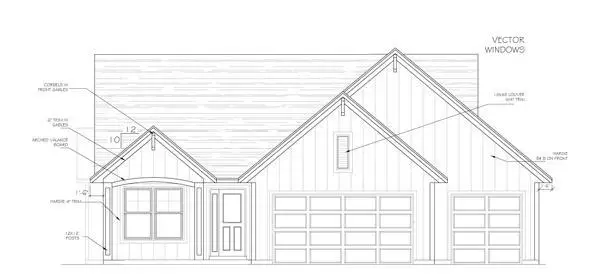 $898,490Active4 beds 3 baths3,350 sq. ft.
19734 Boise Circle, Farmington, MN 55024
MLS# 7163446Listed by: KELLER WILLIAMS REALTY INTEGRITY - New
 $380,000Active3 beds 3 baths1,883 sq. ft.
14948 Athlone Place, Rosemount, MN 55068
MLS# 7163690Listed by: COLDWELL BANKER REALTY - New
 $575,000Active5 beds 4 baths3,068 sq. ft.
14880 Brenner Court, Rosemount, MN 55068
MLS# 7161218Listed by: EDINA REALTY, INC.


Protect your home and budget from life's surprises with an Assurant Home Warranty, backed by a partner that supports you through every step of homeownership. Explore Plans.
© 2023 - 2026 ERA Franchise Systems LLC. All rights reserved. ERA Franchise Systems LLC fully supports the principles of the Fair Housing Act and the Equal Opportunity Act. ERA, ERA Real Estate powered, and their respective logos are registered service marks of ERA Franchise Systems LLC. Each office is independently owned and operated.