
16065 Flagstaff Avenue W, Rosemount, MN 55068
Local realty services provided by:ERA Prospera Real Estate
Listed by: benjamin v. hanf
Office: lpt realty, llc.
MLS#:7144673
Source:NSMLS
Price summary
- Price:$319,900
- Price per sq. ft.:$183.01
- Monthly HOA dues:$338
About this home
Rare find in the heart of Apple Valley — this spacious townhome delivers the space and lifestyle of a single-family home at a fraction of the effort. Four generous bedrooms give every member of the household room to breathe, spread out, and truly call this place home — an exceptional offering in the townhome market where that kind of space is genuinely hard to come by. Three full bathrooms mean no more morning traffic jams and no compromises on comfort.
Perfectly positioned in the highly sought-after Rosemount-Apple Valley-Eagan school district, this home feeds into one of the most respected school systems in the entire metro — a feature families consistently prioritize and rarely find at this price point.
Step outside and everything Apple Valley has to offer is right at your fingertips. The city's newly revitalized parks and recreation facilities are second to none — beautifully maintained green spaces, athletic facilities, and community programming that make this one of the most livable communities in the south metro. Add in Apple Valley's vibrant dining, shopping, and entertainment scene just minutes away, and you'll quickly realize you never need to travel far for anything.
What truly sets this neighborhood apart though is the community itself. Apple Valley attracts warm, welcoming neighbors who take pride in where they live — the kind of block where people wave hello and look out for one another. This is not just a home. It is a lifestyle upgrade.
Move-in ready and waiting for its next chapter. Come see why people who move to Apple Valley tend to stay in Apple Valley....
Contact an agent
Home facts
- Year built:2007
- Subdivision & Development:Sunrise Village
- Listing ID #:7144673
- Added:12 day(s) ago
- Updated:September 28, 2026 at 12:58 PM
Rooms and interior
- Bedrooms:4
- Total bathrooms:3
- Full bathrooms:2
- Dining Description:Kitchen/Dining Room
- Bathrooms Description:Full Basement, Main Floor 3/4 Bath, Upper Level Full Bath
- Basement:Yes
- Basement Description:Finished
- Living area:1,748 sq. ft.
Heating and cooling
- Cooling:Central Air
- Heating:Forced Air
- Central air:Yes
Structure and exterior
- Roof:Age 8 Years or Less
- Year built:2007
- Building area:1,748 sq. ft.
- Lot area:0.04 Acres
- Construction Materials:Block
- Levels:Bi/Split Level
Utilities
- Water:City Water - Connected
- Sewer:City Sewer - Connected
Finances and disclosures
- Price:$319,900
- Price per sq. ft.:$183.01
- Tax amount:$2,923 (2026)
Parking
- Parking description:Attached Garage
- Garage:Yes
- Garage spaces:2
New listings near 16065 Flagstaff Avenue W
- Coming SoonOpen Sat, 12 to 3pm
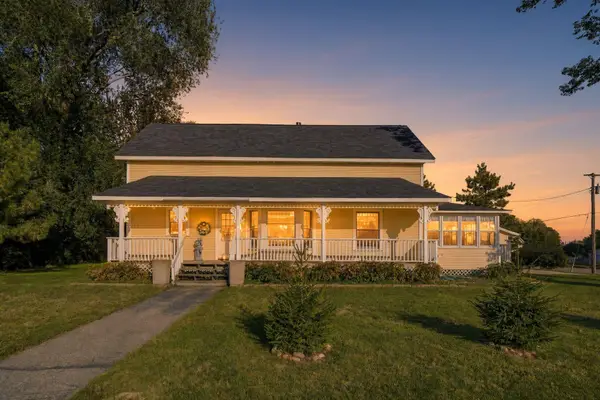 $354,900Coming Soon4 beds 2 baths1,704 sq. ft.
15974 Clayton Avenue E, Rosemount, MN 55068
MLS# 7149904Listed by: RES REALTY - Coming Soon
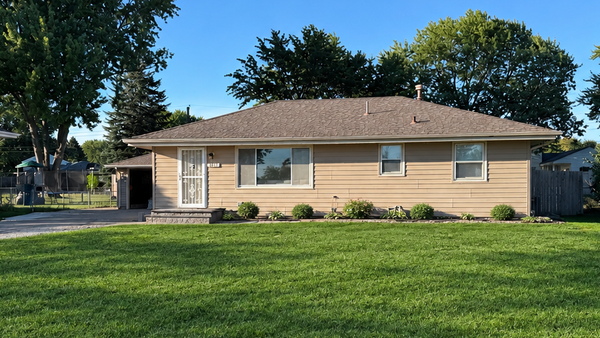 $363,631Coming Soon5 beds 2 baths1,680 sq. ft.
3631 Upper 149th Street W, Rosemount, MN 55068
MLS# 7147716Listed by: INSPIRE REALTY - New
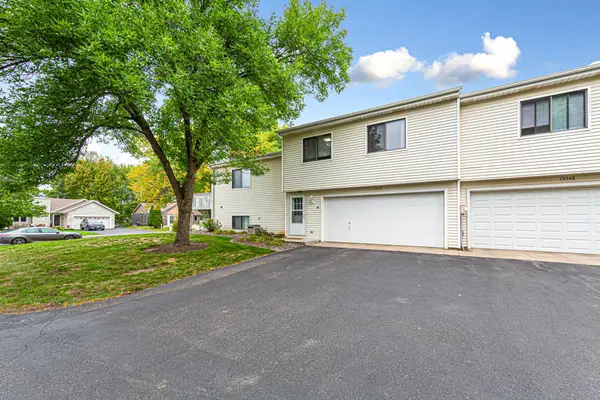 $249,900Active3 beds 2 baths1,268 sq. ft.
15552 Claret Avenue W, Rosemount, MN 55068
MLS# 7151054Listed by: WEICHERT, REALTORS-INTEGRITY - New
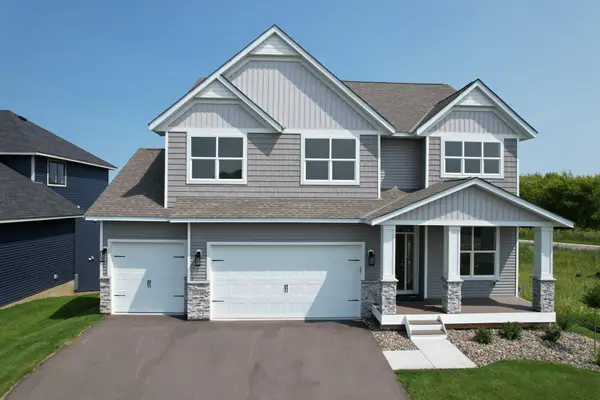 $739,990Active5 beds 4 baths3,702 sq. ft.
13722 Arrowhead Way, Rosemount, MN 55068
MLS# 7151114Listed by: KELLER WILLIAMS REALTY INTEGRITY - New
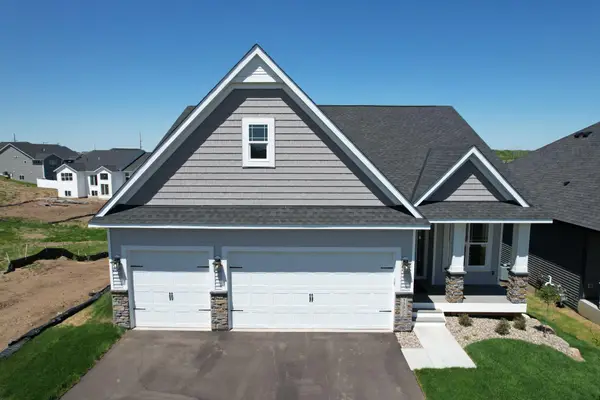 $658,990Active4 beds 3 baths3,054 sq. ft.
13822 Arrowhead Way, Rosemount, MN 55068
MLS# 7151119Listed by: KELLER WILLIAMS REALTY INTEGRITY - New
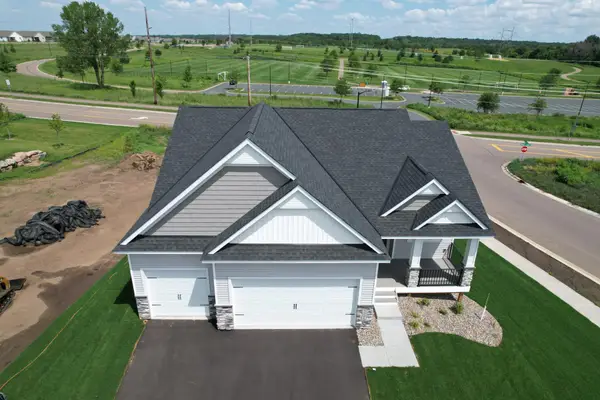 $655,990Active4 beds 3 baths3,038 sq. ft.
1225 136th Street E, Rosemount, MN 55068
MLS# 7150957Listed by: KELLER WILLIAMS REALTY INTEGRITY - New
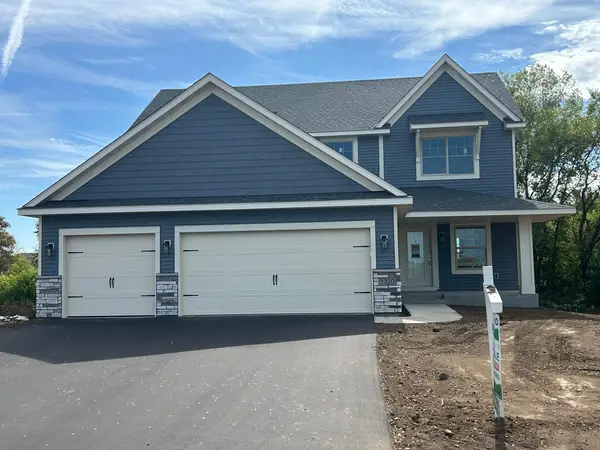 $695,000Active5 beds 4 baths3,454 sq. ft.
1320 136th Circle E, Rosemount, MN 55068
MLS# 7150664Listed by: KEYLAND REALTY, LLC - New
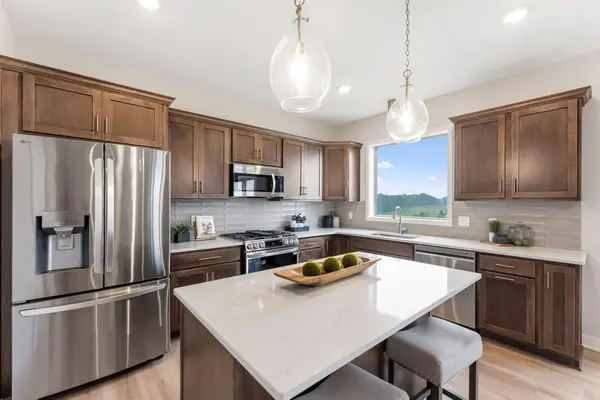 $595,000Active5 beds 4 baths2,981 sq. ft.
13721 Arrowhead Way, Rosemount, MN 55068
MLS# 7150675Listed by: KEYLAND REALTY, LLC - Open Fri, 12 to 5pmNew
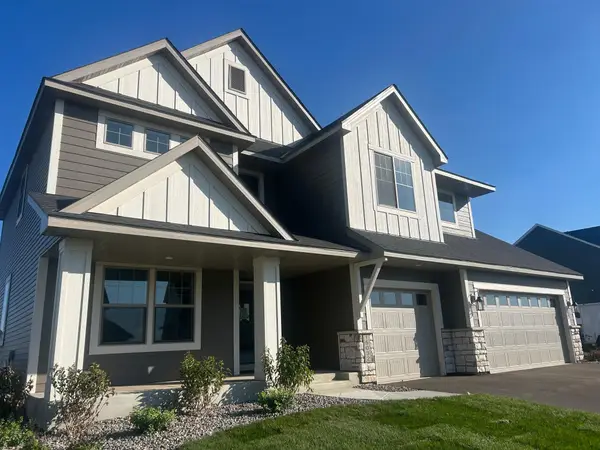 $695,000Active6 beds 4 baths3,474 sq. ft.
15032 Ardmullivan Lane, Rosemount, MN 55068
MLS# 7150677Listed by: KEYLAND REALTY, LLC - Open Fri, 12 to 5pmNew
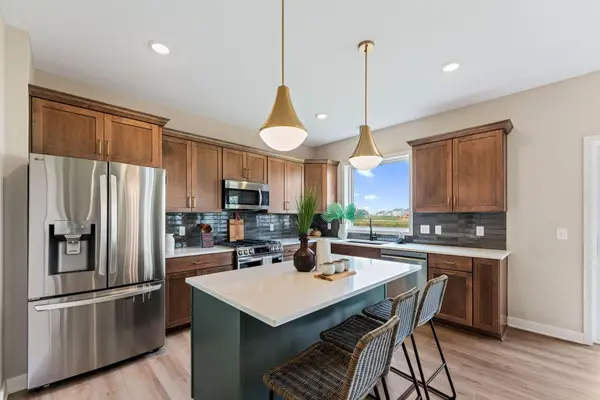 $595,000Active5 beds 4 baths2,975 sq. ft.
15029 Ardmullivan Lane, Rosemount, MN 55068
MLS# 7150680Listed by: KEYLAND REALTY, LLC


Protect your home and budget from life's surprises with an Assurant Home Warranty, backed by a partner that supports you through every step of homeownership. Explore Plans.
© 2023 - 2026 ERA Franchise Systems LLC. All rights reserved. ERA Franchise Systems LLC fully supports the principles of the Fair Housing Act and the Equal Opportunity Act. ERA, ERA Real Estate powered, and their respective logos are registered service marks of ERA Franchise Systems LLC. Each office is independently owned and operated.