
3583 155th Street W, Rosemount, MN 55068
Local realty services provided by:ERA Gillespie Real Estate
3583 155th Street W,Rosemount, MN 55068
$369,900
- 3 Beds
- 2 Baths
- 1,426 sq. ft.
- Single family
- Active
Listed by: sam pinzari
Office: minnesota home venture, inc.
MLS#:7133333
Source:NSMLS
Price summary
- Price:$369,900
- Price per sq. ft.:$259.4
About this home
Well-maintained split-level home in a quiet Rosemount neighborhood, freshly painted throughout with brand new carpet in the lower level and basement stairs — move-in ready with a clean, neutral palette. New washer/dryer to be installed prior to closing. The finished lower level offers great bonus living space with a spacious rec room and updated bath featuring a granite vanity and tiled tub surround. Spacious eat-in kitchen with ample cabinetry. Enjoy the large, fully fenced backyard — mature shade trees, a fire pit, storage shed, and plenty of room to entertain or play. Attached 2-car garage. Deep cleaned and ready to show — a great opportunity in a convenient Rosemount location close to schools, parks, and shopping!
Contact an agent
Home facts
- Year built:1984
- Subdivision & Development:Olearys Hills
- Listing ID #:7133333
- Added:1 day(s) ago
- Updated:August 27, 2026 at 12:20 PM
Rooms and interior
- Bedrooms:3
- Total bathrooms:2
- Full bathrooms:2
- Basement:Yes
- Basement Description:Block, Crawl Space
- Living area:1,426 sq. ft.
Heating and cooling
- Cooling:Central Air
- Heating:Forced Air
- Central air:Yes
Structure and exterior
- Year built:1984
- Building area:1,426 sq. ft.
- Lot area:0.24 Acres
- Levels:3 Level Split
Utilities
- Water:City Water - Connected
- Sewer:City Sewer - Connected
Finances and disclosures
- Price:$369,900
- Price per sq. ft.:$259.4
- Tax amount:$3,304 (2026)
Parking
- Parking description:Attached Garage
- Garage:Yes
- Garage spaces:2
New listings near 3583 155th Street W
- Coming Soon
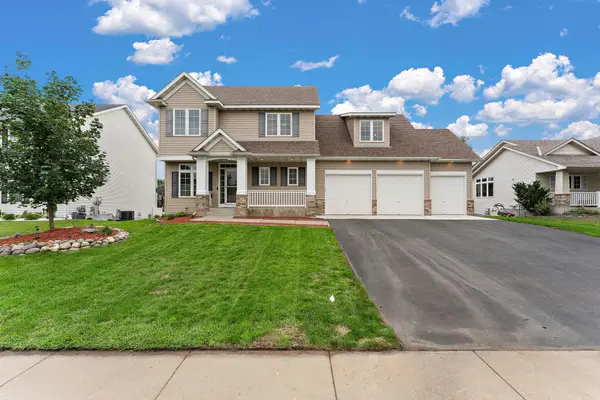 $525,000Coming Soon4 beds 4 baths3,128 sq. ft.
2686 148th Street W, Rosemount, MN 55068
MLS# 7133926Listed by: REAL BROKER, LLC - Coming Soon
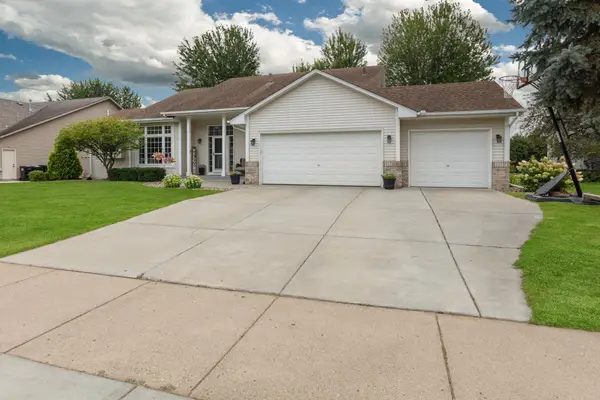 $499,900Coming Soon4 beds 3 baths2,454 sq. ft.
4284 143rd Street W, Rosemount, MN 55068
MLS# 7133376Listed by: HOME AVENUE FLAT FEE REALTY - Coming SoonOpen Sat, 11am to 1pm
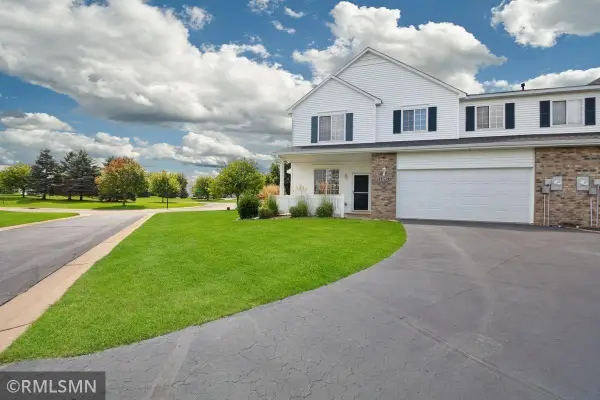 $275,000Coming Soon2 beds 2 baths1,698 sq. ft.
14195 Augusta Way #1404, Rosemount, MN 55068
MLS# 7132022Listed by: TRANSITION REALTY - Coming Soon
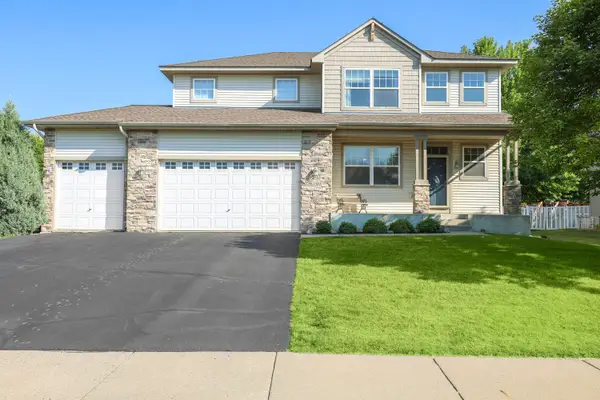 $539,900Coming Soon3 beds 3 baths2,450 sq. ft.
1591 140th Street W, Rosemount, MN 55068
MLS# 7129991Listed by: RE/MAX PREFERRED - Coming Soon
 $189,900Coming Soon2 beds 1 baths960 sq. ft.
6613 162nd Court #323, Rosemount, MN 55068
MLS# 7108119Listed by: EXP REALTY - New
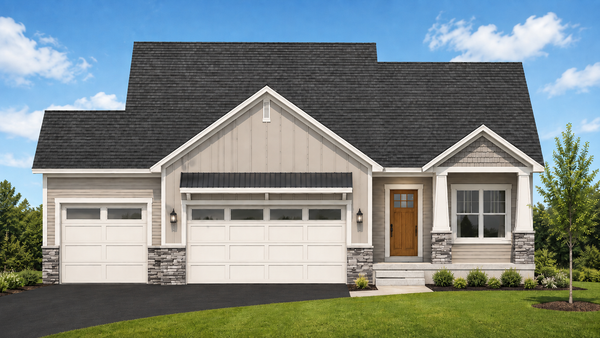 $639,900Active4 beds 3 baths2,864 sq. ft.
1245 136th Circle E, Rosemount, MN 55068
MLS# 7133923Listed by: RE/MAX ADVANTAGE PLUS - New
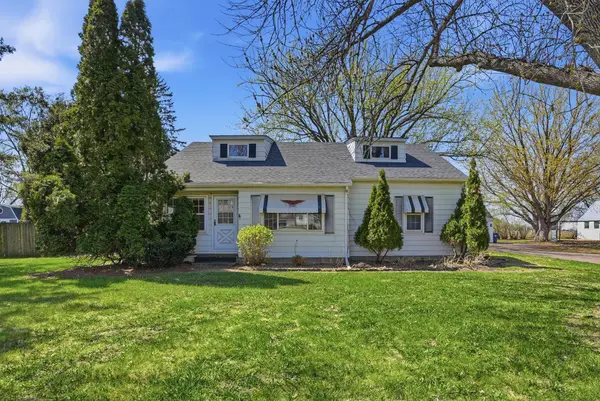 $455,000Active5 beds 3 baths2,697 sq. ft.
15717 Clayton Avenue E, Rosemount, MN 55068
MLS# 7131736Listed by: EXP REALTY - New
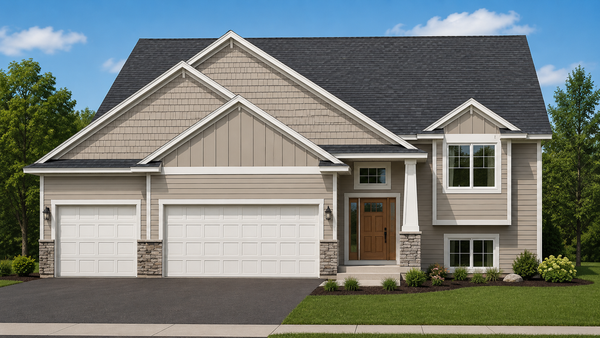 $574,900Active5 beds 3 baths2,707 sq. ft.
1280 136th Circle E, Rosemount, MN 55068
MLS# 7133320Listed by: RE/MAX ADVANTAGE PLUS - Open Sun, 12 to 2pmNew
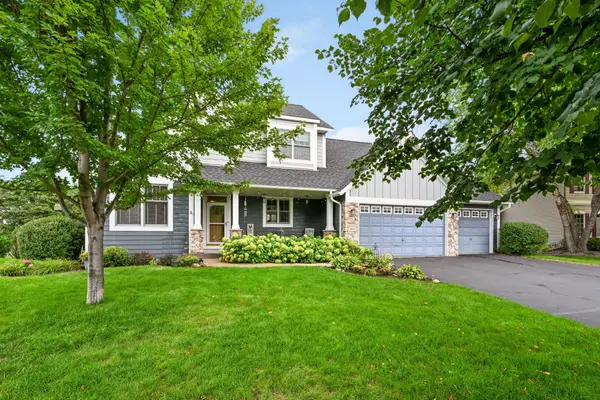 $775,000Active4 beds 4 baths3,264 sq. ft.
3929 Evermoor Parkway, Rosemount, MN 55068
MLS# 7087453Listed by: EDINA REALTY, INC.


Protect your home and budget from life's surprises with an Assurant Home Warranty, backed by a partner that supports you through every step of homeownership. Explore Plans.
© 2023 - 2026 ERA Franchise Systems LLC. All rights reserved. ERA Franchise Systems LLC fully supports the principles of the Fair Housing Act and the Equal Opportunity Act. ERA, ERA Real Estate powered, and their respective logos are registered service marks of ERA Franchise Systems LLC. Each office is independently owned and operated.