
3929 Evermoor Parkway, Rosemount, MN 55068
Local realty services provided by:ERA Prospera Real Estate
3929 Evermoor Parkway,Rosemount, MN 55068
$775,000
- 4 Beds
- 4 Baths
- 3,264 sq. ft.
- Single family
- Active
Upcoming open houses
- Sun, Aug 3012:00 pm - 02:00 pm
Listed by: jodi lucast
Office: edina realty, inc.
MLS#:7087453
Source:NSMLS
Price summary
- Price:$775,000
- Price per sq. ft.:$227.94
- Monthly HOA dues:$21.67
About this home
Welcome to this stunning former Windwood Homes Model located in the heart of the Evermoor Neighborhood. This home has all the upgrades throughout, offering both style and functionality. The kitchen features a center island, a five-burner gas range, granite countertops, a double oven, stainless steel kitchen appliances and a tile backsplash. The living room includes a gorgeous tile-surround gas fireplace and a ceiling fan. There are three bedrooms on the upper level, including a spacious primary en- suite with amazing walk-in closets in all rooms. The fantastic lower level offers a kids reading nook under the steps, the family room offers a theater screen with projector and mood lighting, the wet bar is a entertainers dream with a built in kegerator and so much morel Step outside and enjoy the deck, patio or fire pit surrounded by a privacy fence. Do not miss your opportunity to own this gem of Rosemount!
Contact an agent
Home facts
- Year built:2001
- Subdivision & Development:Evermoor
- Listing ID #:7087453
- Added:1 day(s) ago
- Updated:August 27, 2026 at 04:06 PM
Rooms and interior
- Bedrooms:4
- Total bathrooms:4
- Full bathrooms:2
- Half bathrooms:1
- Dining Description:Breakfast Area, Eat In Kitchen, Kitchen/Dining Room, Living/Dining Room, Separate/Formal Dining Room
- Bathrooms Description:3/4 Basement, Bathroom Ensuite, Main Floor 1/2 Bath, Rough In, Separate Shower and Tub, Upper Level Full Bath
- Kitchen Description:Dishwasher, Microwave, Range, Refrigerator
- Basement:Yes
- Basement Description:Daylight / Lookout Windows, Egress Window(s), Finished, Full, Storage Space, Walkout
- Living area:3,264 sq. ft.
Heating and cooling
- Cooling:Central Air
- Heating:Forced Air
- Central air:Yes
Structure and exterior
- Year built:2001
- Building area:3,264 sq. ft.
- Lot area:0.41 Acres
- Construction Materials:Block
- Levels:2 Story
Utilities
- Water:City Water - Connected
- Sewer:City Sewer - Connected
Finances and disclosures
- Price:$775,000
- Price per sq. ft.:$227.94
- Tax amount:$6,708 (2026)
Features and amenities
- Appliances:Microwave, Range, Refrigerator, Washer, Water Softener Owned
- Laundry features:Dryer, Washer
- Amenities:Water Softener Owned
Parking
- Parking description:Asphalt, Attached Garage, Garage Door Opener
- Garage:Yes
- Garage spaces:3
New listings near 3929 Evermoor Parkway
- Coming Soon
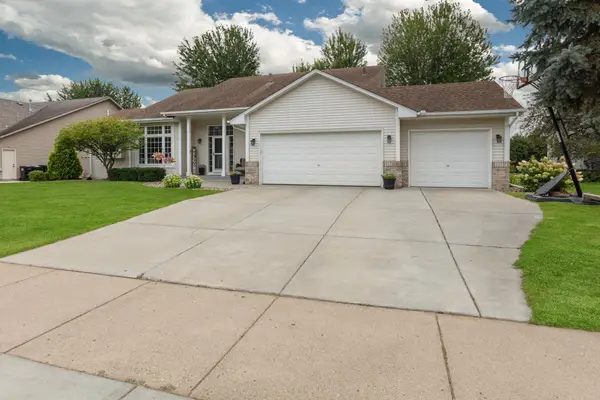 $499,900Coming Soon4 beds 3 baths2,454 sq. ft.
4284 143rd Street W, Rosemount, MN 55068
MLS# 7133376Listed by: HOME AVENUE FLAT FEE REALTY - Coming SoonOpen Sat, 11am to 1pm
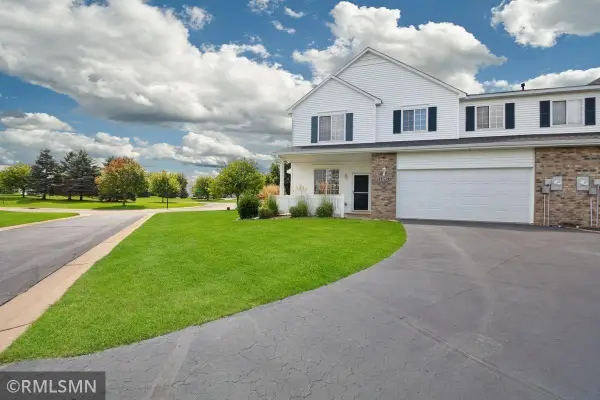 $275,000Coming Soon2 beds 2 baths1,698 sq. ft.
14195 Augusta Way #1404, Rosemount, MN 55068
MLS# 7132022Listed by: TRANSITION REALTY - Coming Soon
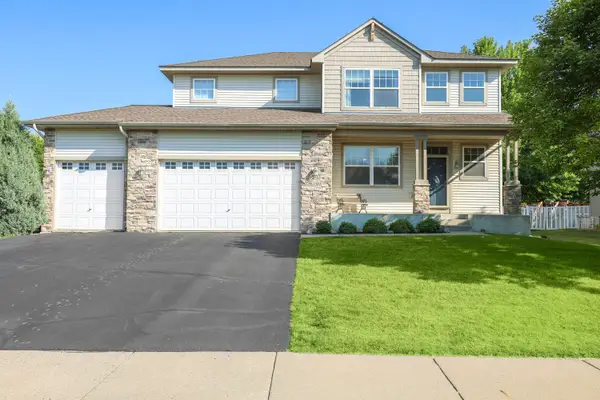 $539,900Coming Soon3 beds 3 baths2,450 sq. ft.
1591 140th Street W, Rosemount, MN 55068
MLS# 7129991Listed by: RE/MAX PREFERRED - Coming Soon
 $189,900Coming Soon2 beds 1 baths960 sq. ft.
6613 162nd Court #323, Rosemount, MN 55068
MLS# 7108119Listed by: EXP REALTY - New
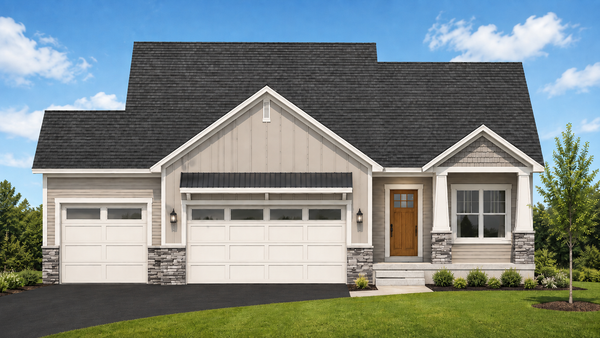 $639,900Active4 beds 3 baths2,864 sq. ft.
1245 136th Circle E, Rosemount, MN 55068
MLS# 7133923Listed by: RE/MAX ADVANTAGE PLUS - New
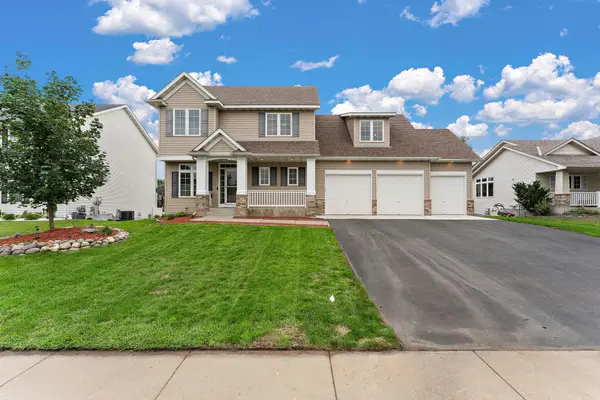 $525,000Active4 beds 4 baths3,128 sq. ft.
2686 148th Street W, Rosemount, MN 55068
MLS# 7133926Listed by: REAL BROKER, LLC - New
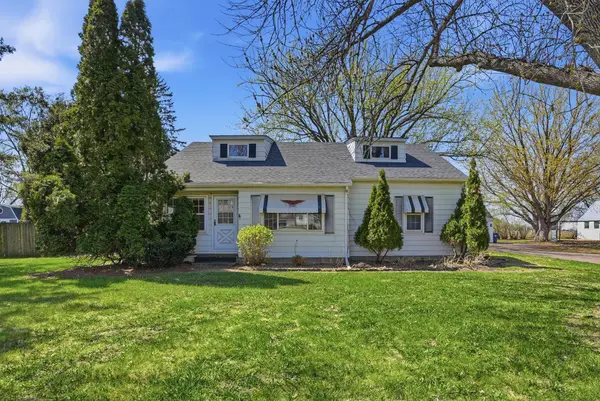 $455,000Active5 beds 3 baths2,697 sq. ft.
15717 Clayton Avenue E, Rosemount, MN 55068
MLS# 7131736Listed by: EXP REALTY - New
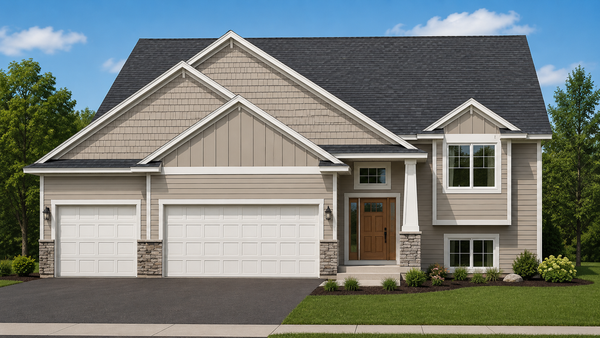 $574,900Active5 beds 3 baths2,707 sq. ft.
1280 136th Circle E, Rosemount, MN 55068
MLS# 7133320Listed by: RE/MAX ADVANTAGE PLUS - New
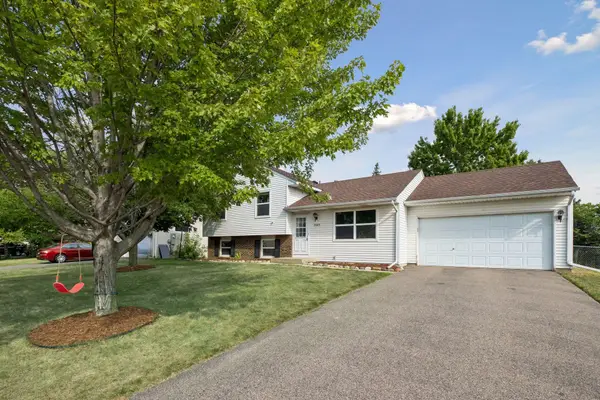 $369,900Active3 beds 2 baths1,426 sq. ft.
3583 155th Street W, Rosemount, MN 55068
MLS# 7133333Listed by: MINNESOTA HOME VENTURE, INC.


Protect your home and budget from life's surprises with an Assurant Home Warranty, backed by a partner that supports you through every step of homeownership. Explore Plans.
© 2023 - 2026 ERA Franchise Systems LLC. All rights reserved. ERA Franchise Systems LLC fully supports the principles of the Fair Housing Act and the Equal Opportunity Act. ERA, ERA Real Estate powered, and their respective logos are registered service marks of ERA Franchise Systems LLC. Each office is independently owned and operated.