
1232 Skillman Avenue W, Roseville, MN 55113
Local realty services provided by:ERA Gillespie Real Estate
1232 Skillman Avenue W,Roseville, MN 55113
$349,900
- 4 Beds
- 2 Baths
- 1,580 sq. ft.
- Single family
- Active
Listed by: cristy elizabeth oldman
Office: homestead road
MLS#:7121616
Source:NSMLS
Price summary
- Price:$349,900
- Price per sq. ft.:$221.46
About this home
**Ask about our lender paid 1-0 interest rate buy down offered through Seller's preferred lender for qualified buyers.** Turnkey and beautifully updated! This affordable Roseville home features a brand new boiler, fresh paint, new flooring, and updated appliances.
Conveniently located just minutes from both downtown Minneapolis and St. Paul, with easy access to Hwy 36, I-35W, and I-694. Enjoy nearby shopping and dining at Rosedale Center, along with Roseville's extensive parks, trails, and recreation options. Located in the Roseville Area School District, this home offers the perfect combination of value, location, and convenience.
Note: AC is high velocity HVAC system in the attic
Contact an agent
Home facts
- Year built:1947
- Subdivision & Development:Midway Hills Rearrangement, Of
- Listing ID #:7121616
- Added:56 day(s) ago
- Updated:October 01, 2026 at 06:01 PM
Rooms and interior
- Bedrooms:4
- Total bathrooms:2
- Full bathrooms:2
- Dining Description:Informal Dining Room
- Kitchen Description:Microwave, Range, Refrigerator, Stainless Steel Appliances
- Living area:1,580 sq. ft.
Heating and cooling
- Cooling:Central Air
- Heating:Boiler
- Central air:Yes
Structure and exterior
- Year built:1947
- Building area:1,580 sq. ft.
- Lot area:0.17 Acres
- Levels:1 1/2 Story
Utilities
- Water:City Water - Connected
- Sewer:City Sewer - Connected
Finances and disclosures
- Price:$349,900
- Price per sq. ft.:$221.46
- Tax amount:$3,568 (2026)
Features and amenities
- Appliances:Microwave, Range, Refrigerator, Stainless Steel Appliances
Parking
- Parking description:Concrete, Detached Garage
- Garage:Yes
- Garage spaces:2
New listings near 1232 Skillman Avenue W
- Coming Soon
 $515,000Coming Soon5 beds 3 baths2,816 sq. ft.
1947 Arona Street, Roseville, MN 55113
MLS# 7107811Listed by: EDINA REALTY, INC. - Coming SoonOpen Fri, 12 to 2pm
 $365,000Coming Soon3 beds 2 baths1,647 sq. ft.
2128 Cohansey Boulevard, Roseville, MN 55113
MLS# 7140272Listed by: KELLER WILLIAMS REALTY INTEGRITY - New
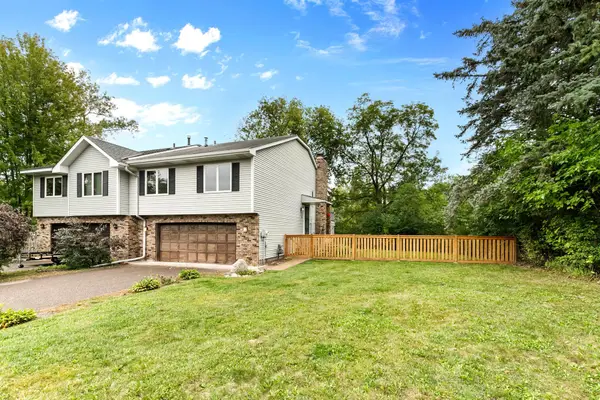 $330,000Active2 beds 2 baths1,368 sq. ft.
212 Transit Avenue, Roseville, MN 55113
MLS# 7133950Listed by: LPT REALTY, LLC - New
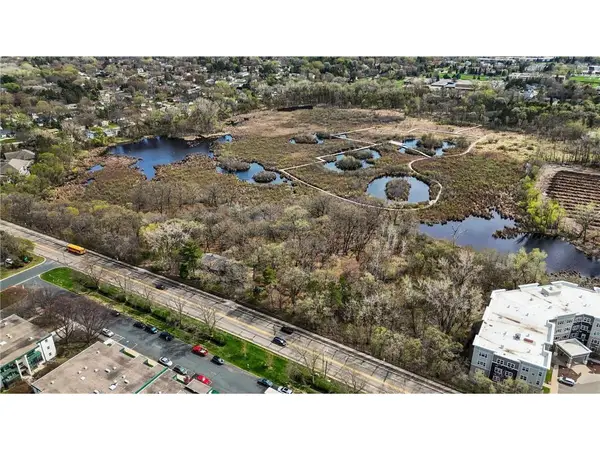 $1,000,000Active5 beds -- baths2,958 sq. ft.
556 County Road C W, Roseville, MN 55113
MLS# 7151590Listed by: KELLER WILLIAMS INTEGRITY REALTY - New
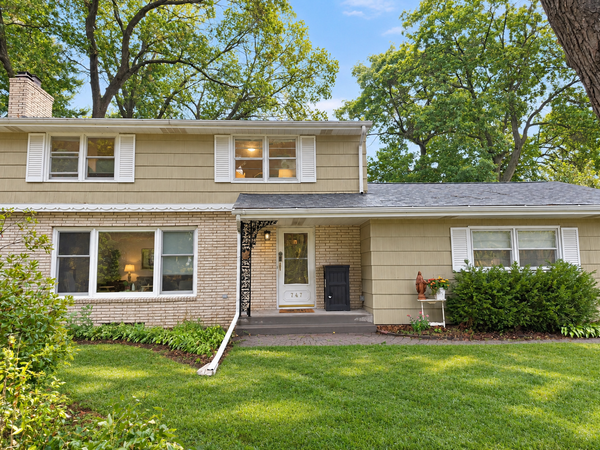 $489,900Active3 beds 3 baths2,152 sq. ft.
747 Grandview Avenue W, Roseville, MN 55113
MLS# 7140161Listed by: EDINA REALTY, INC. - New
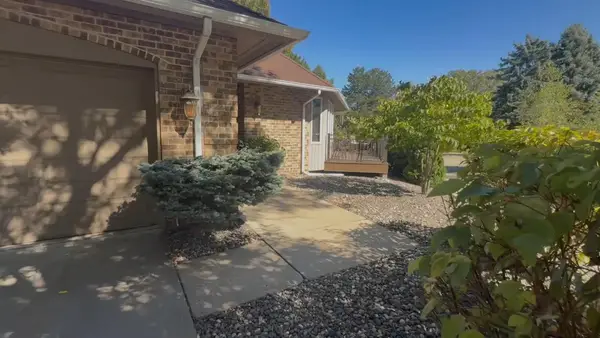 $525,000Active2 beds 3 baths2,987 sq. ft.
2185 Ferris Lane #47, Roseville, MN 55113
MLS# 7150884Listed by: PROVIDENT REAL ESTATE GROUP - New
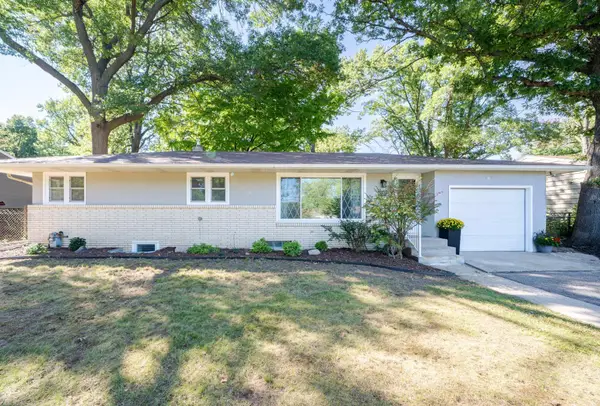 $374,900Active4 beds 3 baths2,010 sq. ft.
2837 Matilda Street, Roseville, MN 55113
MLS# 7150879Listed by: LENTSCH COMPANY - New
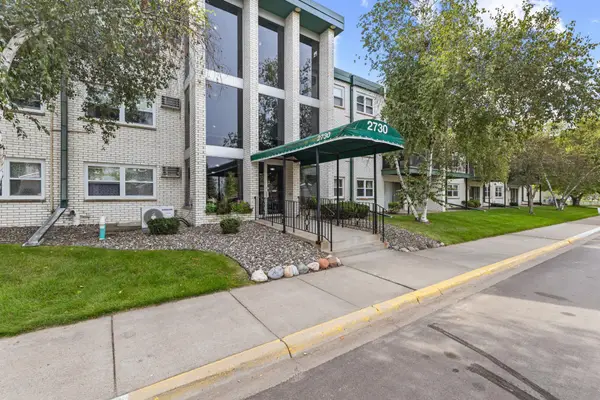 $123,000Active1 beds 1 baths793 sq. ft.
2730 Dale Street N #D305, Roseville, MN 55113
MLS# 7150644Listed by: EPIQUE REALTY - New
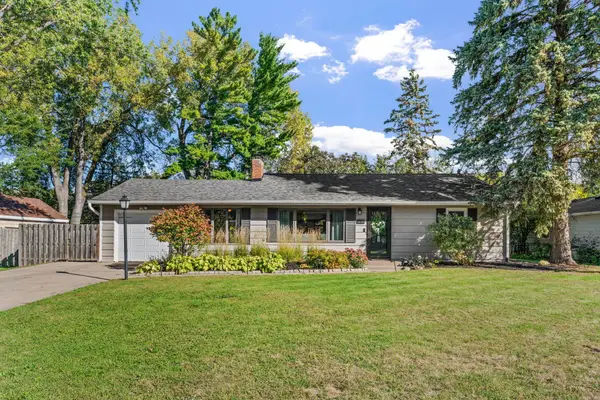 $349,999Active2 beds 1 baths1,152 sq. ft.
1197 Burke Avenue W, Roseville, MN 55113
MLS# 7138152Listed by: JPW REALTY - New
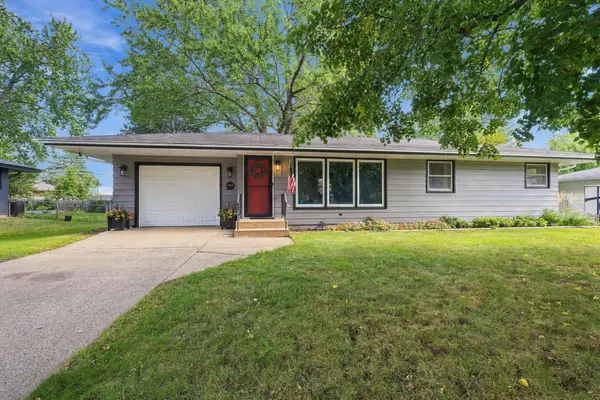 $349,900Active3 beds 1 baths1,806 sq. ft.
2692 Marion Street, Roseville, MN 55113
MLS# 7148514Listed by: EDINA REALTY, INC.


Protect your home and budget from life's surprises with an Assurant Home Warranty, backed by a partner that supports you through every step of homeownership. Explore Plans.
© 2023 - 2026 ERA Franchise Systems LLC. All rights reserved. ERA Franchise Systems LLC fully supports the principles of the Fair Housing Act and the Equal Opportunity Act. ERA, ERA Real Estate powered, and their respective logos are registered service marks of ERA Franchise Systems LLC. Each office is independently owned and operated.