
1677 Rose Place, Roseville, MN 55113
Local realty services provided by:ERA Gillespie Real Estate
1677 Rose Place,Roseville, MN 55113
$315,000
- 3 Beds
- 1 Baths
- 1,480 sq. ft.
- Single family
- Active
Listed by: francine e marsolek
Office: gallery of homes
MLS#:7155959
Source:NSMLS
Price summary
- Price:$315,000
- Price per sq. ft.:$106.42
About this home
Spacious 3-bedroom rambler offering 1,480 finished square feet on the main level and a versatile floor plan in the heart of Roseville. All three bedrooms are conveniently located on one level, along with a large formal dining room, living room, and an oversized bonus room that adds even more usable space. The full unfinished basement offers substantial storage and plenty of opportunity to add finished square footage.
The oversized tandem two-car garage is another standout feature, providing exceptional space for vehicles, storage, tools, and more. Outside, the large backyard offers plenty of room to enjoy. With generous main-level living space, a full basement, oversized garage, and convenient Roseville location near parks, shopping, dining, and major roadways, this home offers a great combination of space and potential for a buyer looking to update over time and build equity.
Contact an agent
Home facts
- Year built:1955
- Subdivision & Development:James Fourth Add
- Listing ID #:7155959
- Added:1 day(s) ago
- Updated:October 07, 2026 at 04:04 PM
Rooms and interior
- Bedrooms:3
- Total bathrooms:1
- Full bathrooms:1
- Dining Description:Separate/Formal Dining Room
- Bathrooms Description:Main Floor Full Bath
- Basement:Yes
- Basement Description:Full
- Living area:1,480 sq. ft.
Heating and cooling
- Heating:Forced Air
Structure and exterior
- Roof:Asphalt
- Year built:1955
- Building area:1,480 sq. ft.
- Lot area:0.23 Acres
- Levels:1 Story
Utilities
- Water:City Water - Connected
- Sewer:City Sewer - Connected
Finances and disclosures
- Price:$315,000
- Price per sq. ft.:$106.42
- Tax amount:$5,322 (2026)
Parking
- Parking description:Attached Garage
- Garage:Yes
- Garage spaces:2
New listings near 1677 Rose Place
- Coming Soon
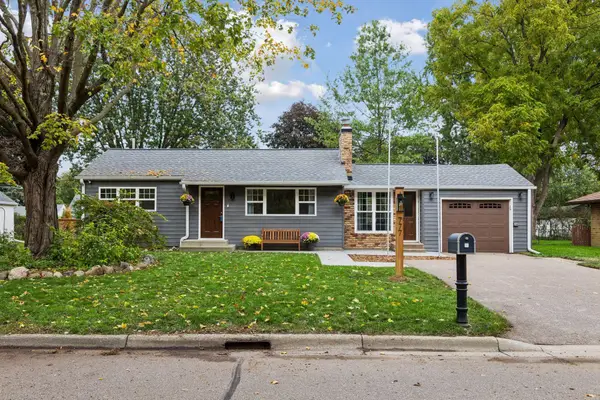 $340,000Coming Soon2 beds 1 baths978 sq. ft.
777 Cope Avenue W, Roseville, MN 55113
MLS# 7152226Listed by: RE/MAX RESULTS - Coming SoonOpen Sat, 11am to 1pm
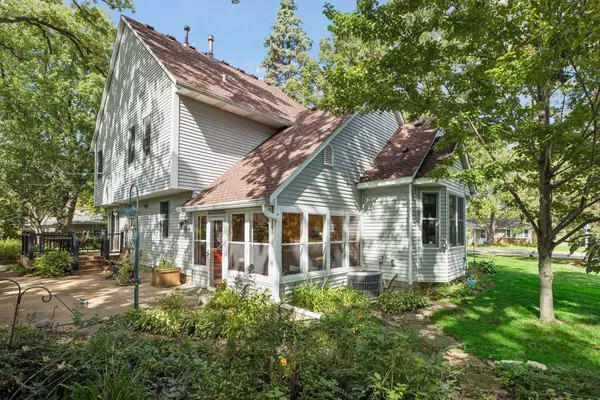 $649,900Coming Soon3 beds 4 baths2,358 sq. ft.
730 County Road B2 W, Roseville, MN 55113
MLS# 7145280Listed by: LAKES SOTHEBY'S INTERNATIONAL REALTY - Coming SoonOpen Sat, 10am to 12pm
 $779,900Coming Soon5 beds 4 baths3,420 sq. ft.
325 County Road B W, Roseville, MN 55113
MLS# 7154074Listed by: RE/MAX RESULTS - Open Sat, 12 to 2pmNew
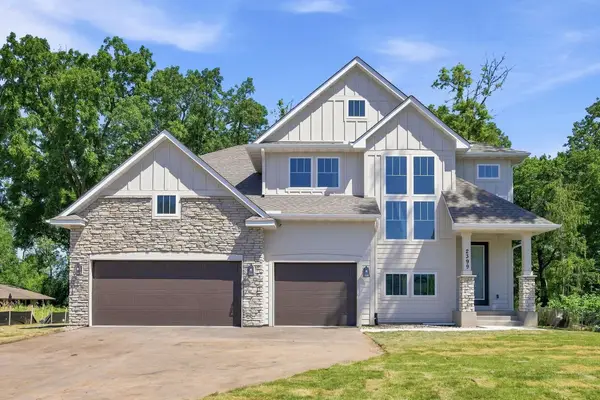 $1,149,000Active7 beds 5 baths4,702 sq. ft.
2399 Laurie Court W, Roseville, MN 55113
MLS# 7156384Listed by: COLDWELL BANKER REALTY - New
 $144,900Active2 beds 2 baths1,082 sq. ft.
2230 Midland Grove Road #305, Roseville, MN 55113
MLS# 7155623Listed by: REFERRAL REALTY - New
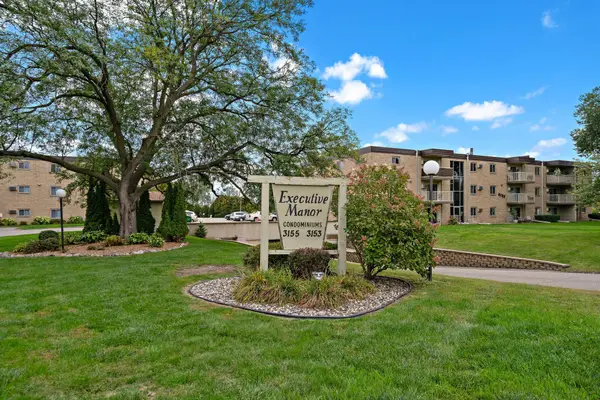 $75,000Active2 beds 1 baths818 sq. ft.
3155 Old Highway 8 #304, Roseville, MN 55418
MLS# 7154337Listed by: KELLER WILLIAMS PREMIER REALTY LAKE MINNETONKA - New
 $395,000Active3 beds 2 baths1,600 sq. ft.
255 County Road C2 W, Roseville, MN 55113
MLS# 7152526Listed by: LAKES SOTHEBY'S INTERNATIONAL - New
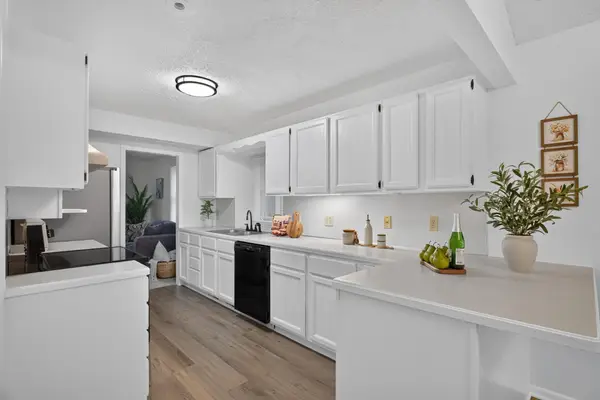 $344,900Active4 beds 2 baths1,580 sq. ft.
1232 Skillman Avenue W, Roseville, MN 55113
MLS# 7153581Listed by: HOMESTEAD ROAD - Open Sat, 12 to 1:30pmNew
 $365,000Active3 beds 2 baths1,647 sq. ft.
2128 Cohansey Boulevard, Roseville, MN 55113
MLS# 7140272Listed by: KELLER WILLIAMS REALTY INTEGRITY


Protect your home and budget from life's surprises with an Assurant Home Warranty, backed by a partner that supports you through every step of homeownership. Explore Plans.
© 2023 - 2026 ERA Franchise Systems LLC. All rights reserved. ERA Franchise Systems LLC fully supports the principles of the Fair Housing Act and the Equal Opportunity Act. ERA, ERA Real Estate powered, and their respective logos are registered service marks of ERA Franchise Systems LLC. Each office is independently owned and operated.