
2670 Oxford Street N #209, Roseville, MN 55113
Local realty services provided by:ERA Gillespie Real Estate
2670 Oxford Street N #209,Roseville, MN 55113
$153,522
- 2 Beds
- 2 Baths
- 1,206 sq. ft.
- Condominium
- Active
Listed by: douglas j. peterson, cynthia peterson, gri
Office: coldwell banker realty
MLS#:7169054
Source:NSMLS
Price summary
- Price:$153,522
- Price per sq. ft.:$127.3
- Monthly HOA dues:$828
About this home
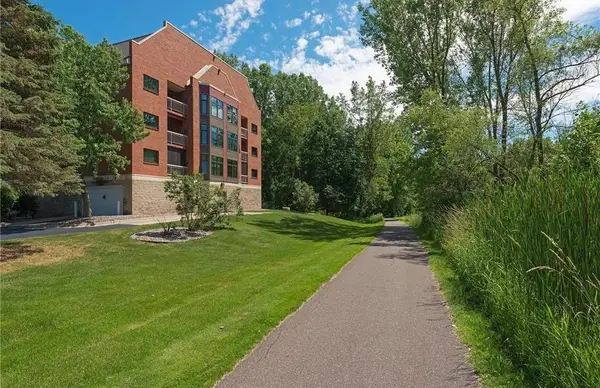
Welcome to 2670 Oxford Street North, Unit 209! Enjoy comfortable and convenient living in this spacious 2-bedroom, 2-bathroom main-floor condo offering 1,206 square feet of well-designed living space. Brand-new carpeting provides a fresh, inviting feel, while the generously sized kitchen offers plenty of space for cooking and entertaining. The separate in-unit laundry room includes a washer and dryer and conveniently provides a second entrance to the condo. Both bedrooms measure approximately 15' x 11', offering plenty of space to relax and unwind. Start your morning with a cup of coffee or wind down in the evening on your inviting carpeted, screened-in porch.
Beyond your front door, enjoy the fantastic amenities this building has to offer! Gather with friends and neighbors in the spacious community room featuring a full kitchen, comfortable seating, and a pool table. Enjoy year-round relaxation with access to the indoor swimming pool, hot tub, and sauna. Additional conveniences include one heated underground parking stall and extra storage space—a welcome bonus during those chilly Minnesota winters!
With its spacious floor plan, brand-new carpeting, wonderful amenities, heated underground parking, and convenient main-floor location, this condo offers an excellent opportunity to enjoy low-maintenance living without sacrificing space or comfort. Come experience everything this wonderful home and community have to offer!...
Contact an agent
Home facts
- Year built:1978
- Subdivision & Development:Condo 167 Parkview Estate Condo
- Listing ID #:7169054
- Added:1 day(s) ago
- Updated:November 22, 2026 at 01:23 AM
Rooms and interior
- Bedrooms:2
- Total bathrooms:2
- Full bathrooms:1
- Half bathrooms:1
- Dining Description:Living/Dining Room
- Bathrooms Description:Main Floor Full Bath
- Kitchen Description:Dishwasher, Microwave, Range, Refrigerator
- Living area:1,206 sq. ft.
Heating and cooling
- Cooling:Central Air
- Heating:Baseboard, Hot Water
- Central air:Yes
Structure and exterior
- Roof:Age 8 Years or Less
- Year built:1978
- Building area:1,206 sq. ft.
- Lot area:5.06 Acres
- Lot Features:Public Transit (w/in 6 blks), Underground Utilities
- Construction Materials:Block
- Exterior Features:Porch
- Levels:1 Story
Utilities
- Water:City Water - Connected
- Sewer:City Sewer - Connected
Finances and disclosures
- Price:$153,522
- Price per sq. ft.:$127.3
- Tax amount:$2,664 (2026)
Features and amenities
- Appliances:Microwave, Range, Refrigerator, Washer
- Laundry features:Dryer, Washer
- Amenities:Gas Water Heater
- Pool features:Heated, Indoor, Shared
Parking
- Parking description:Assigned, Attached Garage, Floor Drain, Garage Door Opener, Guest Parking, Heated Garage, Insulated Garage, Parking Lot, Storage, Underground
- Garage:Yes
- Garage spaces:1
New listings near 2670 Oxford Street N #209
- Coming SoonOpen Sat, 11:30am to 1pm
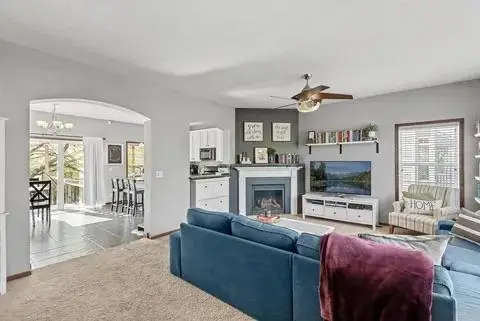 $369,000Coming Soon3 beds 3 baths1,750 sq. ft.
2789 Arona Street, Roseville, MN 55113
MLS# 7171475Listed by: KELLER WILLIAMS INTEGRITY REALTY - New
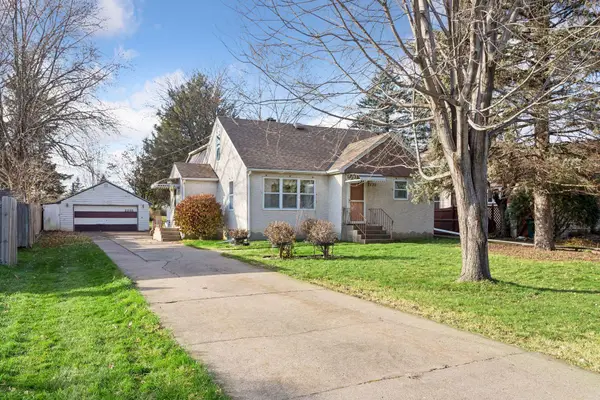 $350,000Active3 beds 3 baths2,800 sq. ft.
2235 Dellwood Street, Roseville, MN 55113
MLS# 7103374Listed by: EDINA REALTY, INC. - New
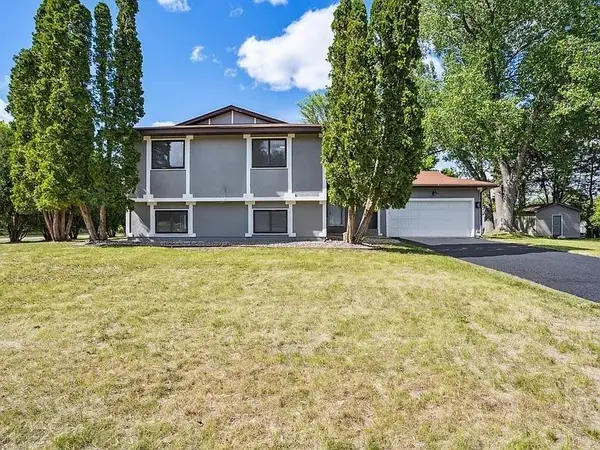 $429,000Active4 beds 3 baths2,135 sq. ft.
371 Millwood Street, Roseville, MN 55113
MLS# 7174632Listed by: GREEN KEYS REALTY - New
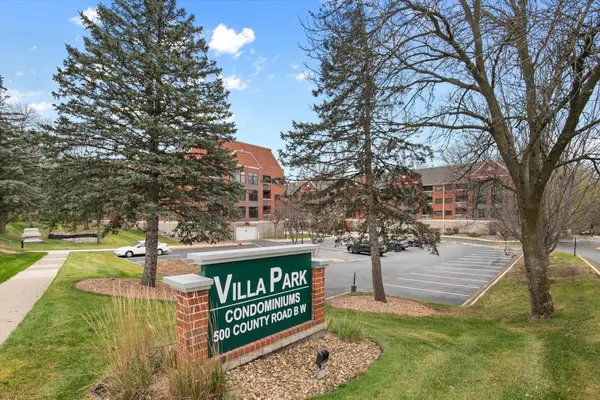 $140,000Active1 beds 1 baths894 sq. ft.
500 County Road B W #237, Roseville, MN 55113
MLS# 7171498Listed by: RE/MAX RESULTS - New
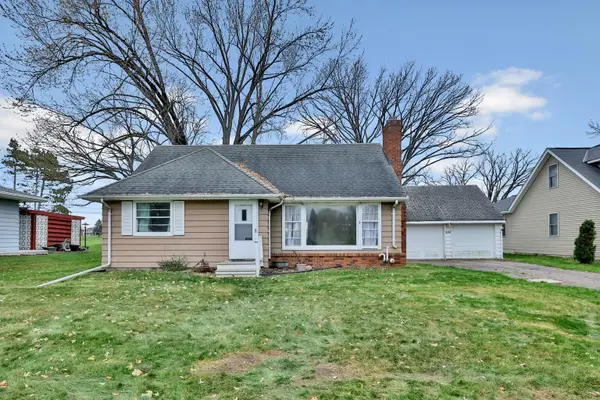 $350,000Active4 beds 2 baths1,808 sq. ft.
2101 Fairways Lane, Roseville, MN 55113
MLS# 7174088Listed by: KELLER WILLIAMS PREMIER REALTY - New
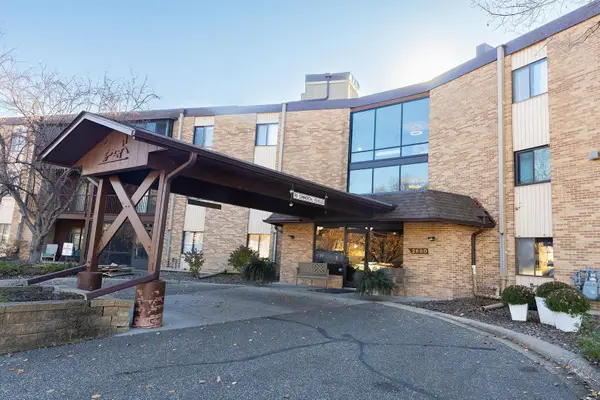 $140,000Active2 beds 1 baths1,000 sq. ft.
2680 Oxford Street N #137, Roseville, MN 55113
MLS# 7173899Listed by: PICHE & ASSOCIATES REAL ESTATE - New
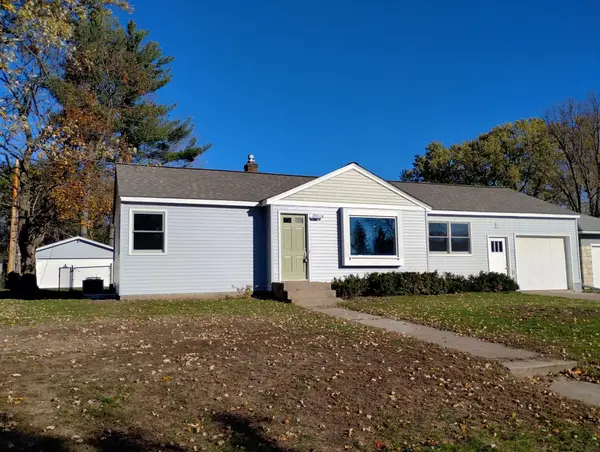 $359,000Active3 beds 2 baths1,654 sq. ft.
955 Lovell Avenue W, Roseville, MN 55113
MLS# 7173903Listed by: LPT REALTY, LLC - New
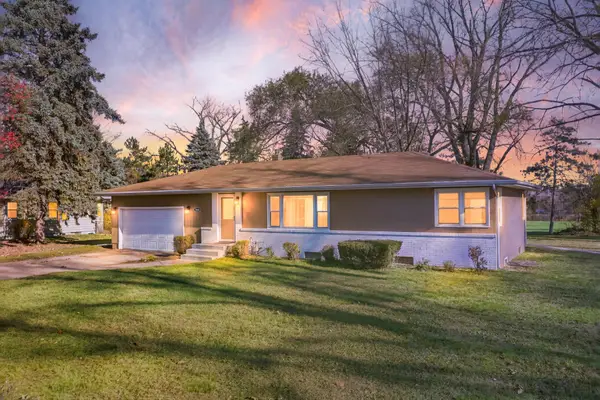 $395,000Active4 beds 2 baths1,706 sq. ft.
2666 Huron Street, Roseville, MN 55113
MLS# 7170678Listed by: EDINA REALTY, INC. - New
 $130,000Active1 beds 1 baths730 sq. ft.
500 County Road B W #235, Roseville, MN 55113
MLS# 7173598Listed by: RE/MAX RESULTS


Protect your home and budget from life's surprises with an Assurant Home Warranty, backed by a partner that supports you through every step of homeownership. Explore Plans.
© 2023 - 2026 ERA Franchise Systems LLC. All rights reserved. ERA Franchise Systems LLC fully supports the principles of the Fair Housing Act and the Equal Opportunity Act. ERA, ERA Real Estate powered, and their respective logos are registered service marks of ERA Franchise Systems LLC. Each office is independently owned and operated.