
2824 Fernwood Street, Roseville, MN 55113
Local realty services provided by:ERA Gillespie Real Estate
2824 Fernwood Street,Roseville, MN 55113
$458,000
- 4 Beds
- 2 Baths
- - sq. ft.
- Single family
- Sold
Listed by: ricardo r sereno
Office: lakes area realty
MLS#:7110691
Source:NSMLS
Sorry, we are unable to map this address
Price summary
- Price:$458,000
About this home
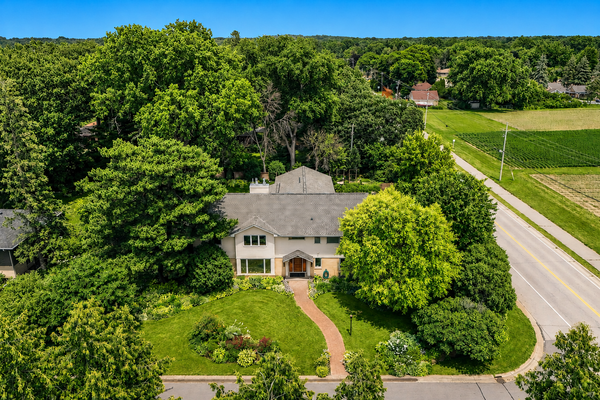
Welcome to this beautifully maintained home on a quiet block close to 2 Parks with trails, tennis, etc. This home is surrounded by beautiful gardens and mature trees. Private back yard oasis with water pond. A large maintenance free deck for summer get togethers. Enjoy your 3 season porch overlooking the back yard with firepit. Attached 2 car garage with newer concrete floor, that welcomes you into the large foyer with front and back glass doors for great natural light. This 2 story split level is in pristine condition. Cedar and brick siding. Upper level has a beautiful living room with vaulted ceiling, large windows to the backyard. Formal dining area with sliding door to back deck and back yard. Kitchen has a nice open feel, with Quartz counter tops, stainless appliances, tiled floor, brand new microwave. 2 bedrooms up with 2 linen closets in the hallway. Full bath with Quartz double vanity top. The upper level has 3 mini split a/c units new in 2020. Hot water heat throughout with Boiler new in 2019, hot water heater 2023, All windows replaced in 2002, Lower level has a cozy family room with gas fireplace with a brick surround wall, a nice storage closet. 2 more bedrooms, 3/4 bath with tiled shower and floor. Huge laundry room with wash tub and counter space and storage and utilities. Driveway, garage floor, and back door patio cement new in 2019-2021. Gutters come with leafguard. If you are looking for a nice peaceful private well maintained home in a great community, this is it!! Exclude lower level freezer...
Contact an agent
Home facts
- Year built:1969
- Subdivision & Development:North Ridge 2
- Listing ID #:7110691
- Added:46 day(s) ago
- Updated:September 01, 2026 at 07:37 AM
Rooms and interior
- Bedrooms:4
- Total bathrooms:2
- Full bathrooms:1
- Dining Description:Separate/Formal Dining Room
- Bathrooms Description:3/4 Basement, Main Floor Full Bath, Upper Level Full Bath
- Kitchen Description:Dishwasher, Disposal, Exhaust Fan, Microwave, Range, Refrigerator, Stainless Steel Appliances
- Basement:Yes
- Basement Description:Egress Window(s), Finished, Full
Heating and cooling
- Cooling:Ductless Mini-Split
- Heating:Hot Water
Structure and exterior
- Roof:Age Over 8 Years, Asphalt, Pitched
- Year built:1969
- Lot Features:Public Transit (w/in 6 blks), Tree Coverage - Medium
- Construction Materials:Block
- Levels:Bi/Split Level
Utilities
- Water:City Water - Connected
- Sewer:City Sewer - Connected
Finances and disclosures
- Price:$458,000
- Tax amount:$5,388 (2025)
Features and amenities
- Appliances:Disposal, Exhaust Fan, Microwave, Range, Refrigerator, Stainless Steel Appliances, Washer
- Laundry features:Dryer, Washer
Parking
- Parking description:Attached Garage, Concrete
- Garage:Yes
- Garage spaces:2
New listings near 2824 Fernwood Street
- Coming Soon
 $725,000Coming Soon3 beds 3 baths2,306 sq. ft.
257 Mccarrons Place W, Roseville, MN 55113
MLS# 7126065Listed by: KELLER WILLIAMS PREMIER REALTY - Coming SoonOpen Thu, 5 to 7pm
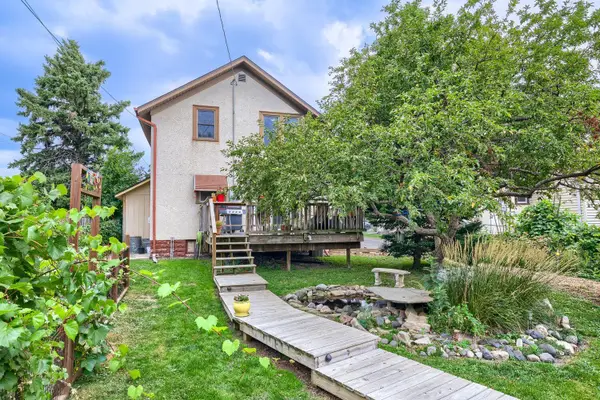 $325,000Coming Soon2 beds 1 baths1,196 sq. ft.
1735 Malvern Street, Roseville, MN 55113
MLS# 7113112Listed by: KELLER WILLIAMS CLASSIC RLTY NW - New
 $97,500Active2 beds 1 baths988 sq. ft.
3155 Old Highway 8 #104, Roseville, MN 55418
MLS# 7136387Listed by: IMETRO PROPERTY - New
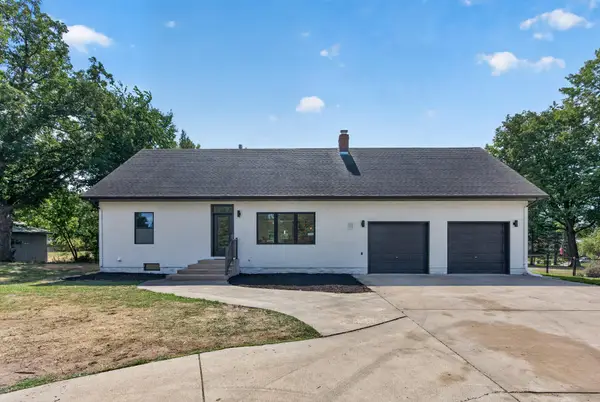 $525,000Active5 beds 3 baths2,317 sq. ft.
364 County Road C W, Roseville, MN 55113
MLS# 7135947Listed by: RE/MAX RESULTS - Open Tue, 9am to 7pmNew
 $355,000Active3 beds 1 baths1,453 sq. ft.
2804 Churchill Street, Roseville, MN 55113
MLS# 7135292Listed by: OPENDOOR BROKERAGE, LLC - New
 $380,000Active4 beds 2 baths1,979 sq. ft.
2242 Milton Street N, Roseville, MN 55113
MLS# 7130158Listed by: EXP REALTY - New
 $385,000Active4 beds 2 baths1,819 sq. ft.
785 Grandview Avenue W, Roseville, MN 55113
MLS# 7129424Listed by: RE/MAX PREFERRED - New
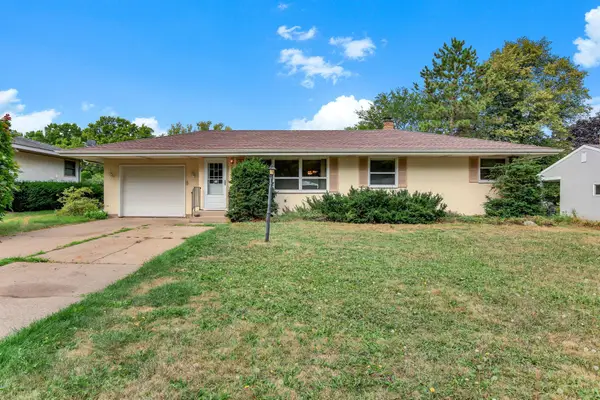 $350,000Active3 beds 2 baths1,759 sq. ft.
2801 Galtier Street, Roseville, MN 55113
MLS# 7134325Listed by: RE/MAX RESULTS - New
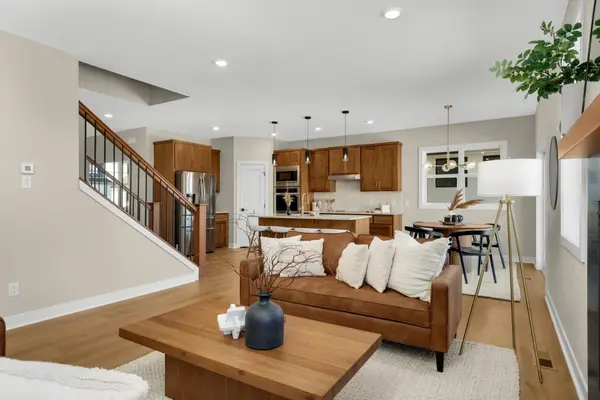 $910,000Active5 beds 4 baths3,250 sq. ft.
2164 Eustis, Roseville, MN 55113
MLS# 7134181Listed by: COLDWELL BANKER REALTY - New
 $750,000Active7 beds 4 baths5,250 sq. ft.
14 Mid Oaks Road, Roseville, MN 55113
MLS# 7054763Listed by: EDINA REALTY, INC.


Protect your home and budget from life's surprises with an Assurant Home Warranty, backed by a partner that supports you through every step of homeownership. Explore Plans.
© 2023 - 2026 ERA Franchise Systems LLC. All rights reserved. ERA Franchise Systems LLC fully supports the principles of the Fair Housing Act and the Equal Opportunity Act. ERA, ERA Real Estate powered, and their respective logos are registered service marks of ERA Franchise Systems LLC. Each office is independently owned and operated.