
2835 Galtier Street, Roseville, MN 55113
Local realty services provided by:ERA Prospera Real Estate
2835 Galtier Street,Roseville, MN 55113
$289,900
- 3 Beds
- 1 Baths
- 1,655 sq. ft.
- Single family
- Active
Upcoming open houses
- Sun, Aug 2312:00 pm - 02:00 pm
Listed by: jayne a hoaglund
Office: re/max preferred
MLS#:7129061
Source:NSMLS
Price summary
- Price:$289,900
- Price per sq. ft.:$147.08
About this home
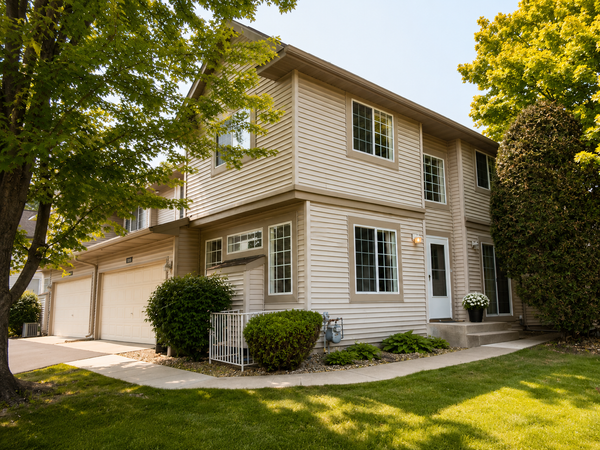
This single-family home offers an exciting opportunity for buyers looking to build equity, owned by the same family for over 35 years. Whether you're a first-time buyer, investor, or homeowner ready for a renovation project, this property provides a solid foundation and plenty of possibilities. The main level features three bedrooms and a full bath with updated vanity. There are hardwood floors preserved beneath the carpet in the living room, bedrooms, and hallway—an appealing feature for those looking to restore the home's original character. The spacious lower level offers additional living space with flexibility for a family room, home office or hobby area. This convenient Roseville location is close to shopping, dining, major roadways and just blocks from two parks. Here is your chance to invest in a desirable community while creating something of your own. Bring your ideas, add your personal touches, and unlock the potential this home has to offer!
Contact an agent
Home facts
- Year built:1959
- Subdivision & Development:Bertlee Homesites 4
- Listing ID #:7129061
- Added:1 day(s) ago
- Updated:August 22, 2026 at 03:37 PM
Rooms and interior
- Bedrooms:3
- Total bathrooms:1
- Full bathrooms:1
- Dining Description:Informal Dining Room
- Bathrooms Description:Main Floor Full Bath
- Kitchen Description:Dishwasher, Disposal, Exhaust Fan, Range, Refrigerator
- Basement:Yes
- Basement Description:Finished
- Living area:1,655 sq. ft.
Heating and cooling
- Cooling:Central Air
- Heating:Forced Air
- Central air:Yes
Structure and exterior
- Roof:Age 8 Years or Less, Asphalt
- Year built:1959
- Building area:1,655 sq. ft.
- Lot area:0.23 Acres
- Levels:1 Story
Utilities
- Water:City Water - Connected
- Sewer:City Sewer - Connected
Finances and disclosures
- Price:$289,900
- Price per sq. ft.:$147.08
- Tax amount:$4,108 (2025)
Features and amenities
- Appliances:Disposal, Exhaust Fan, Range, Refrigerator
- Amenities:Gas Water Heater
Parking
- Parking description:Attached Garage, Concrete, Garage Door Opener
- Garage:Yes
- Garage spaces:1
New listings near 2835 Galtier Street
- New
 $267,500Active2 beds 2 baths1,457 sq. ft.
1088 Lovell Avenue W, Roseville, MN 55113
MLS# 7131760Listed by: RE/MAX PROFESSIONALS - New
 $149,900Active2 beds 1 baths988 sq. ft.
2670 Oxford Street N #204, Roseville, MN 55113
MLS# 7129723Listed by: KELLER WILLIAMS PREMIER REALTY - New
 $134,900Active1 beds 1 baths793 sq. ft.
2720 Dale Street N #C113, Roseville, MN 55113
MLS# 7130949Listed by: RE/MAX RESULTS - New
 $420,000Active3 beds 2 baths1,885 sq. ft.
1866 Shryer Avenue W, Roseville, MN 55113
MLS# 7128437Listed by: KRIS LINDAHL REAL ESTATE - New
 $135,000Active2 beds 1 baths948 sq. ft.
2700 Oxford Street N #140, Roseville, MN 55113
MLS# 7120758Listed by: COMPASS - Open Sat, 12 to 1:30pmNew
 $500,000Active4 beds 3 baths2,711 sq. ft.
2863 Aglen Street, Roseville, MN 55113
MLS# 7097225Listed by: KELLER WILLIAMS REALTY INTEGRITY - New
 $315,000Active4 beds 1 baths1,467 sq. ft.
2057 Giesmann Street, Roseville, MN 55113
MLS# 7126454Listed by: EXP REALTY - Open Sat, 12 to 2pmNew
 $260,000Active2 beds 2 baths1,123 sq. ft.
534 Lovell Avenue #6, Roseville, MN 55113
MLS# 7122861Listed by: PEMBERTON RE - Open Sun, 12 to 2pmNew
 $455,000Active4 beds 3 baths2,082 sq. ft.
2864 Lexington Place N, Roseville, MN 55113
MLS# 7128590Listed by: EDINA REALTY, INC.


Protect your home and budget from life's surprises with an Assurant Home Warranty, backed by a partner that supports you through every step of homeownership. Explore Plans.
© 2023 - 2026 ERA Franchise Systems LLC. All rights reserved. ERA Franchise Systems LLC fully supports the principles of the Fair Housing Act and the Equal Opportunity Act. ERA, ERA Real Estate powered, and their respective logos are registered service marks of ERA Franchise Systems LLC. Each office is independently owned and operated.