
774 County Road B W, Roseville, MN 55113
Local realty services provided by:ERA Viking Realty
774 County Road B W,Roseville, MN 55113
$379,900
- 3 Beds
- 2 Baths
- 1,569 sq. ft.
- Single family
- Active
Listed by: david schwartz
Office: keller williams classic rlty nw
MLS#:7119625
Source:NSMLS
Price summary
- Price:$379,900
- Price per sq. ft.:$235.96
About this home
Welcome to this classic Craftsman home, available in convenient and close to everything Roseville for the first time in over 20 years!
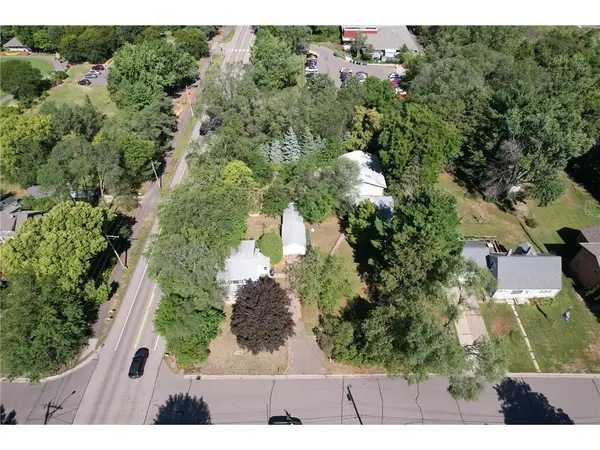
This one-and-a-half story home features 3 bedrooms and 2 bathrooms in a central location close to shopping, dining and parks. Parkview Central School offers K-8 and is just across the street. Add in drive-thru coffee at Mudslingers right down the road and popular Lexington Park nearby. Reservoir Woods encompasses over 120 acres of hiking and trails just minutes away!
The main floor offers two bedrooms and a full bathroom, along with a primary bedroom that walks out to a private deck overlooking the flat, partially fenced backyard — perfect for entertaining or enjoying your morning coffee.
The lower level features a spacious family room with a built-in closet for extra storage, plus room to add an egress window for a future fourth bedroom. The large lower-level bathroom has space to expand to a full tub or larger shower, giving you the opportunity to build equity with your personal touch. Don't miss this one — schedule your showing today!...
Contact an agent
Home facts
- Year built:1946
- Subdivision & Development:Section 14 Town 29 Range 23
- Listing ID #:7119625
- Added:45 day(s) ago
- Updated:September 17, 2026 at 12:17 PM
Rooms and interior
- Bedrooms:3
- Total bathrooms:2
- Full bathrooms:1
- Dining Description:Breakfast Area
- Bathrooms Description:3/4 Basement, Main Floor Full Bath
- Kitchen Description:Microwave, Range, Refrigerator
- Basement:Yes
- Basement Description:Block, Drainage System, Full, Partially Finished
- Living area:1,569 sq. ft.
Heating and cooling
- Cooling:Central Air
- Heating:Forced Air
- Central air:Yes
Structure and exterior
- Roof:Age 8 Years or Less
- Year built:1946
- Building area:1,569 sq. ft.
- Lot area:0.27 Acres
- Lot Features:Public Transit (w/in 6 blks), Tree Coverage - Medium
- Construction Materials:Block
- Levels:1 1/2 Story
Utilities
- Water:City Water - Connected
- Sewer:City Sewer - Connected
Finances and disclosures
- Price:$379,900
- Price per sq. ft.:$235.96
- Tax amount:$4,624 (2026)
Features and amenities
- Appliances:Microwave, Range, Refrigerator, Washer
- Laundry features:Dryer, Washer
- Amenities:Gas Water Heater
Parking
- Parking description:Asphalt, Concrete, Detached Garage, Garage Door Opener, Shared Driveway
- Garage:Yes
- Garage spaces:1
New listings near 774 County Road B W
- Coming Soon
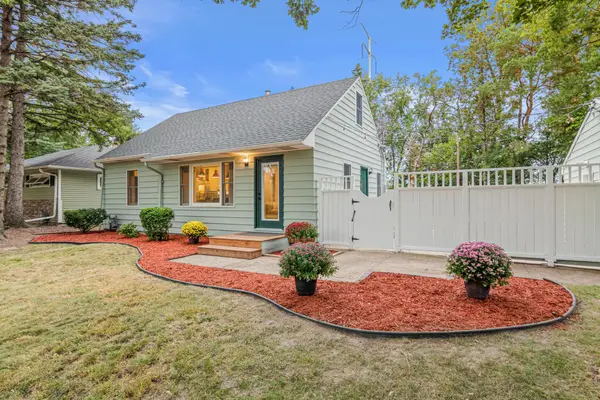 $429,000Coming Soon4 beds 2 baths1,689 sq. ft.
1645 Rose Place, Roseville, MN 55113
MLS# 7144840Listed by: ROSEVILLE REALTY - Coming Soon
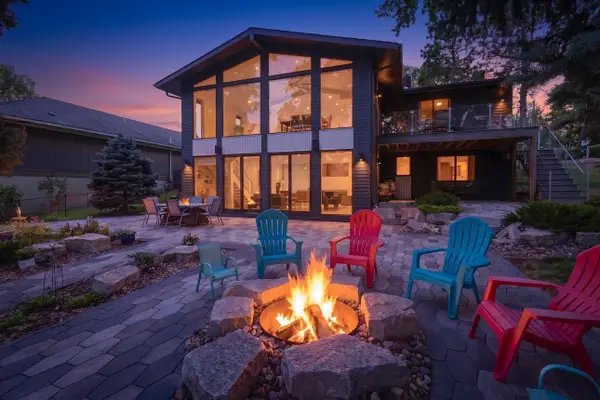 $1,300,000Coming Soon3 beds 3 baths3,235 sq. ft.
2968 W Owasso Boulevard, Roseville, MN 55113
MLS# 7122118Listed by: KELLER WILLIAMS INTEGRITY REALTY - New
 $390,000Active3 beds 2 baths2,006 sq. ft.
2000 Herschel Street, Roseville, MN 55113
MLS# 7145746Listed by: OPENDOOR BROKERAGE, LLC - Open Sat, 10am to 12pmNew
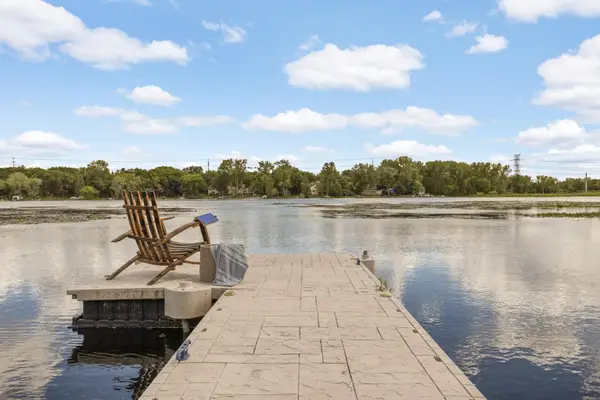 $899,900Active4 beds 2 baths2,180 sq. ft.
2884 W Owasso Boulevard, Roseville, MN 55113
MLS# 7144532Listed by: RE/MAX RESULTS - New
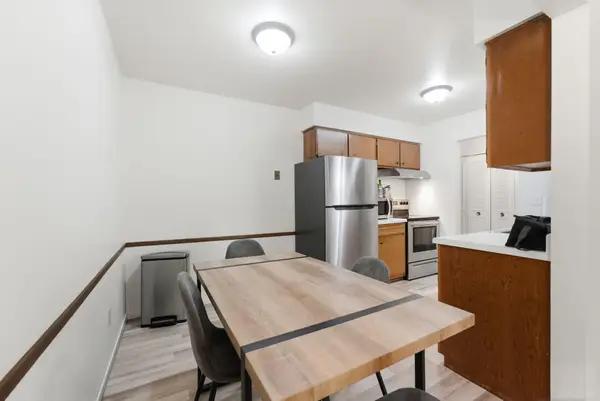 $130,000Active2 beds 1 baths925 sq. ft.
3155 Old Highway 8 #203, Roseville, MN 55418
MLS# 7145392Listed by: RE/MAX RESULTS - New
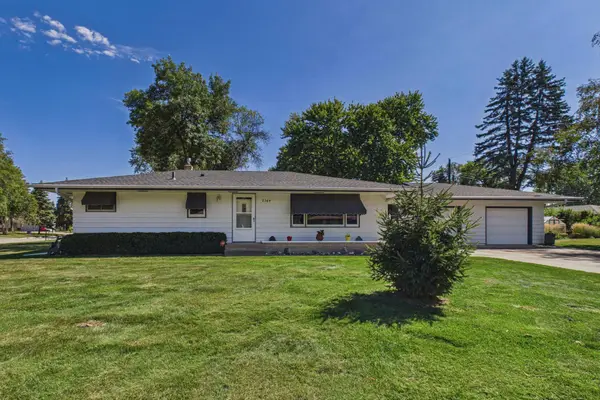 $380,000Active3 beds 2 baths1,728 sq. ft.
2364 Saint Albans Street N, Roseville, MN 55113
MLS# 7144584Listed by: RE/MAX SYNERGY - Open Sat, 1 to 3pmNew
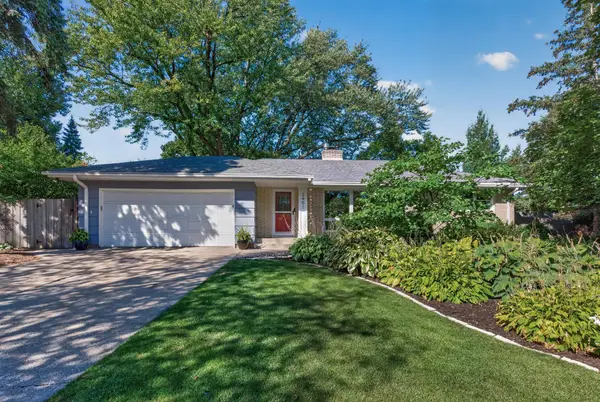 $425,000Active3 beds 3 baths2,566 sq. ft.
2451 Sheldon Street, Roseville, MN 55113
MLS# 7141198Listed by: KELLER WILLIAMS REALTY INTEGRITY LAKES - Open Sat, 12 to 2pmNew
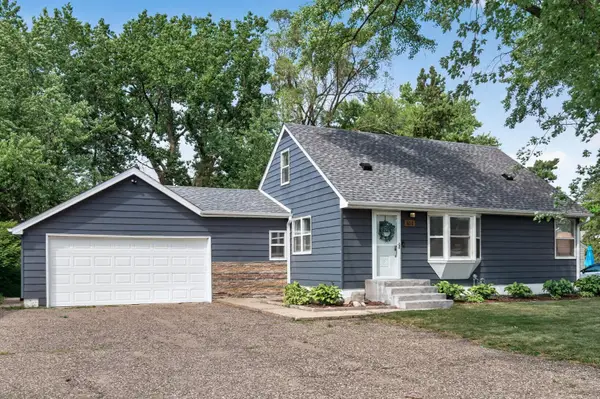 $370,000Active4 beds 2 baths2,137 sq. ft.
651 County Road B2 W, Roseville, MN 55113
MLS# 7144065Listed by: LPT REALTY, LLC - New
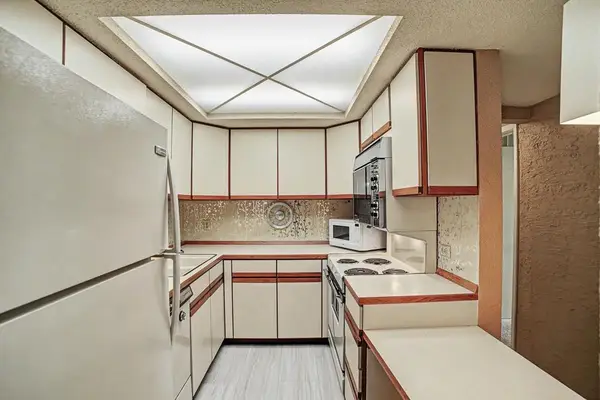 $159,900Active2 beds 2 baths1,070 sq. ft.
2680 Oxford Street N #107, Roseville, MN 55113
MLS# 7141256Listed by: EXP REALTY - New
 $300,000Active2 beds 2 baths1,001 sq. ft.
2466 Dale Street, Roseville, MN 55113
MLS# 7142799Listed by: HANSEN REAL ESTATE GROUP


Protect your home and budget from life's surprises with an Assurant Home Warranty, backed by a partner that supports you through every step of homeownership. Explore Plans.
© 2023 - 2026 ERA Franchise Systems LLC. All rights reserved. ERA Franchise Systems LLC fully supports the principles of the Fair Housing Act and the Equal Opportunity Act. ERA, ERA Real Estate powered, and their respective logos are registered service marks of ERA Franchise Systems LLC. Each office is independently owned and operated.