
1024 4th Street N, Sartell, MN 56377
Local realty services provided by:ERA Viking Realty
1024 4th Street N,Sartell, MN 56377
$364,900
- 5 Beds
- 3 Baths
- 2,573 sq. ft.
- Single family
- Active
Listed by: cory s. oberg
Office: premier real estate services
MLS#:7153245
Source:NSMLS
Price summary
- Price:$364,900
- Price per sq. ft.:$132.21
About this home
Space, style, and a setting you’ll love! This well-maintained home offers plenty of room to spread out with up to 5 bedrooms and an abundance of comfortable living space throughout. Step outside from the deck and enjoy a mature, beautifully established yard that backs up to a green space and pond, complete with walking trails right nearby. Inside, you’ll find an inviting layout filled with natural light, attractive finishes, and a warm, welcoming feel. The kitchen is sure to impress with a center island, raised-panel cabinetry, and a cozy breakfast nook. The primary suite features a spacious closet and private bathroom, while the lower level provides even more living space along with a fireplace—perfect for relaxing or entertaining. Well cared for and thoughtfully maintained, this home offers space, privacy, and a great location at an appealing price!
Contact an agent
Home facts
- Year built:2000
- Subdivision & Development:Rolling Meadows
- Listing ID #:7153245
- Added:1 day(s) ago
- Updated:October 04, 2026 at 12:16 PM
Rooms and interior
- Bedrooms:5
- Total bathrooms:3
- Full bathrooms:3
- Dining Description:Kitchen/Dining Room
- Bathrooms Description:Full Basement, Jetted Tub, Upper Level Full Bath
- Kitchen Description:Dishwasher, Freezer, Microwave, Range, Refrigerator
- Basement:Yes
- Basement Description:Finished, Full
- Living area:2,573 sq. ft.
Heating and cooling
- Cooling:Central Air
- Heating:Fireplace(s), Forced Air
- Central air:Yes
Structure and exterior
- Roof:Asphalt
- Year built:2000
- Building area:2,573 sq. ft.
- Lot area:0.22 Acres
- Levels:2 Story
Utilities
- Water:City Water - Connected
- Sewer:City Sewer - Connected
Finances and disclosures
- Price:$364,900
- Price per sq. ft.:$132.21
- Tax amount:$4,856 (2025)
Features and amenities
- Appliances:Microwave, Range, Refrigerator, Washer
- Laundry features:Dryer, Washer
Parking
- Parking description:Asphalt, Attached Garage, Garage Door Opener, Insulated Garage
- Garage:Yes
- Garage spaces:3
New listings near 1024 4th Street N
- Coming Soon
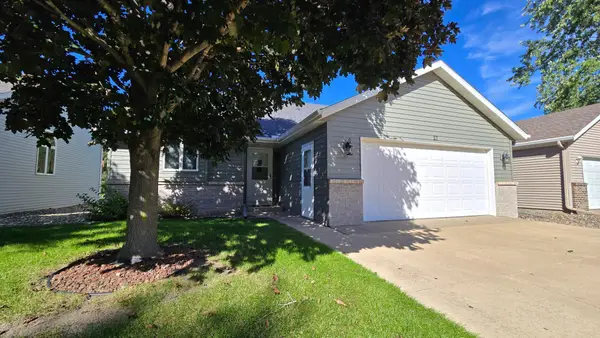 $274,898Coming Soon3 beds 2 baths1,739 sq. ft.
27 Pine Tree Court, Sartell, MN 56377
MLS# 7143722Listed by: RE/MAX RESULTS - Coming Soon
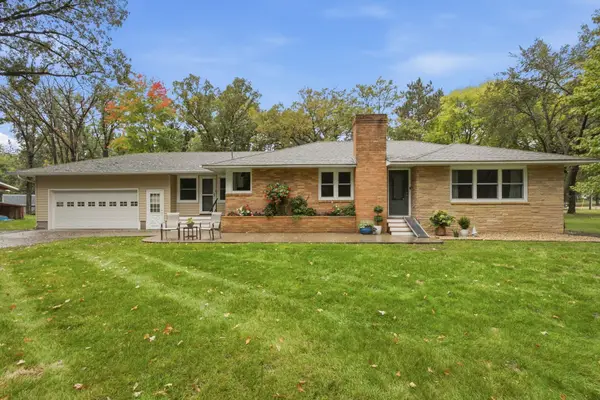 $435,000Coming Soon3 beds 3 baths2,716 sq. ft.
1685 Riverside Avenue N, Sartell, MN 56377
MLS# 7150528Listed by: KELLER WILLIAMS INTEGRITY NW - New
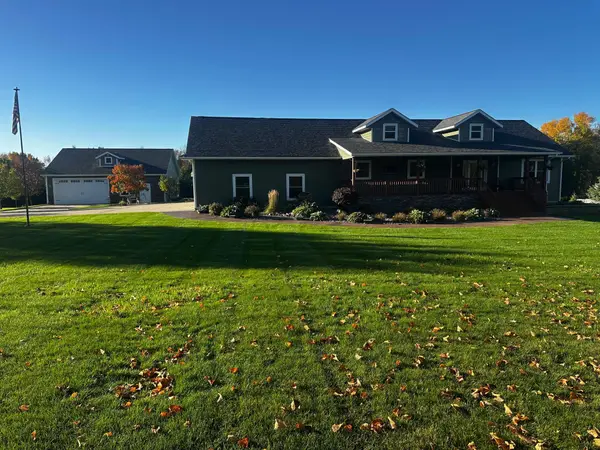 $779,900Active4 beds 4 baths3,416 sq. ft.
6347 386th Street, Sartell, MN 56377
MLS# 7152508Listed by: RE/MAX RESULTS - New
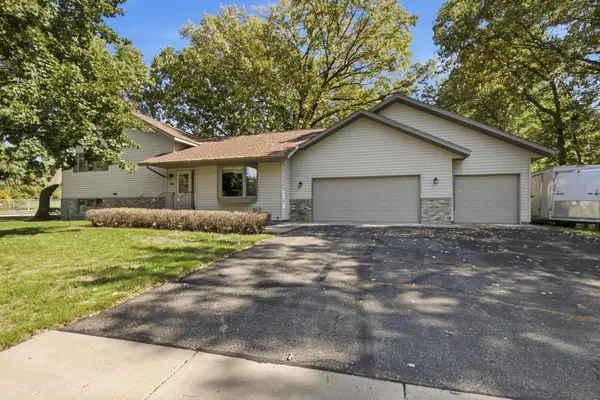 $389,900Active3 beds 3 baths2,530 sq. ft.
424 7th Avenue N, Sartell, MN 56377
MLS# 7153008Listed by: COLDWELL BANKER REALTY - New
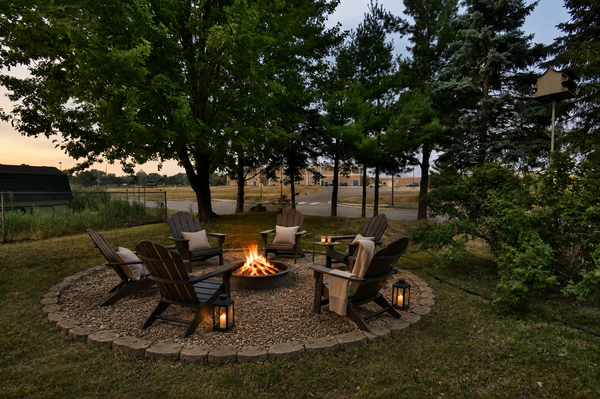 $329,900Active4 beds 2 baths2,272 sq. ft.
1043 Lawrence Circle, Sartell, MN 56377
MLS# 7152365Listed by: BRIDGE REALTY, LLC - Open Sun, 12 to 2pmNew
 $315,000Active3 beds 2 baths1,861 sq. ft.
704 Watab Court, Sartell, MN 56377
MLS# 7146947Listed by: KRIS LINDAHL REAL ESTATE - New
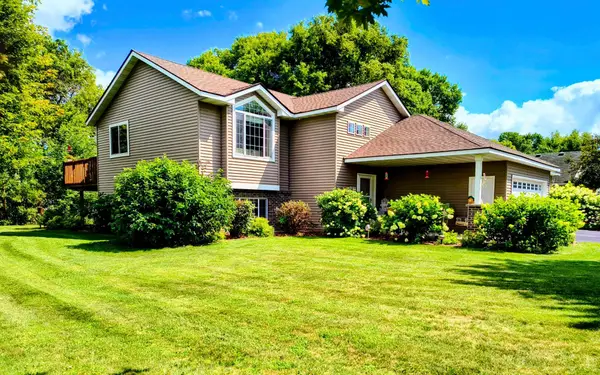 $399,900Active4 beds 3 baths2,420 sq. ft.
424 13th Avenue N, Sartell, MN 56377
MLS# 7151747Listed by: EDINA REALTY, INC - Open Sun, 12 to 1:30pmNew
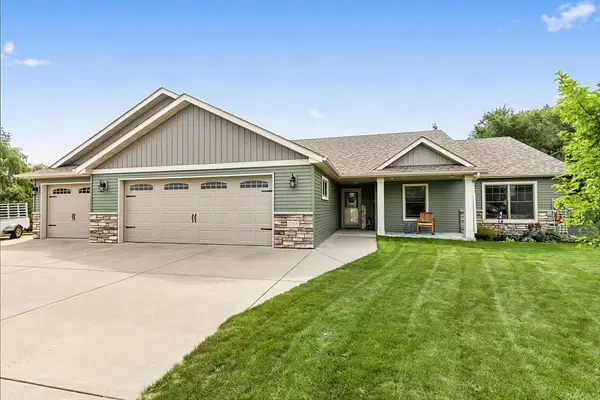 $519,900Active3 beds 2 baths1,940 sq. ft.
1244 Washington Court, Sartell, MN 56377
MLS# 7151060Listed by: EXECUTIVE REALTY OF ST. CLOUD 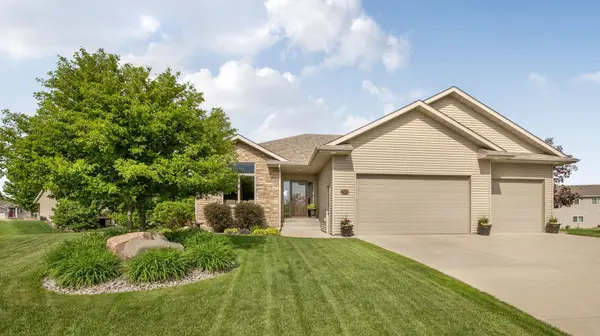 $439,900Pending3 beds 3 baths2,410 sq. ft.
2309 Wyoming Court, Sartell, MN 56377
MLS# 7149673Listed by: AGENCY NORTH REAL ESTATE, INC


Protect your home and budget from life's surprises with an Assurant Home Warranty, backed by a partner that supports you through every step of homeownership. Explore Plans.
© 2023 - 2026 ERA Franchise Systems LLC. All rights reserved. ERA Franchise Systems LLC fully supports the principles of the Fair Housing Act and the Equal Opportunity Act. ERA, ERA Real Estate powered, and their respective logos are registered service marks of ERA Franchise Systems LLC. Each office is independently owned and operated.