
1200 Huntington Drive S, Sartell, MN 56377
Local realty services provided by:ERA Gillespie Real Estate
1200 Huntington Drive S,Sartell, MN 56377
$465,000
- 4 Beds
- 4 Baths
- 3,099 sq. ft.
- Single family
- Active
Listed by: lance bukowski, amy legatt
Office: re/max results
MLS#:7174531
Source:NSMLS
Price summary
- Price:$465,000
- Price per sq. ft.:$150.05
About this home
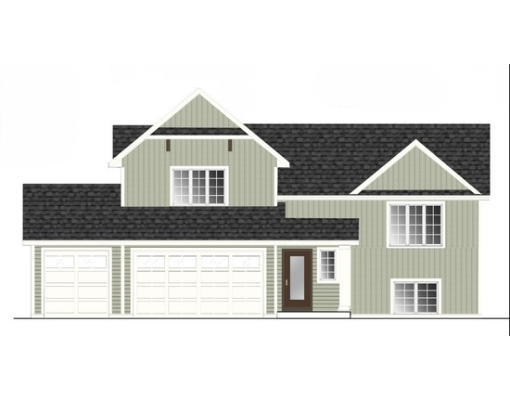
Welcome to this spacious 4-bedroom, 4-bath home in a great neighborhood in Sartell. There is over 3,000 square feet of finished living space to make your own. The open main level connects the living, dining, and kitchen areas. The kitchen includes warm oak cabinetry, granite countertops, a large center island with seating space, stainless steel appliances, and windows overlooking the yard. Sliding glass doors open from the dining area to a patio with a white pergola and privacy screens, ideal for outdoor living. The finished lower level expands the home with a family room, a dedicated exercise space, and additional flexible rooms. The layout caters to working from home if you'd like, or even using the lower level as a large, 5th bedroom. Updates within the last few years include roof & siding &kitchen appliances. This well-maintained home offers a functional layout, quality finishes, and seamless indoor-outdoor living, making it an excellent fit for a growing family in Sartell. Schedule your private showing today!...
Contact an agent
Home facts
- Year built:2009
- Subdivision & Development:Huntington Ridge
- Listing ID #:7174531
- Added:1 day(s) ago
- Updated:November 21, 2026 at 05:03 PM
Rooms and interior
- Bedrooms:4
- Total bathrooms:4
- Full bathrooms:3
- Half bathrooms:1
- Dining Description:Kitchen/Dining Room
- Bathrooms Description:Full Basement, Main Floor 1/2 Bath, Upper Level Full Bath
- Kitchen Description:Dishwasher, Freezer, Microwave, Range, Refrigerator, Stainless Steel Appliances
- Basement:Yes
- Basement Description:Block, Daylight / Lookout Windows, Drain Tiled, Egress Window(s), Finished
- Living area:3,099 sq. ft.
Heating and cooling
- Cooling:Central Air
- Heating:Forced Air, In-Floor Heating
- Central air:Yes
Structure and exterior
- Roof:Age 8 Years or Less
- Year built:2009
- Building area:3,099 sq. ft.
- Lot area:0.38 Acres
- Construction Materials:Block
- Levels:4 or More Level Split
Utilities
- Water:City Water - Connected
- Sewer:City Sewer - Connected
Finances and disclosures
- Price:$465,000
- Price per sq. ft.:$150.05
- Tax amount:$5,024 (2026)
Features and amenities
- Appliances:Microwave, Range, Refrigerator, Stainless Steel Appliances, Washer, Water Softener Owned
- Laundry features:Dryer, Washer
- Amenities:Air-To-Air Exchanger, Water Softener Owned
Parking
- Parking description:Attached Garage, Insulated Garage
- Garage:Yes
- Garage spaces:3
New listings near 1200 Huntington Drive S
- Coming Soon
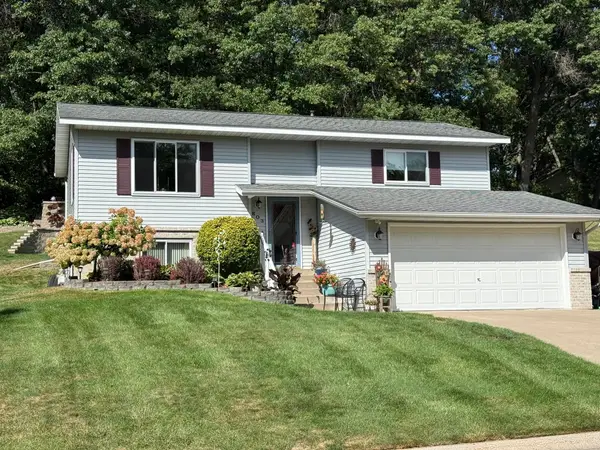 $299,900Coming Soon3 beds 2 baths1,728 sq. ft.
803 4th Avenue N, Sartell, MN 56377
MLS# 7174925Listed by: PREMIER REAL ESTATE SERVICES - New
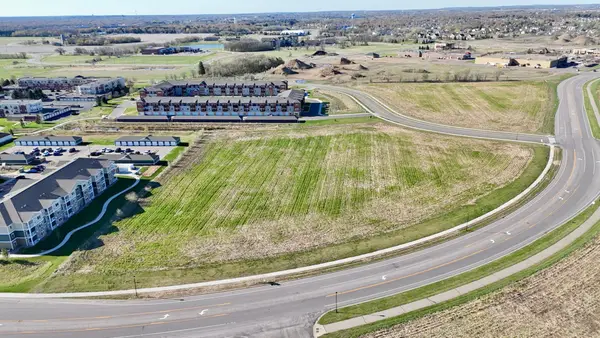 $1,600,000Active7.06 Acres
850 Roberts Road, Sartell, MN 56377
MLS# 7174978Listed by: PREMIER REAL ESTATE SERVICES - New
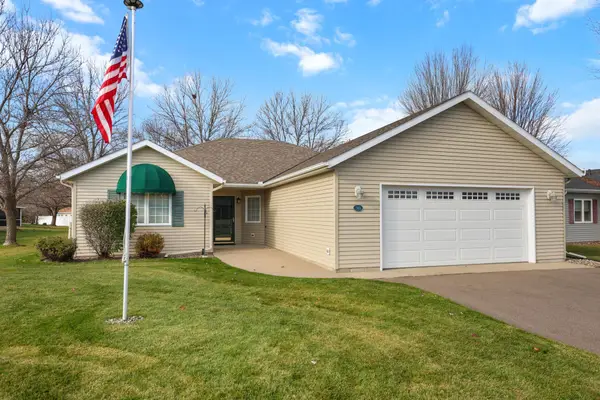 $383,900Active2 beds 2 baths1,732 sq. ft.
313 5th Avenue E, Sartell, MN 56377
MLS# 7173676Listed by: PREMIER REAL ESTATE SERVICES - New
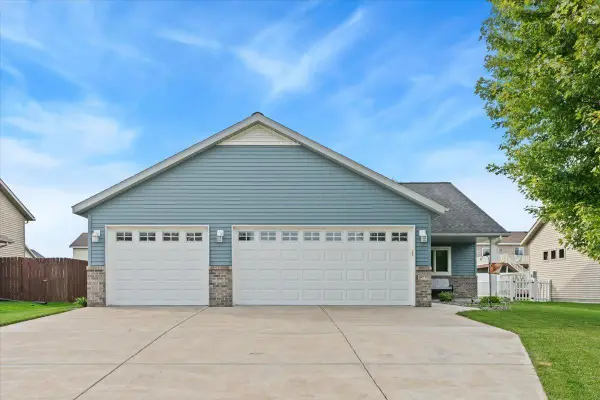 $360,000Active3 beds 2 baths1,496 sq. ft.
1809 7th Street N, Sartell, MN 56377
MLS# 7173662Listed by: EDINA REALTY, INC - New
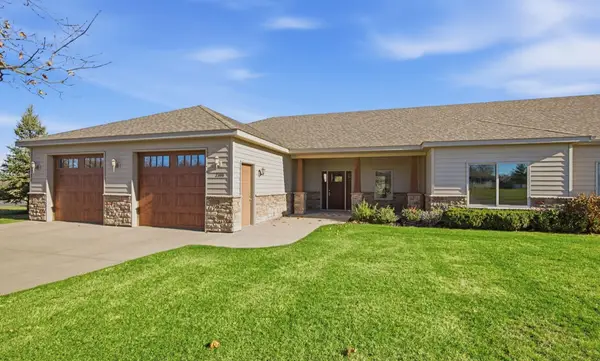 $379,900Active2 beds 3 baths1,708 sq. ft.
2100 Utah Road, Sartell, MN 56377
MLS# 7173478Listed by: AGENCY NORTH REAL ESTATE, INC - New
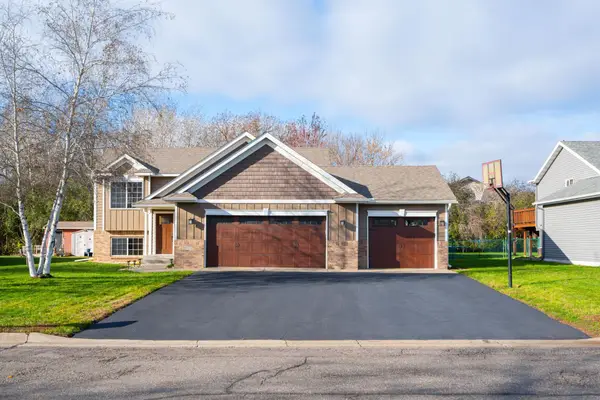 $369,900Active4 beds 2 baths2,016 sq. ft.
1005 Connecticut Avenue S, Sartell, MN 56377
MLS# 7172238Listed by: MORGAN & CO. - New
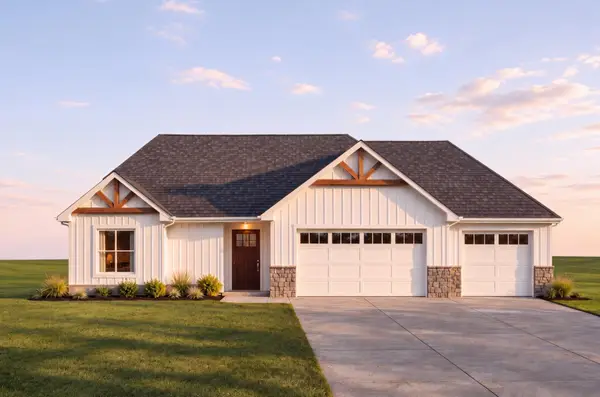 $599,900Active3 beds 2 baths1,590 sq. ft.
2916 Saint Johns Court, Sartell, MN 56377
MLS# 7172024Listed by: AGENCY NORTH REAL ESTATE, INC 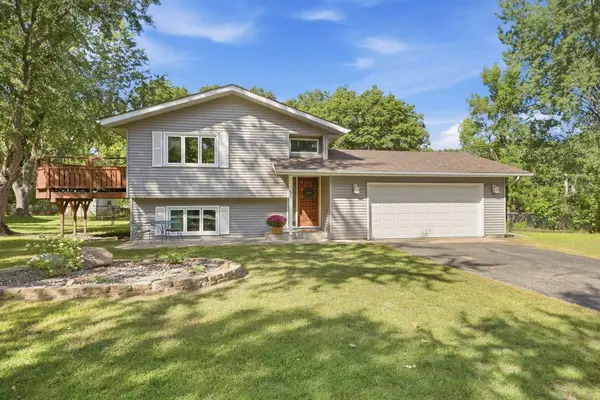 $269,000Pending3 beds 2 baths1,852 sq. ft.
359 15th Street N, Sartell, MN 56377
MLS# 7171916Listed by: PARCEL REAL ESTATE INC.- New
 $399,900Active3 beds 2 baths2,652 sq. ft.
2419 10th Avenue N, Sartell, MN 56377
MLS# 7171759Listed by: EXP REALTY


Protect your home and budget from life's surprises with an Assurant Home Warranty, backed by a partner that supports you through every step of homeownership. Explore Plans.
© 2023 - 2026 ERA Franchise Systems LLC. All rights reserved. ERA Franchise Systems LLC fully supports the principles of the Fair Housing Act and the Equal Opportunity Act. ERA, ERA Real Estate powered, and their respective logos are registered service marks of ERA Franchise Systems LLC. Each office is independently owned and operated.