
1416 15th Street S, Sartell, MN 56377
Local realty services provided by:ERA Prospera Real Estate
1416 15th Street S,Sartell, MN 56377
$384,900
- 5 Beds
- 3 Baths
- 2,408 sq. ft.
- Single family
- Active
Listed by: omar subane
Office: edina realty, inc
MLS#:7128427
Source:NSMLS
Price summary
- Price:$384,900
- Price per sq. ft.:$156.72
About this home
Built in 2016 in Creekview Preserve, this 5-bedroom, 3-bath walkout offers 2,408 finished square feet on a quiet Sartell street with sidewalks and curbs. The open main level pairs hardwood floors with a kitchen center island, stainless appliances, and a dining area that opens to the deck. The primary suite includes a walk-in closet and private 3/4 bath. Downstairs, a finished walkout lower level adds a spacious family room, two more bedrooms, a full bath, and laundry - with direct access to the patio and level backyard. Sartell-St. Stephen School District 748, no HOA dues, and minutes to shopping, dining, and parks.
Contact an agent
Home facts
- Year built:2016
- Subdivision & Development:Creekview Preserve 1
- Listing ID #:7128427
- Added:43 day(s) ago
- Updated:September 30, 2026 at 02:43 PM
Rooms and interior
- Bedrooms:5
- Total bathrooms:3
- Full bathrooms:2
- Bathrooms Description:Bathroom Ensuite, Upper Level Full Bath
- Kitchen Description:Dishwasher, Disposal, Double Oven, Exhaust Fan, Freezer, Microwave, Range, Refrigerator, Stainless Steel Appliances
- Basement:Yes
- Basement Description:Finished, Walkout
- Living area:2,408 sq. ft.
Heating and cooling
- Cooling:Central Air
- Heating:Forced Air
- Central air:Yes
Structure and exterior
- Year built:2016
- Building area:2,408 sq. ft.
- Lot area:0.23 Acres
- Levels:Bi/Split Level
Utilities
- Water:City Water - Connected
- Sewer:City Sewer - Connected
Finances and disclosures
- Price:$384,900
- Price per sq. ft.:$156.72
- Tax amount:$4,832 (2026)
Features and amenities
- Appliances:Disposal, Exhaust Fan, Microwave, Range, Refrigerator, Stainless Steel Appliances, Washer, Water Softener Owned
- Laundry features:Dryer, Washer
- Amenities:Air-To-Air Exchanger, Water Softener Owned
Parking
- Parking description:Attached Garage, Concrete, Garage Door Opener
- Garage:Yes
- Garage spaces:3
New listings near 1416 15th Street S
- Coming SoonOpen Sat, 12 to 2pm
 $315,000Coming Soon3 beds 2 baths1,861 sq. ft.
704 Watab Court, Sartell, MN 56377
MLS# 7146947Listed by: KRIS LINDAHL REAL ESTATE - New
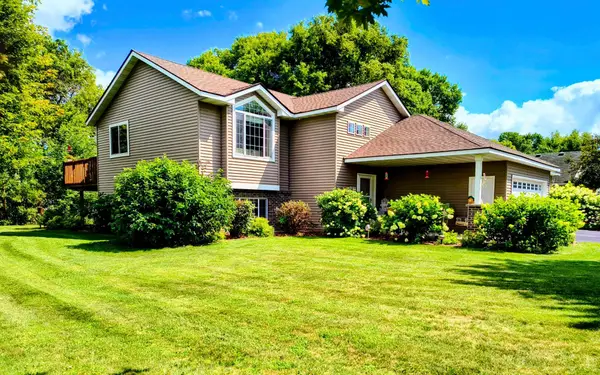 $399,900Active4 beds 3 baths2,420 sq. ft.
424 13th Avenue N, Sartell, MN 56377
MLS# 7151747Listed by: EDINA REALTY, INC - New
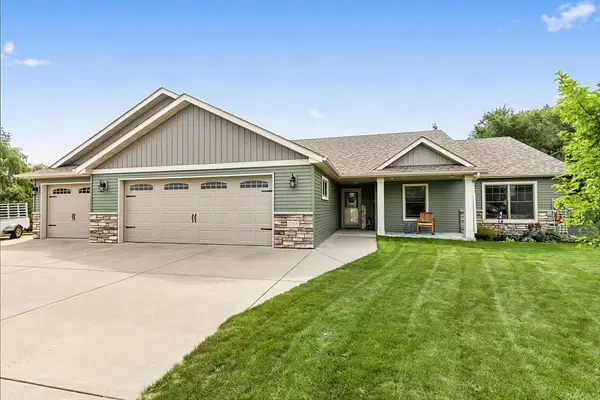 $519,900Active3 beds 2 baths1,940 sq. ft.
1244 Washington Court, Sartell, MN 56377
MLS# 7151060Listed by: EXECUTIVE REALTY OF ST. CLOUD - New
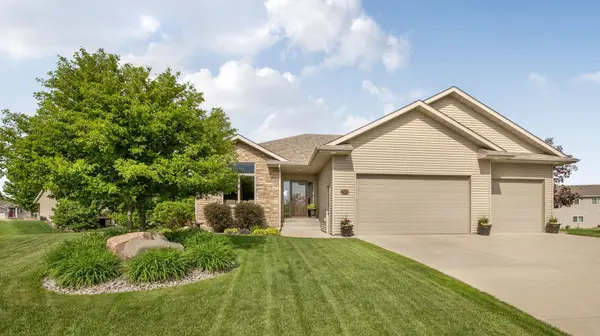 $439,900Active3 beds 3 baths2,410 sq. ft.
2309 Wyoming Court, Sartell, MN 56377
MLS# 7149673Listed by: AGENCY NORTH REAL ESTATE, INC - Open Wed, 4 to 6pmNew
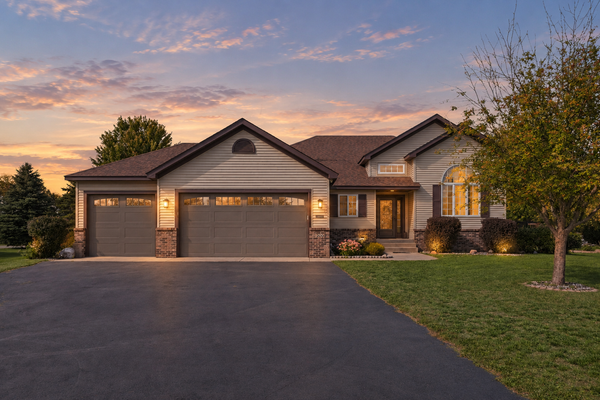 $365,000Active3 beds 3 baths1,840 sq. ft.
200 Victory Avenue, Sartell, MN 56377
MLS# 7147120Listed by: CENTRAL MN REALTY LLC - Open Sat, 10am to 12pmNew
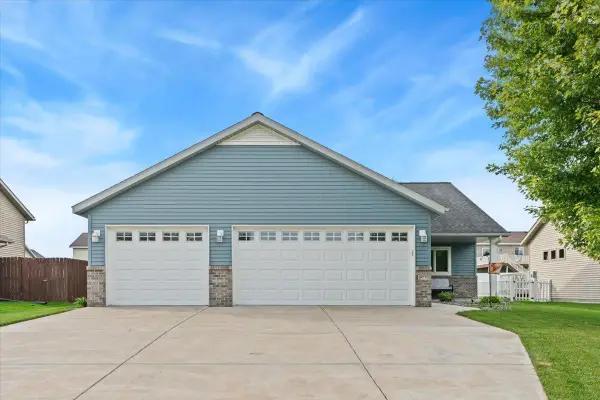 $350,000Active3 beds 2 baths1,496 sq. ft.
1809 7th Street N, Sartell, MN 56377
MLS# 7145022Listed by: EDINA REALTY, INC - New
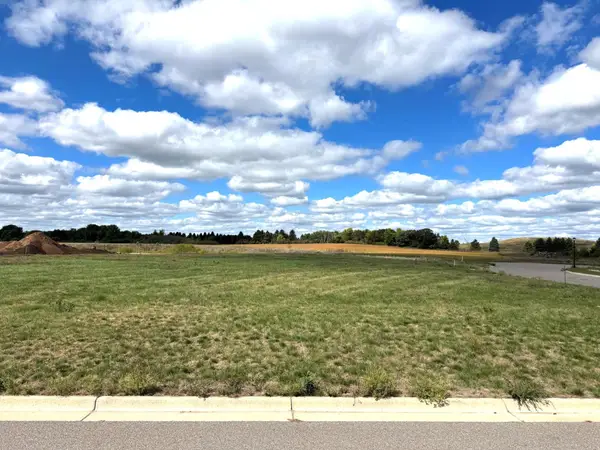 $79,900Active0.63 Acres
927 Jasmine Drive, Sartell, MN 56377
MLS# 7148555Listed by: AGENCY NORTH REAL ESTATE, INC 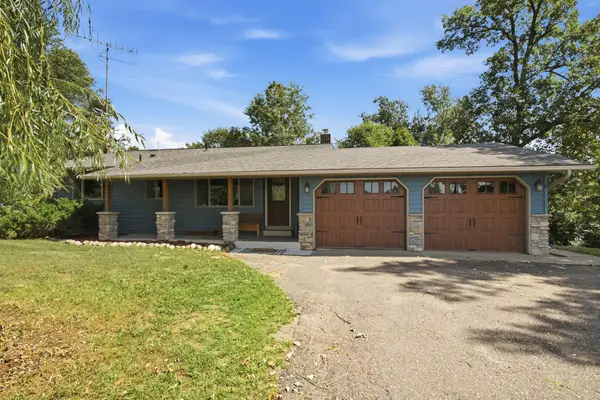 $425,000Active3 beds 2 baths2,016 sq. ft.
38300 75th Avenue, Sartell, MN 56377
MLS# 7145733Listed by: TRUST REAL ESTATE COMPANY, LLC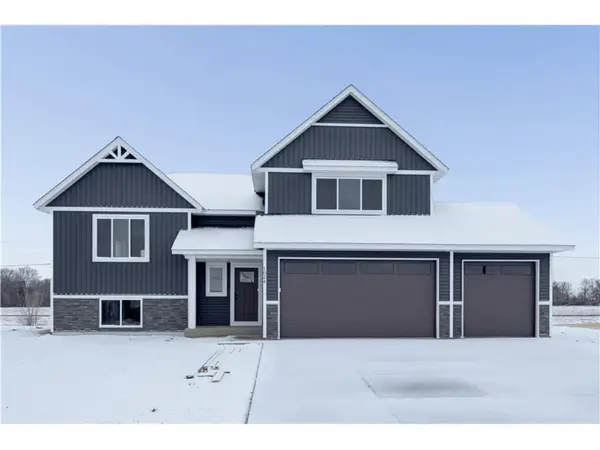 $424,860Pending4 beds 3 baths2,683 sq. ft.
2404 10th Avenue N, Sartell, MN 56377
MLS# 7146804Listed by: EXP REALTY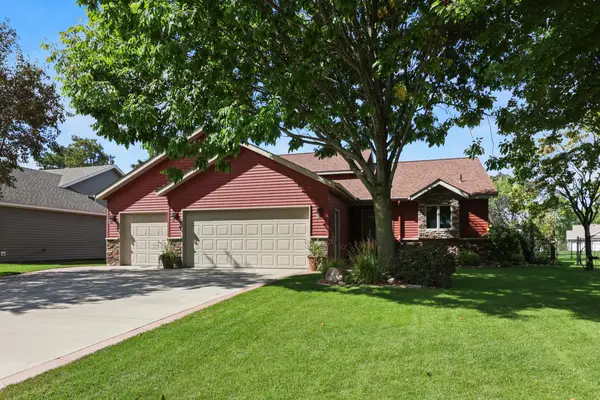 $399,900Pending3 beds 2 baths1,538 sq. ft.
317 12th Avenue N, Sartell, MN 56377
MLS# 7146493Listed by: PREMIER REAL ESTATE SERVICES


Protect your home and budget from life's surprises with an Assurant Home Warranty, backed by a partner that supports you through every step of homeownership. Explore Plans.
© 2023 - 2026 ERA Franchise Systems LLC. All rights reserved. ERA Franchise Systems LLC fully supports the principles of the Fair Housing Act and the Equal Opportunity Act. ERA, ERA Real Estate powered, and their respective logos are registered service marks of ERA Franchise Systems LLC. Each office is independently owned and operated.