
6347 386th Street, Sartell, MN 56377
Local realty services provided by:ERA Gillespie Real Estate
6347 386th Street,Sartell, MN 56377
$779,900
- 4 Beds
- 4 Baths
- 3,416 sq. ft.
- Single family
- Active
Listed by: richard schultz
Office: re/max results
MLS#:7152508
Source:NSMLS
Price summary
- Price:$779,900
- Price per sq. ft.:$219.57
About this home
Welcome home to this stunning walk-out rambler nestled on 2.05 private acres in one of the most desirable areas of Brockway Township. Located on a quiet country cul-de-sac, this exceptional property offers the perfect blend of peaceful country living and easy access to everything Sartell and St. Stephen have to offer. With over 3,500 square feet of finished living space, this spacious home was built in 2011 and is designed for comfortable everyday living, entertaining, and even running a home-based business. In-Floor heated Walk-Out Lower Level that accesses large patio with fire-pit Generous Family Room in Lower Level with large wet bar. Large, Welcoming Front Porch. 14 X 12 Deck Off Dining Area. Heated 3-Car Garage with In-Floor Heat. Manicured Landscaping and Lawn with In-ground sprinkler system. Step inside and enjoy the open, inviting layout with generous living spaces, abundant natural light, and room for everyone. The walk-out lower level leads directly to a large, secluded backyard with endless possibilities—whether you're dreaming of a pool, outdoor kitchen, firepit area, or the ultimate gathering space for family and friends. Perfect for Business Owners, Hobbyists & Outdoor Enthusiasts. Rarely does a property offer this much flexibility and functionality. 40' x 40' Heated Shop with 1/2 bath. Ideal for a home business, contractor, hobby shop, storage, or workspace. Plus, an additional driveway provides ample room to park trucks, trailers, recreational vehicles, or equipment.....
Contact an agent
Home facts
- Year built:2011
- Subdivision & Development:Brockway Meadows
- Listing ID #:7152508
- Added:1 day(s) ago
- Updated:October 04, 2026 at 12:16 PM
Rooms and interior
- Bedrooms:4
- Total bathrooms:4
- Full bathrooms:1
- Half bathrooms:1
- Kitchen Description:Dishwasher, Microwave, Range, Stainless Steel Appliances
- Basement:Yes
- Basement Description:Block, Daylight / Lookout Windows, Drain Tiled, Finished, Full, Storage Space, Walkout
- Living area:3,416 sq. ft.
Heating and cooling
- Cooling:Central Air
- Heating:Forced Air, In-Floor Heating
- Central air:Yes
Structure and exterior
- Roof:Age 8 Years or Less, Asphalt
- Year built:2011
- Building area:3,416 sq. ft.
- Lot area:2.05 Acres
- Lot Features:Irregular Lot, Tree Coverage - Medium
- Levels:1 Story
Utilities
- Water:Well
- Sewer:Septic System Compliant - Yes
Finances and disclosures
- Price:$779,900
- Price per sq. ft.:$219.57
- Tax amount:$6,938 (2026)
Features and amenities
- Appliances:Microwave, Range, Stainless Steel Appliances, Washer, Water Softener Owned
- Laundry features:Dryer, Washer
- Amenities:Air-To-Air Exchanger, Water Osmosis System, Water Softener Owned
Parking
- Parking description:Asphalt, Attached Garage, Concrete, Detached Garage, Heated Garage, Insulated Garage, RV Access/Parking
- Garage:Yes
- Garage spaces:3
New listings near 6347 386th Street
- Coming Soon
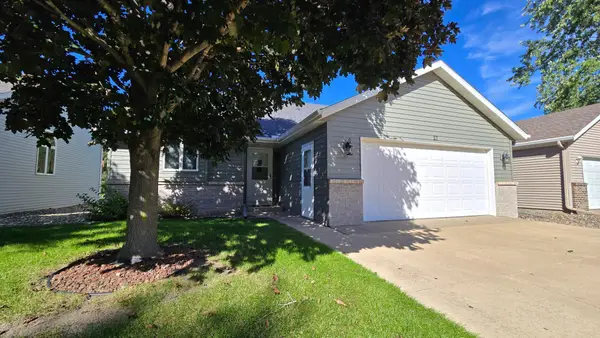 $274,898Coming Soon3 beds 2 baths1,739 sq. ft.
27 Pine Tree Court, Sartell, MN 56377
MLS# 7143722Listed by: RE/MAX RESULTS - Coming Soon
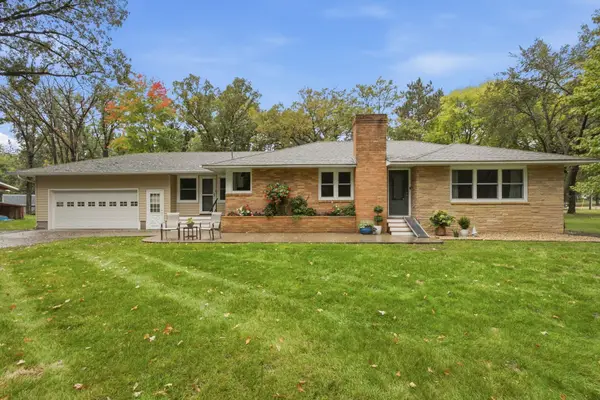 $435,000Coming Soon3 beds 3 baths2,716 sq. ft.
1685 Riverside Avenue N, Sartell, MN 56377
MLS# 7150528Listed by: KELLER WILLIAMS INTEGRITY NW - New
 $364,900Active5 beds 3 baths2,573 sq. ft.
1024 4th Street N, Sartell, MN 56377
MLS# 7153245Listed by: PREMIER REAL ESTATE SERVICES - New
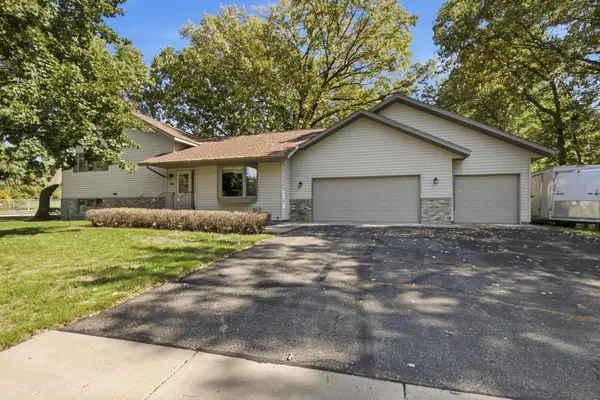 $389,900Active3 beds 3 baths2,530 sq. ft.
424 7th Avenue N, Sartell, MN 56377
MLS# 7153008Listed by: COLDWELL BANKER REALTY - New
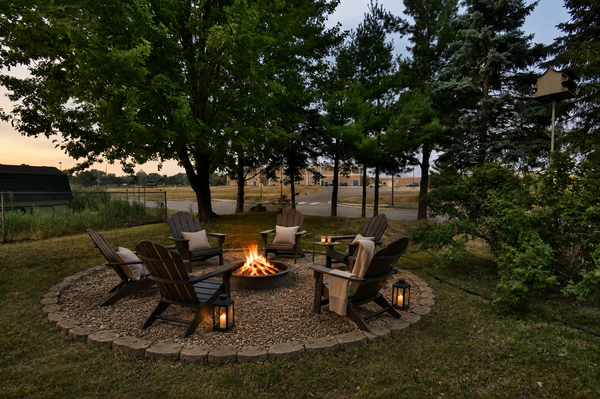 $329,900Active4 beds 2 baths2,272 sq. ft.
1043 Lawrence Circle, Sartell, MN 56377
MLS# 7152365Listed by: BRIDGE REALTY, LLC - Open Sun, 12 to 2pmNew
 $315,000Active3 beds 2 baths1,861 sq. ft.
704 Watab Court, Sartell, MN 56377
MLS# 7146947Listed by: KRIS LINDAHL REAL ESTATE - New
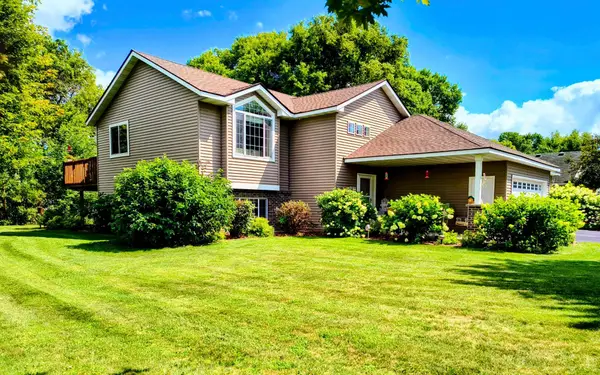 $399,900Active4 beds 3 baths2,420 sq. ft.
424 13th Avenue N, Sartell, MN 56377
MLS# 7151747Listed by: EDINA REALTY, INC - Open Sun, 12 to 1:30pmNew
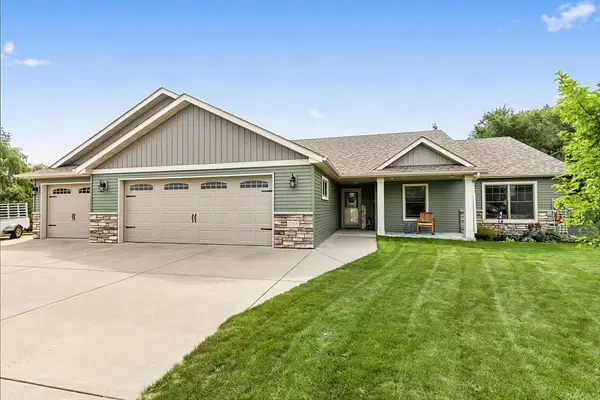 $519,900Active3 beds 2 baths1,940 sq. ft.
1244 Washington Court, Sartell, MN 56377
MLS# 7151060Listed by: EXECUTIVE REALTY OF ST. CLOUD 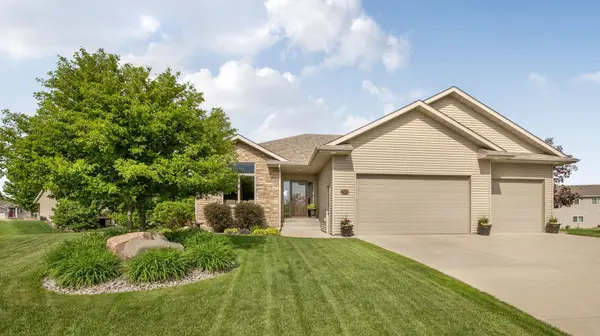 $439,900Pending3 beds 3 baths2,410 sq. ft.
2309 Wyoming Court, Sartell, MN 56377
MLS# 7149673Listed by: AGENCY NORTH REAL ESTATE, INC


Protect your home and budget from life's surprises with an Assurant Home Warranty, backed by a partner that supports you through every step of homeownership. Explore Plans.
© 2023 - 2026 ERA Franchise Systems LLC. All rights reserved. ERA Franchise Systems LLC fully supports the principles of the Fair Housing Act and the Equal Opportunity Act. ERA, ERA Real Estate powered, and their respective logos are registered service marks of ERA Franchise Systems LLC. Each office is independently owned and operated.