
410 Fieldcrest Lane, Sartell, MN 56377
Local realty services provided by:ERA Viking Realty
410 Fieldcrest Lane,Sartell, MN 56377
$320,000
- 2 Beds
- 2 Baths
- 1,427 sq. ft.
- Single family
- Active
Listed by: heidi j. voigt, brandon johnson
Office: voigtjohnson
MLS#:7130116
Source:NSMLS
Price summary
- Price:$320,000
- Price per sq. ft.:$224.25
- Monthly HOA dues:$150
About this home
Situated on a lightly traveled private road, this impeccably maintained one-level home offers the extra living spaces you've been hoping to find. Featuring two bedrooms, including a private primary suite with a spacious walk-in closet and en suite bath, this home combines comfort and convenience.
The vaulted living room is highlighted by a cozy gas fireplace, creating an inviting focal point. A versatile office/den with French doors and a closet provides flexibility for work, hobbies, or additional guest space.
Enjoy the beautiful sunroom overlooking mature, shaded green space and a maintenance-free, zero-step deck. The well-appointed kitchen offers abundant cabinetry and flows seamlessly into the dining area, complete with a large built-in buffet for additional storage and entertaining.
Additional features include a generously sized garage with an excellent storage system that will remain with the home, and a conveniently located laundry/mudroom just off the kitchen.
Located within a desirable 55+ community, you'll appreciate easy access to parks, Highway 15, and Highway 10. This wonderful home must be seen to be fully appreciated....
Contact an agent
Home facts
- Year built:1998
- Listing ID #:7130116
- Added:1 day(s) ago
- Updated:August 20, 2026 at 09:52 PM
Rooms and interior
- Bedrooms:2
- Total bathrooms:2
- Full bathrooms:2
- Dining Description:Kitchen/Dining Room
- Bathrooms Description:Main Floor Full Bath
- Kitchen Description:Dishwasher, Exhaust Fan, Microwave, Range, Refrigerator, Stainless Steel Appliances
- Basement:Yes
- Living area:1,427 sq. ft.
Heating and cooling
- Cooling:Central Air
- Heating:Hot Water
- Central air:Yes
Structure and exterior
- Roof:Asphalt
- Year built:1998
- Building area:1,427 sq. ft.
- Lot Features:Level, Tree Coverage - Light
- Levels:1 Story
Utilities
- Water:City Water - Connected
- Sewer:City Sewer - Connected
Finances and disclosures
- Price:$320,000
- Price per sq. ft.:$224.25
- Tax amount:$3,278 (2026)
Features and amenities
- Appliances:Exhaust Fan, Microwave, Range, Refrigerator, Stainless Steel Appliances, Washer
- Laundry features:Dryer, Washer
Parking
- Parking description:Asphalt, Attached Garage, Garage Door Opener
- Garage:Yes
- Garage spaces:2
New listings near 410 Fieldcrest Lane
- Coming SoonOpen Sat, 11am to 12:30pm
 $379,900Coming Soon2 beds 2 baths1,649 sq. ft.
119 Cheval Drive, Sartell, MN 56377
MLS# 7127471Listed by: NATIONAL REALTY GUILD - Coming SoonOpen Sat, 11am to 1pm
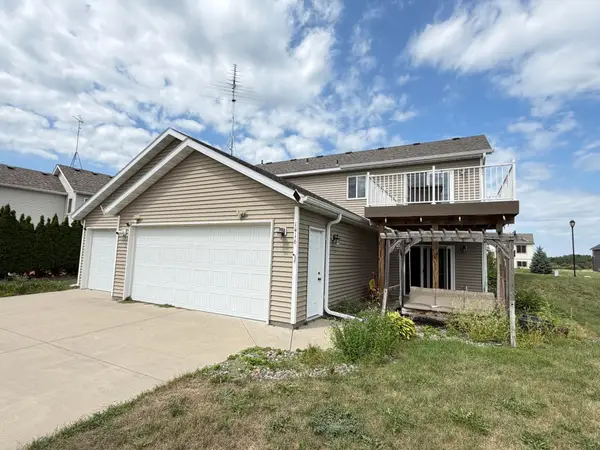 $384,900Coming Soon5 beds 3 baths2,408 sq. ft.
1416 15th Street S, Sartell, MN 56377
MLS# 7128427Listed by: EDINA REALTY, INC - Open Sat, 12 to 1pmNew
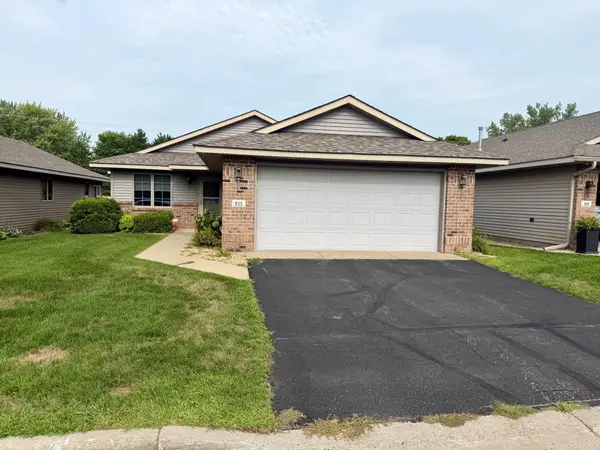 $250,000Active2 beds 2 baths1,268 sq. ft.
835 Village Avenue, Sartell, MN 56377
MLS# 7042819Listed by: RE/MAX RESULTS - New
 $510,000Active4 beds 4 baths3,318 sq. ft.
1210 7th Avenue N, Sartell, MN 56377
MLS# 7117511Listed by: PREMIER REAL ESTATE SERVICES 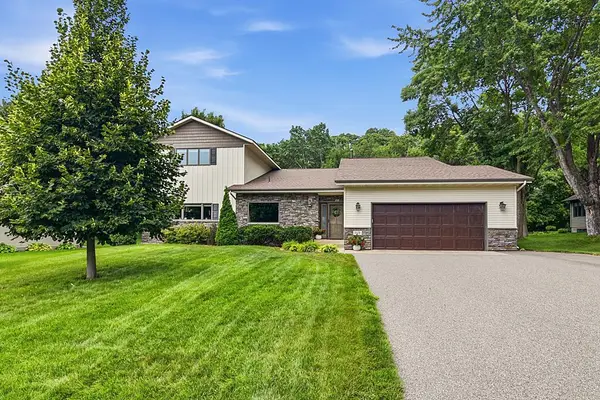 $519,000Pending4 beds 4 baths3,616 sq. ft.
919 Parkview Lane, Sartell, MN 56377
MLS# 7123819Listed by: EXP REALTY- New
 $123,105Active0.96 Acres
121 14th Avenue E, Sartell, MN 56377
MLS# 7125496Listed by: PREMIER REAL ESTATE SERVICES - New
 $94,320Active0.73 Acres
123 14th Avenue E, Sartell, MN 56377
MLS# 7125535Listed by: PREMIER REAL ESTATE SERVICES - New
 $192,753Active1.5 Acres
120 14th Avenue E, Sartell, MN 56377
MLS# 7125543Listed by: PREMIER REAL ESTATE SERVICES - New
 $120,920Active0.94 Acres
113 14th Avenue E, Sartell, MN 56377
MLS# 7125328Listed by: PREMIER REAL ESTATE SERVICES


Protect your home and budget from life's surprises with an Assurant Home Warranty, backed by a partner that supports you through every step of homeownership. Explore Plans.
© 2023 - 2026 ERA Franchise Systems LLC. All rights reserved. ERA Franchise Systems LLC fully supports the principles of the Fair Housing Act and the Equal Opportunity Act. ERA, ERA Real Estate powered, and their respective logos are registered service marks of ERA Franchise Systems LLC. Each office is independently owned and operated.