
26 Heritage Lane, Sauk Centre, MN 56378
Local realty services provided by:ERA Gillespie Real Estate
26 Heritage Lane,Sauk Centre, MN 56378
$349,500
- 4 Beds
- 3 Baths
- 2,770 sq. ft.
- Townhouse
- Active
Listed by: doug fuchs
Office: central mn realty llc.
MLS#:7151913
Source:NSMLS
Price summary
- Price:$349,500
- Price per sq. ft.:$126.17
- Monthly HOA dues:$55
About this home
Beautiful Low-Maintenance Home on a Quiet Dead-End Street
Enjoy comfortable main-level living in this spacious 4-bedroom, 3-bathroom home located on a quiet dead-end street. This home offers a great combination of comfort, convenience, and easy living.
The main level features an inviting living area along with a dedicated office, making it easy to work from home. The spacious primary suite includes a private master bathroom and walk-in closet.
Stay comfortable year-round with in-floor heat, forced-air heat, and central air conditioning. The attached 2-stall heated garage provides plenty of room for vehicles, storage, and hobbies.
Enjoy a truly low-maintenance lifestyle thanks to the association that takes care of the lawn, sprinklers, and snow removal. A huge lower level storage area is great for all your personal belongings. Plus, you’ll have access to a bonus 8’ x 32’ shared storage area in the back—perfect for extra belongings, seasonal items, or equipment.
With 4 bedrooms, 3 bathrooms, an office, heated garage, multiple heating options, and exterior maintenance handled by the association, this home offers the space and convenience you’ve been looking for!...
Contact an agent
Home facts
- Year built:2015
- Subdivision & Development:Heritage Hill Twnhms
- Listing ID #:7151913
- Added:1 day(s) ago
- Updated:October 02, 2026 at 01:03 PM
Rooms and interior
- Bedrooms:4
- Total bathrooms:3
- Full bathrooms:1
- Half bathrooms:1
- Dining Description:Kitchen/Dining Room, Living/Dining Room
- Bathrooms Description:Full Basement, Main Floor 1/2 Bath, Main Floor 3/4 Bath
- Kitchen Description:Dishwasher, Microwave, Range, Refrigerator, Stainless Steel Appliances
- Basement:Yes
- Basement Description:Block, Finished
- Living area:2,770 sq. ft.
Heating and cooling
- Cooling:Central Air
- Heating:Forced Air, In-Floor Heating
- Central air:Yes
Structure and exterior
- Year built:2015
- Building area:2,770 sq. ft.
- Lot area:0.07 Acres
- Lot Features:Tree Coverage - Light
- Construction Materials:Block
- Levels:1 Story
Utilities
- Water:City Water - Connected
- Sewer:City Sewer - Connected
Finances and disclosures
- Price:$349,500
- Price per sq. ft.:$126.17
- Tax amount:$4,116 (2026)
Features and amenities
- Appliances:Microwave, Range, Refrigerator, Stainless Steel Appliances, Washer, Water Softener Owned
- Laundry features:Dryer, Washer
- Amenities:Air-To-Air Exchanger, Water Softener Owned
Parking
- Parking description:Attached Garage, Concrete
- Garage:Yes
- Garage spaces:2
New listings near 26 Heritage Lane
- Open Sun, 1 to 2:30pmNew
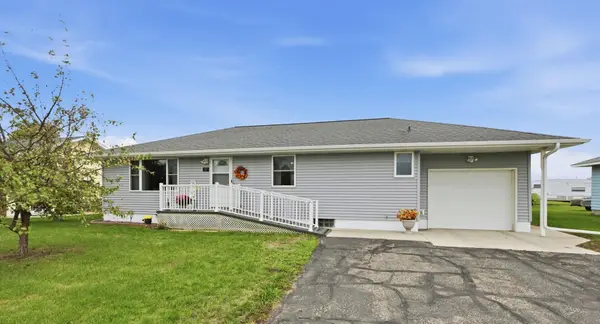 $253,900Active4 beds 2 baths1,472 sq. ft.
67 12th Street S, Sauk Centre, MN 56378
MLS# 7149507Listed by: COLDWELL BANKER REALTY - New
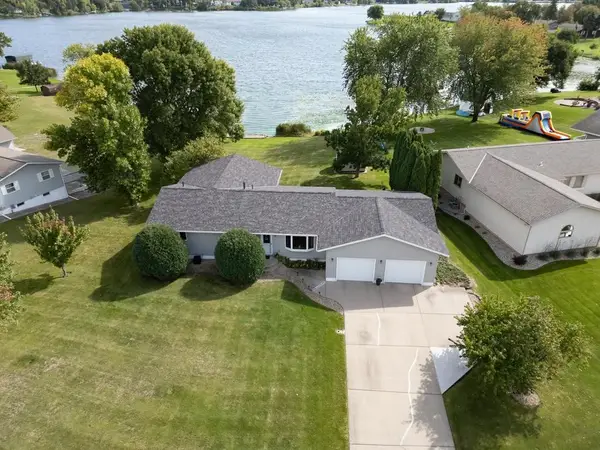 $549,900Active3 beds 3 baths3,124 sq. ft.
500 Hickman Drive, Sauk Centre, MN 56378
MLS# 7145710Listed by: KELLER WILLIAMS SELECT REALTY 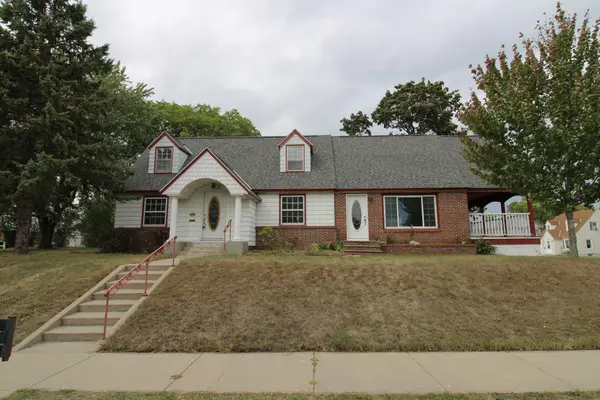 $224,900Active3 beds 2 baths2,194 sq. ft.
404 5th Street S, Sauk Centre, MN 56378
MLS# 7142687Listed by: CENTRAL MN REALTY LLC $44,900Active1.11 Acres
TBD 444th, Sauk Centre, MN 56378
MLS# 7138569Listed by: CENTRAL MN REALTY LLC $300,000Active3 beds 1 baths1,832 sq. ft.
11328 County 11, Sauk Centre, MN 56378
MLS# 7136306Listed by: MAIN STREET REAL ESTATE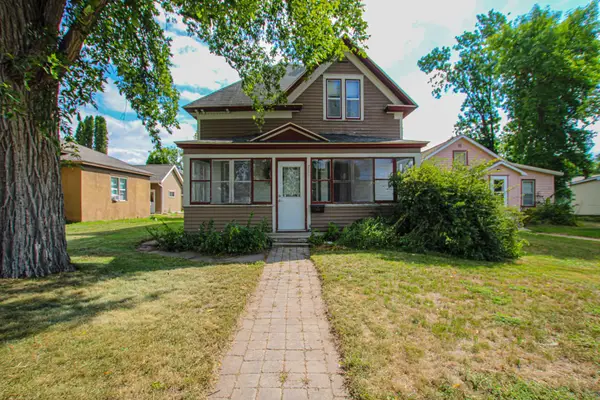 $149,900Active5 beds 2 baths2,111 sq. ft.
709 Pine Street S, Sauk Centre, MN 56378
MLS# 7134205Listed by: COLDWELL BANKER CROWN REALTORS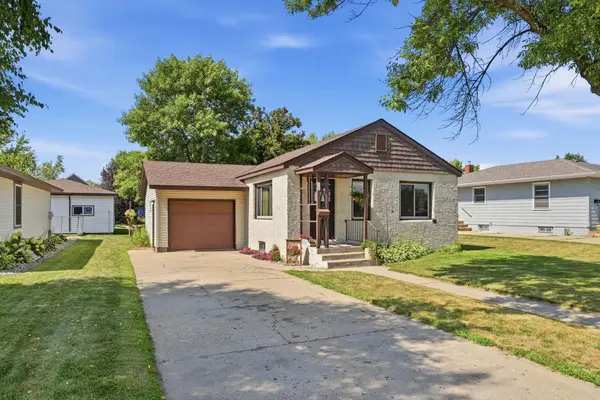 $184,900Active2 beds 2 baths1,268 sq. ft.
409 Main Street N, Sauk Centre, MN 56378
MLS# 7133035Listed by: CENTRAL MN REALTY LLC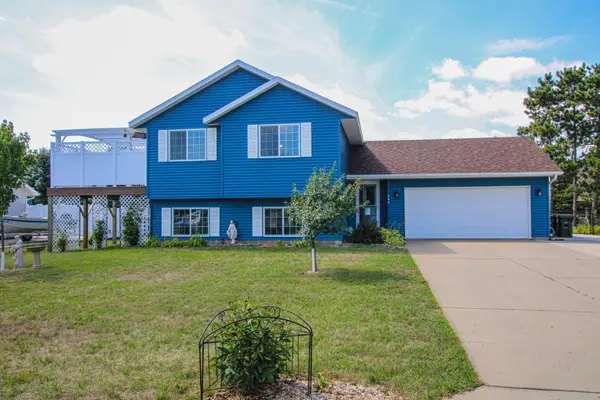 $329,900Active3 beds 2 baths1,848 sq. ft.
384 Morning View Lane, Sauk Centre, MN 56378
MLS# 7130054Listed by: COLDWELL BANKER CROWN REALTORS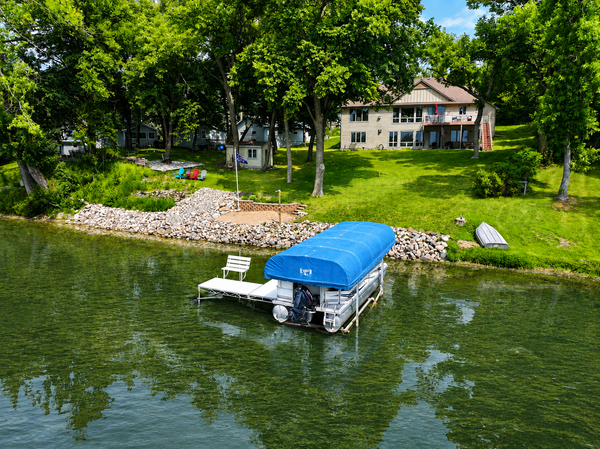 $839,000Pending5 beds 3 baths3,672 sq. ft.
12949 Birch Drive, Sauk Centre, MN 56378
MLS# 7120871Listed by: CENTRAL MN REALTY LLC


Protect your home and budget from life's surprises with an Assurant Home Warranty, backed by a partner that supports you through every step of homeownership. Explore Plans.
© 2023 - 2026 ERA Franchise Systems LLC. All rights reserved. ERA Franchise Systems LLC fully supports the principles of the Fair Housing Act and the Equal Opportunity Act. ERA, ERA Real Estate powered, and their respective logos are registered service marks of ERA Franchise Systems LLC. Each office is independently owned and operated.