
384 Morning View Lane, Sauk Centre, MN 56378
Local realty services provided by:ERA Viking Realty
Listed by: jason vonbank, neal leagjeld
Office: coldwell banker crown realtors
MLS#:7130054
Source:NSMLS
Price summary
- Price:$329,900
- Price per sq. ft.:$170.58
About this home
Move-in ready and extensively updated, this 3-bedroom, 1.75-bath split-level home combines comfortable living with an impressive list of improvements inside and out. Major updates include roof, siding, furnace/AC, gutters and downspouts, flooring, custom kitchen cabinetry, stainless steel appliances, lighting, bathroom fixtures, vanity top, kitchen faucet, water filtration system and efficient water heater.
Outdoor living is just as impressive with a 14'x16' maintenance-free partially covered deck with pergola and expansive 10'x40' concrete patio, creating plenty of room for grilling, entertaining or simply relaxing. The backyard also features landscaping, fencing, and a wonderful storage shed/playhouse combination with swing.
An attached 2-stall garage is complemented by an additional exterior concrete parking area with 30-amp RV service, ideal for a camper, boat, trailer or recreational toys.
Located in a highly desirable Sauk Centre neighborhood, this home offers the combination buyers are looking for: extensive updates, 3 bedrooms, multiple outdoor entertaining spaces, additional parking and a backyard designed to be enjoyed. With so many improvements already completed, this is a home where you can move in, settle down and simply enjoy what's already been done....
Contact an agent
Home facts
- Year built:2003
- Subdivision & Development:Morning View Drive Fifth Add
- Listing ID #:7130054
- Added:44 day(s) ago
- Updated:October 04, 2026 at 12:16 PM
Rooms and interior
- Bedrooms:3
- Total bathrooms:2
- Full bathrooms:1
- Dining Description:Kitchen/Dining Room, Living/Dining Room
- Bathrooms Description:3/4 Basement, Upper Level Full Bath
- Kitchen Description:Dishwasher, Exhaust Fan, Freezer, Range, Refrigerator, Stainless Steel Appliances
- Basement:Yes
- Basement Description:Block, Daylight / Lookout Windows, Finished, Full
- Living area:1,848 sq. ft.
Heating and cooling
- Cooling:Central Air
- Heating:Forced Air
- Central air:Yes
Structure and exterior
- Roof:Age 8 Years or Less, Asphalt
- Year built:2003
- Building area:1,848 sq. ft.
- Lot area:0.29 Acres
- Lot Features:Tree Coverage - Medium
- Levels:Bi/Split Level
Utilities
- Water:City Water - Connected
- Sewer:City Sewer - Connected
Finances and disclosures
- Price:$329,900
- Price per sq. ft.:$170.58
- Tax amount:$3,392 (2026)
Features and amenities
- Appliances:Exhaust Fan, Range, Refrigerator, Stainless Steel Appliances, Washer, Water Softener Owned
- Laundry features:Dryer, Washer
- Amenities:Air-To-Air Exchanger, Water Softener Owned
Parking
- Parking description:Attached Garage, Concrete, Garage Door Opener, Insulated Garage
- Garage:Yes
- Garage spaces:2
New listings near 384 Morning View Lane
- New
 $899,900Active4 beds 3 baths3,386 sq. ft.
10553 Alcott Drive, Sauk Centre, MN 56378
MLS# 7153568Listed by: CENTRAL MN REALTY LLC - New
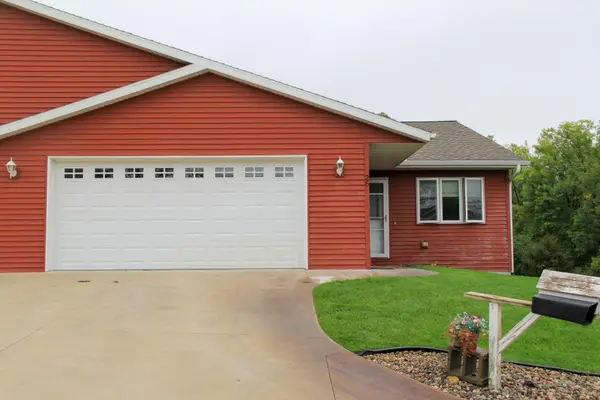 $349,500Active4 beds 3 baths2,770 sq. ft.
26 Heritage Lane, Sauk Centre, MN 56378
MLS# 7151913Listed by: CENTRAL MN REALTY LLC - Open Sun, 1 to 2:30pmNew
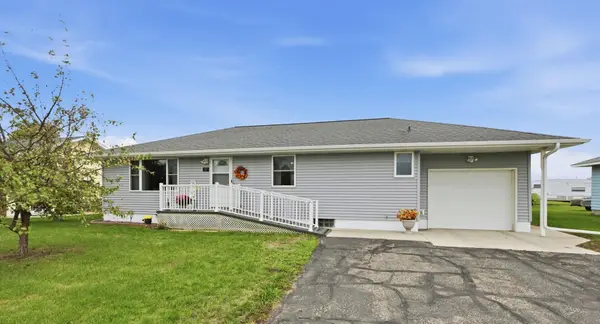 $253,900Active4 beds 2 baths1,472 sq. ft.
67 12th Street S, Sauk Centre, MN 56378
MLS# 7149507Listed by: COLDWELL BANKER REALTY 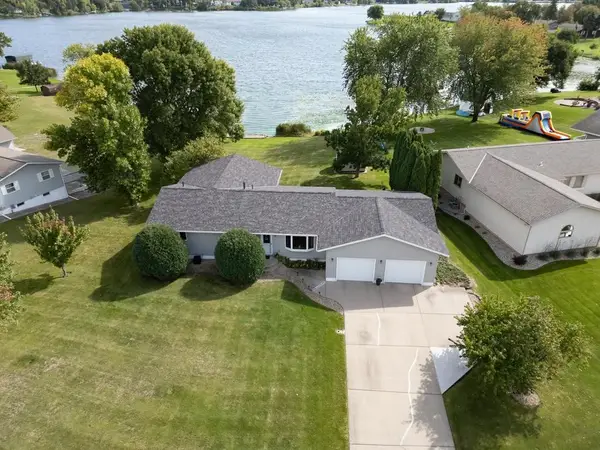 $549,900Active3 beds 3 baths3,124 sq. ft.
500 Hickman Drive, Sauk Centre, MN 56378
MLS# 7145710Listed by: KELLER WILLIAMS SELECT REALTY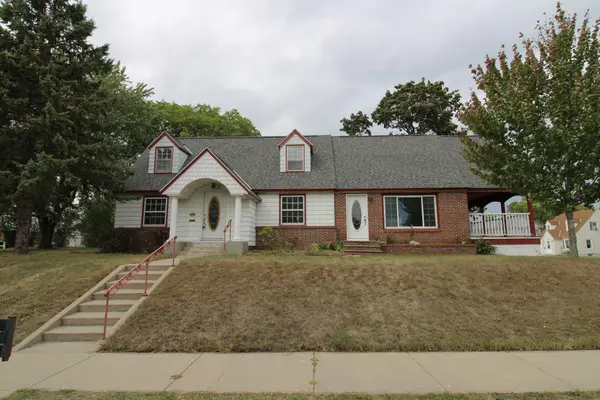 $224,900Active3 beds 2 baths2,194 sq. ft.
404 5th Street S, Sauk Centre, MN 56378
MLS# 7142687Listed by: CENTRAL MN REALTY LLC $44,900Active1.11 Acres
TBD 444th Street., Sauk Centre, MN 56378
MLS# 7138552Listed by: CENTRAL MN REALTY LLC $300,000Active3 beds 1 baths1,832 sq. ft.
11328 County 11, Sauk Centre, MN 56378
MLS# 7136306Listed by: MAIN STREET REAL ESTATE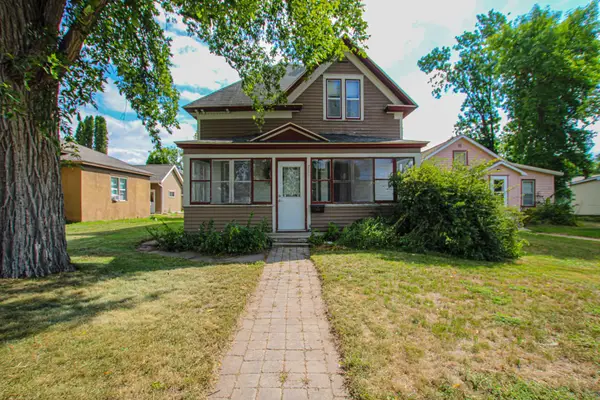 $149,900Active5 beds 2 baths2,111 sq. ft.
709 Pine Street S, Sauk Centre, MN 56378
MLS# 7134205Listed by: COLDWELL BANKER CROWN REALTORS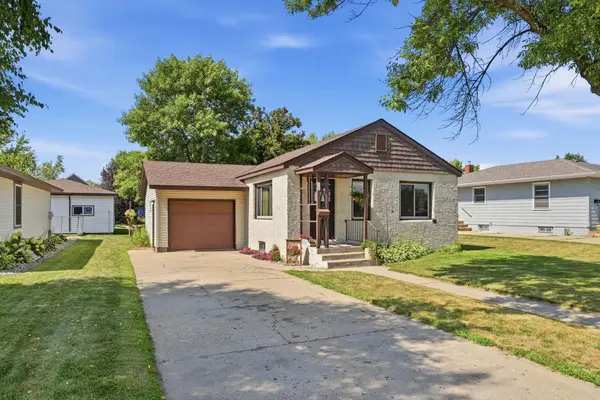 $184,900Active2 beds 2 baths1,268 sq. ft.
409 Main Street N, Sauk Centre, MN 56378
MLS# 7133035Listed by: CENTRAL MN REALTY LLC


Protect your home and budget from life's surprises with an Assurant Home Warranty, backed by a partner that supports you through every step of homeownership. Explore Plans.
© 2023 - 2026 ERA Franchise Systems LLC. All rights reserved. ERA Franchise Systems LLC fully supports the principles of the Fair Housing Act and the Equal Opportunity Act. ERA, ERA Real Estate powered, and their respective logos are registered service marks of ERA Franchise Systems LLC. Each office is independently owned and operated.