
709 Pine Street S, Sauk Centre, MN 56378
Local realty services provided by:ERA Gillespie Real Estate
Upcoming open houses
- Sat, Aug 2912:15 pm - 01:30 pm
Listed by: jason vonbank, neal leagjeld
Office: coldwell banker crown realtors
MLS#:7134205
Source:NSMLS
Price summary
- Price:$159,900
- Price per sq. ft.:$75.75
About this home
Step inside and discover the character and craftsmanship of a classic Sauk Centre home! This 3-bedroom, 2-bath property showcases beautiful early 1900s details, including original mouldings, hardwood floors, an impressive staircase and timeless woodwork that gives the interior a warmth you simply don't find in newer homes. A separate walk-in closet/dressing room adds unique space and functionality, while the formal dining room and large kitchen provide plenty of room for everyday living and entertaining.
Front and rear porches add to the traditional character of the home, and a detached garage provides additional storage and parking. While there are exterior improvements and updates to consider, the interior offers a wonderful foundation for someone who appreciates historic charm and sees the potential to make this property their own.
Located in Sauk Centre, Minnesota, this home is an opportunity to bring new life to a property filled with original character, hardwood floors, beautiful architectural details and the craftsmanship of another era. If you've been searching for a home with personality, space and restoration potential rather than something cookie-cutter, this one deserves a closer look....
Contact an agent
Home facts
- Year built:1916
- Subdivision & Development:Robbins & Mendenhalls
- Listing ID #:7134205
- Added:1 day(s) ago
- Updated:August 28, 2026 at 02:43 PM
Rooms and interior
- Bedrooms:5
- Total bathrooms:2
- Full bathrooms:1
- Dining Description:Eat In Kitchen, Separate/Formal Dining Room
- Bathrooms Description:Main Floor Full Bath
- Kitchen Description:Microwave, Range, Refrigerator
- Basement:Yes
- Basement Description:Partially Finished, Unfinished, Walkout
- Living area:2,111 sq. ft.
Heating and cooling
- Cooling:Ductless Mini-Split
- Heating:Boiler
Structure and exterior
- Year built:1916
- Building area:2,111 sq. ft.
- Lot area:0.18 Acres
- Levels:2 Story
Utilities
- Water:City Water - Connected
- Sewer:City Sewer - Connected
Finances and disclosures
- Price:$159,900
- Price per sq. ft.:$75.75
- Tax amount:$1,818 (2025)
Features and amenities
- Appliances:Microwave, Range, Refrigerator, Washer
- Laundry features:Dryer, Washer
- Amenities:Electric Water Heater
Parking
- Parking description:Detached Garage
- Garage:Yes
- Garage spaces:1
New listings near 709 Pine Street S
- Coming Soon
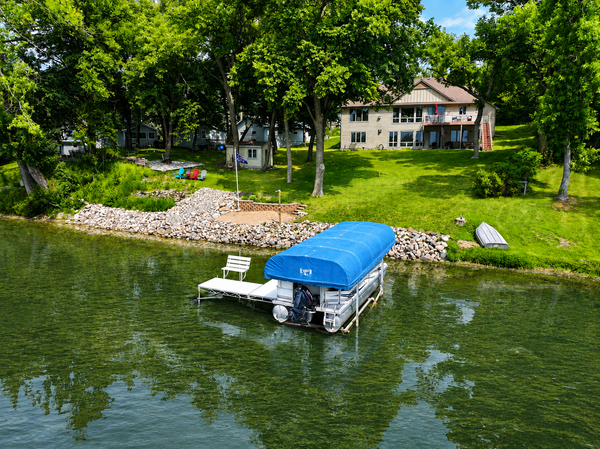 $839,000Coming Soon5 beds 3 baths3,672 sq. ft.
12949 Birch Drive, Sauk Centre, MN 56378
MLS# 7120871Listed by: CENTRAL MN REALTY LLC - New
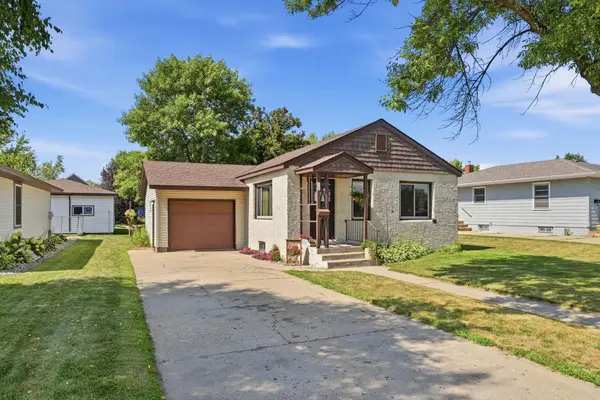 $184,900Active2 beds 2 baths1,268 sq. ft.
409 Main Street N, Sauk Centre, MN 56378
MLS# 7133035Listed by: CENTRAL MN REALTY LLC - Open Sat, 10:30am to 12pmNew
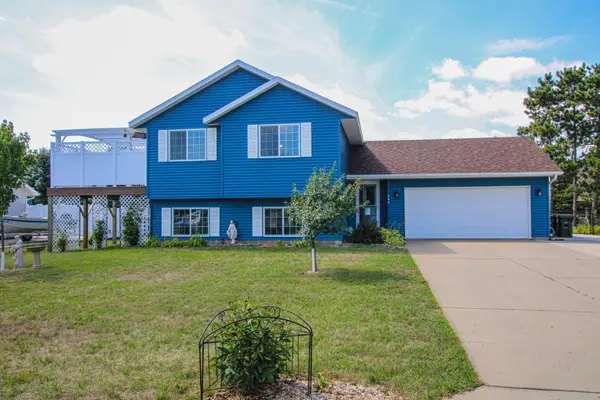 $329,900Active3 beds 2 baths1,848 sq. ft.
384 Morning View Lane, Sauk Centre, MN 56378
MLS# 7130054Listed by: COLDWELL BANKER CROWN REALTORS - New
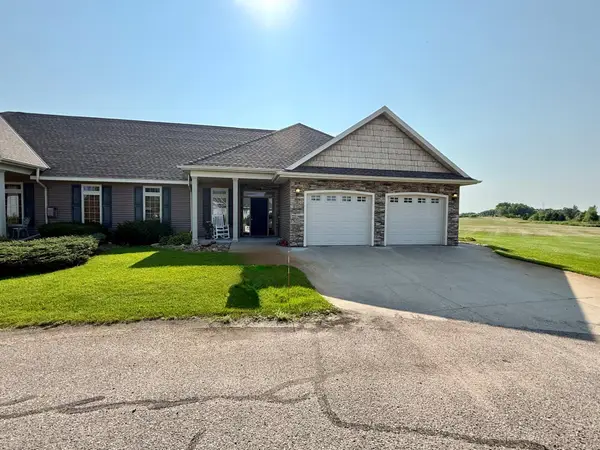 $345,000Active3 beds 2 baths1,732 sq. ft.
39202 Wild Rose Court, Sauk Centre, MN 56378
MLS# 7130347Listed by: MAIN STREET REAL ESTATE - New
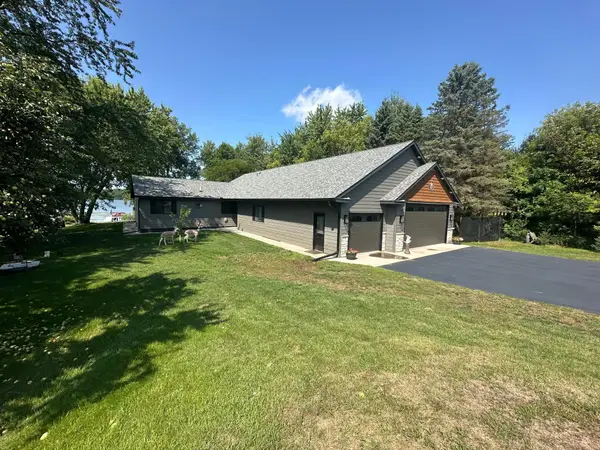 $825,000Active2 beds 3 baths2,160 sq. ft.
11489 Alcott Drive, Sauk Centre, MN 56378
MLS# 7128523Listed by: CENTRAL MN REALTY LLC 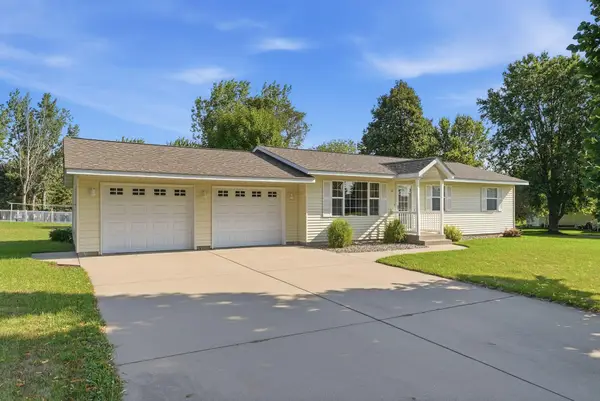 $245,000Pending3 beds 1 baths1,008 sq. ft.
22 6th Street S, Sauk Centre, MN 56378
MLS# 7128901Listed by: CENTRAL MN REALTY LLC- New
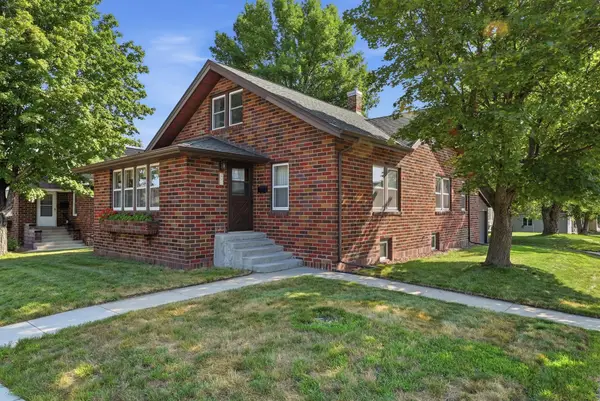 $199,900Active3 beds 2 baths1,420 sq. ft.
231 Maple Street, Sauk Centre, MN 56378
MLS# 7128963Listed by: CENTRAL MN REALTY LLC 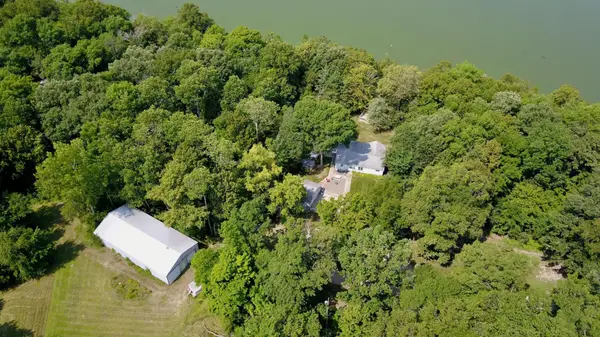 $599,900Active3 beds 1 baths1,064 sq. ft.
12761 County 15, Sauk Centre, MN 56378
MLS# 7126665Listed by: COLDWELL BANKER CROWN REALTORS- Open Wed, 1 to 3pm
 $409,900Active3 beds 2 baths1,680 sq. ft.
44913 N Sauk View Drive, Sauk Centre, MN 56378
MLS# 7124436Listed by: COLDWELL BANKER CROWN REALTORS


Protect your home and budget from life's surprises with an Assurant Home Warranty, backed by a partner that supports you through every step of homeownership. Explore Plans.
© 2023 - 2026 ERA Franchise Systems LLC. All rights reserved. ERA Franchise Systems LLC fully supports the principles of the Fair Housing Act and the Equal Opportunity Act. ERA, ERA Real Estate powered, and their respective logos are registered service marks of ERA Franchise Systems LLC. Each office is independently owned and operated.