
101 4th Avenue S, Sauk Rapids, MN 56379
Local realty services provided by:ERA Viking Realty
101 4th Avenue S,Sauk Rapids, MN 56379
$159,900
- 2 Beds
- 2 Baths
- 1,381 sq. ft.
- Single family
- Active
Listed by: bryan m cox
Office: true neighbor realty
MLS#:7110017
Source:NSMLS
Price summary
- Price:$159,900
- Price per sq. ft.:$88.73
About this home
Great opportunity to build equity with this 2-bedroom, 2-bath home situated on a corner lot in a convenient Sauk Rapids location. With a little vision and some sweat equity, this property has the potential to really shine. The main level offers an open layout connecting the living room, dining room, and kitchen, along with a bathroom. The kitchen features a breakfast bar peninsula that leads to the dining area, creating a functional space for everyday living. You'll also appreciate the fully enclosed front and back porches, providing additional usable space throughout the year. Upstairs you'll find both bedrooms and a full bathroom. The unfinished basement offers plenty of storage and includes a high-efficiency Goodman furnace. Whether you're looking for your next renovation project, rental property or an affordable home to make your own, this one is priced to sell. Schedule your showing today!
Contact an agent
Home facts
- Year built:1908
- Subdivision & Development:Town Of Sauk Rapids
- Listing ID #:7110017
- Added:50 day(s) ago
- Updated:September 06, 2026 at 12:43 PM
Rooms and interior
- Bedrooms:2
- Total bathrooms:2
- Full bathrooms:1
- Dining Description:Informal Dining Room
- Bathrooms Description:Main Floor 3/4 Bath, Upper Level Full Bath
- Kitchen Description:Dishwasher, Range, Refrigerator
- Basement:Yes
- Basement Description:Unfinished
- Living area:1,381 sq. ft.
Heating and cooling
- Cooling:Window Unit(s)
- Heating:Forced Air
Structure and exterior
- Roof:Asphalt, Flat
- Year built:1908
- Building area:1,381 sq. ft.
- Lot area:0.18 Acres
- Lot Features:Corner Lot
- Levels:1 1/2 Story
Utilities
- Water:City Water - Connected
- Sewer:City Sewer - Connected
Finances and disclosures
- Price:$159,900
- Price per sq. ft.:$88.73
- Tax amount:$1,625 (2025)
Features and amenities
- Appliances:Range, Refrigerator, Washer
- Laundry features:Dryer, Washer
Parking
- Parking description:Attached Garage
- Garage:Yes
- Garage spaces:1
New listings near 101 4th Avenue S
- Coming Soon
 $399,900Coming Soon4 beds 3 baths2,352 sq. ft.
1101 Summit Way, Sauk Rapids, MN 56379
MLS# 7139717Listed by: PREMIER REAL ESTATE SERVICES - Coming Soon
 $350,000Coming Soon4 beds 2 baths2,428 sq. ft.
4550 N Benton Drive, Sauk Rapids, MN 56379
MLS# 7135465Listed by: EDINA REALTY, INC - Coming Soon
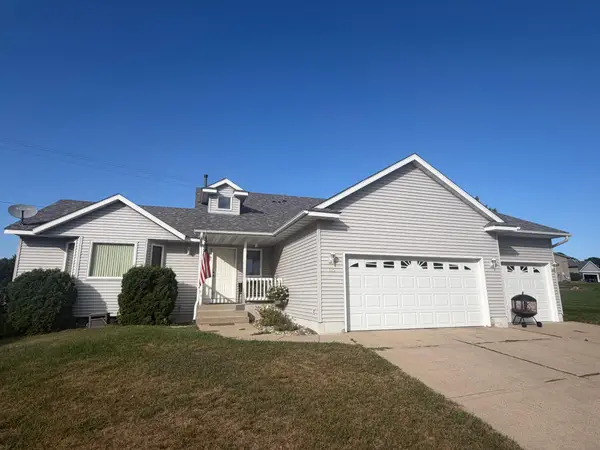 $350,000Coming Soon4 beds 3 baths2,000 sq. ft.
715 Prairie Lane, Sauk Rapids, MN 56379
MLS# 7138442Listed by: RE/MAX RESULTS - New
 $85,000Active0.41 Acres
6837 Jaclyn Lane Ne, Sauk Rapids, MN 56379
MLS# 7139036Listed by: PREMIER REAL ESTATE SERVICES - New
 $215,000Active4 beds 2 baths2,016 sq. ft.
620 4th Avenue N, Sauk Rapids, MN 56379
MLS# 7138916Listed by: CENTRAL MN REALTY LLC - New
 $349,900Active4 beds 2 baths2,692 sq. ft.
4495 17th Avenue Nw, Sauk Rapids, MN 56379
MLS# 7136393Listed by: COLDWELL BANKER REALTY - New
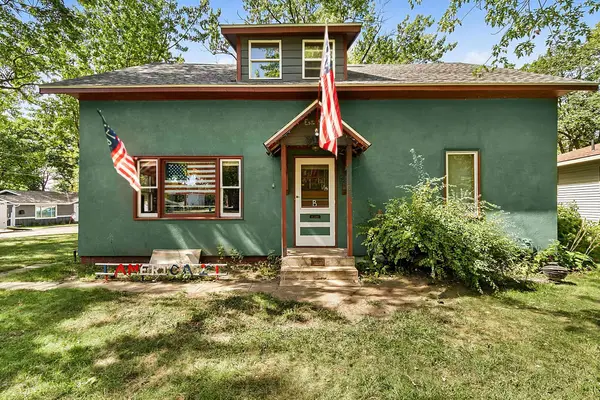 $203,900Active4 beds 2 baths1,474 sq. ft.
1029 River Avenue S, Sauk Rapids, MN 56379
MLS# 7134964Listed by: HEWITT JACKSON REAL ESTATE - New
 $309,900Active4 beds 2 baths1,872 sq. ft.
1801 34th Street Ne, Sauk Rapids, MN 56379
MLS# 7138111Listed by: PREMIER REAL ESTATE SERVICES - New
 $299,900Active2 beds 2 baths1,288 sq. ft.
610 24 1/2 Avenue Ne, Sauk Rapids, MN 56379
MLS# 7137758Listed by: CENTURY 21 FIRST REALTY, INC. - New
 $319,900Active4 beds 2 baths1,708 sq. ft.
805 13th Street N, Sauk Rapids, MN 56379
MLS# 7130770Listed by: MORGAN & CO.


Protect your home and budget from life's surprises with an Assurant Home Warranty, backed by a partner that supports you through every step of homeownership. Explore Plans.
© 2023 - 2026 ERA Franchise Systems LLC. All rights reserved. ERA Franchise Systems LLC fully supports the principles of the Fair Housing Act and the Equal Opportunity Act. ERA, ERA Real Estate powered, and their respective logos are registered service marks of ERA Franchise Systems LLC. Each office is independently owned and operated.