
610 24 1/2 Avenue Ne, Sauk Rapids, MN 56379
Local realty services provided by:ERA Gillespie Real Estate
610 24 1/2 Avenue Ne,Sauk Rapids, MN 56379
$259,000
- 2 Beds
- 2 Baths
- 1,288 sq. ft.
- Single family
- Active
Listed by: jeremy rodenwald
Office: century 21 first realty, inc.
MLS#:7137758
Source:NSMLS
Price summary
- Price:$259,000
- Price per sq. ft.:$108.1
About this home
Welcome to this 2 bedroom, 2 bathroom rambler situated on a spacious nearly half-acre lot in Sauk Rapids. Enjoy the convenience of all living facilities on one level, including main-floor laundry, two bedrooms, and both bathrooms. The home offers a comfortable living room, roomy kitchen and dining area, central air, and an attached garage. Outside, you’ll love the large, tree-lined yard with plenty of room to enjoy, along with in-ground sprinklers to help keep it looking its best. A rear porch provides a great spot to relax, while the storage shed offers additional space for lawn equipment and outdoor gear. Convenient Sauk Rapids location with a great combination of space, privacy, and easy one-level living!
Contact an agent
Home facts
- Year built:1985
- Subdivision & Development:Highland Park
- Listing ID #:7137758
- Added:49 day(s) ago
- Updated:October 22, 2026 at 12:32 PM
Rooms and interior
- Bedrooms:2
- Total bathrooms:2
- Full bathrooms:1
- Half bathrooms:1
- Dining Description:Kitchen/Dining Room
- Bathrooms Description:Main Floor 1/2 Bath, Main Floor Full Bath
- Kitchen Description:Dishwasher, Microwave, Range, Refrigerator
- Basement:Yes
- Basement Description:Block
- Living area:1,288 sq. ft.
Heating and cooling
- Cooling:Central Air
- Heating:Forced Air
- Central air:Yes
Structure and exterior
- Roof:Age Over 8 Years, Asphalt
- Year built:1985
- Building area:1,288 sq. ft.
- Lot area:0.5 Acres
- Lot Features:Tree Coverage - Medium
- Levels:1 Story
Utilities
- Water:Well
- Sewer:Tank with Drainage Field
Finances and disclosures
- Price:$259,000
- Price per sq. ft.:$108.1
- Tax amount:$2,480 (2026)
Features and amenities
- Appliances:Microwave, Range, Refrigerator, Washer
- Laundry features:Dryer, Washer
- Amenities:Central Vacuum
Parking
- Parking description:Attached Garage
- Garage:Yes
- Garage spaces:4
New listings near 610 24 1/2 Avenue Ne
- Coming Soon
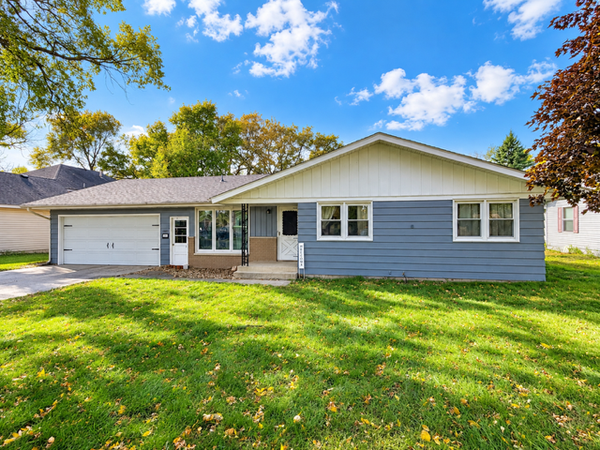 $265,000Coming Soon4 beds 3 baths2,009 sq. ft.
1105 Broadway Avenue S, Sauk Rapids, MN 56379
MLS# 7157800Listed by: RE/MAX RESULTS - Open Fri, 4:30 to 5:30pmNew
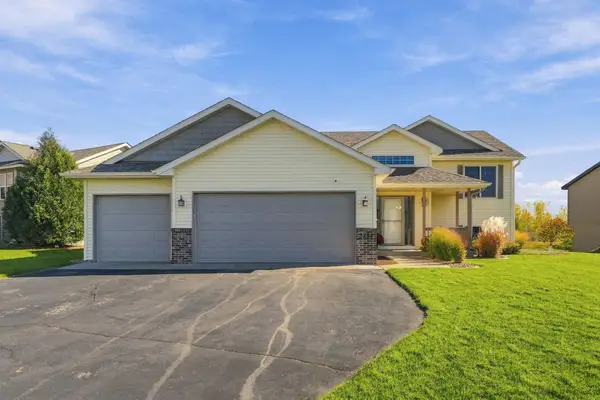 $369,900Active4 beds 3 baths2,328 sq. ft.
3284 Orchard Avenue Ne, Sauk Rapids, MN 56379
MLS# 7158008Listed by: VOIGTJOHNSON - New
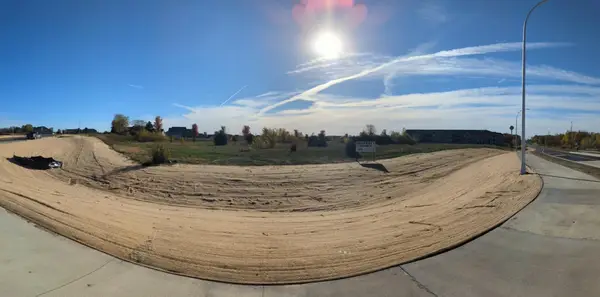 $319,000Active4.25 Acres
TBD Old Stone Way Ne, Sauk Rapids, MN 56379
MLS# 7162316Listed by: EXECUTIVE REALTY OF ST. CLOUD - New
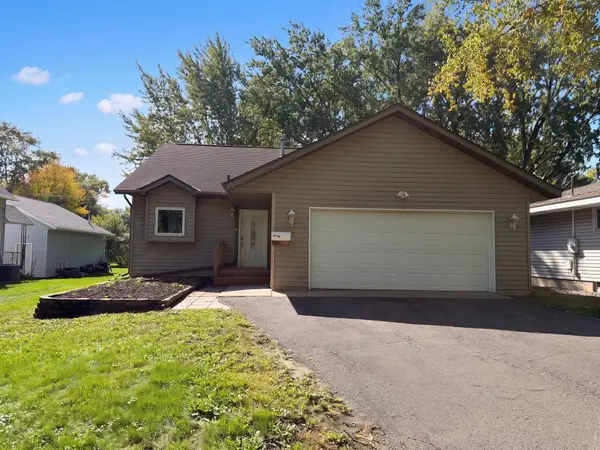 $246,000Active3 beds 2 baths1,437 sq. ft.
905 4th Avenue N, Sauk Rapids, MN 56379
MLS# 7161851Listed by: OPENDOOR BROKERAGE, LLC 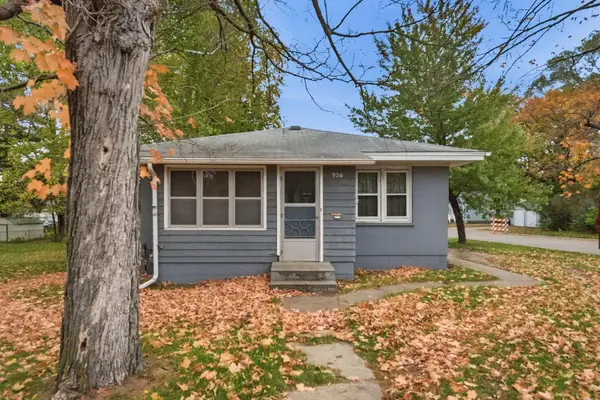 $119,900Pending3 beds 1 baths884 sq. ft.
926 2nd Avenue S, Sauk Rapids, MN 56379
MLS# 7159731Listed by: VOIGTJOHNSON- $119,900Pending3 beds 1 baths884 sq. ft.
926 2nd Avenue S, Sauk Rapids, MN 56379
MLS# 7159731Listed by: VOIGTJOHNSON - Open Sat, 10:30am to 12pmNew
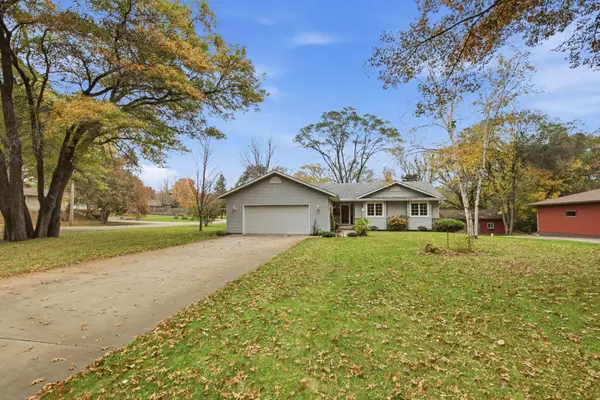 $459,900Active4 beds 3 baths3,210 sq. ft.
4490 16th Avenue Nw, Sauk Rapids, MN 56379
MLS# 7159746Listed by: PURPOSE DRIVEN REALTY, LLC - New
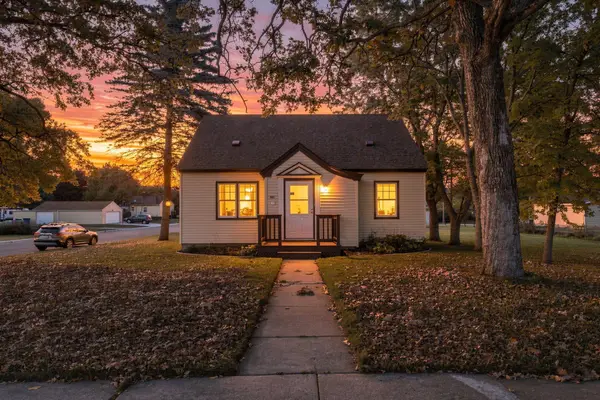 $235,000Active3 beds 2 baths1,317 sq. ft.
800 Broadway Avenue S, Sauk Rapids, MN 56379
MLS# 7153249Listed by: COLDWELL BANKER REALTY - New
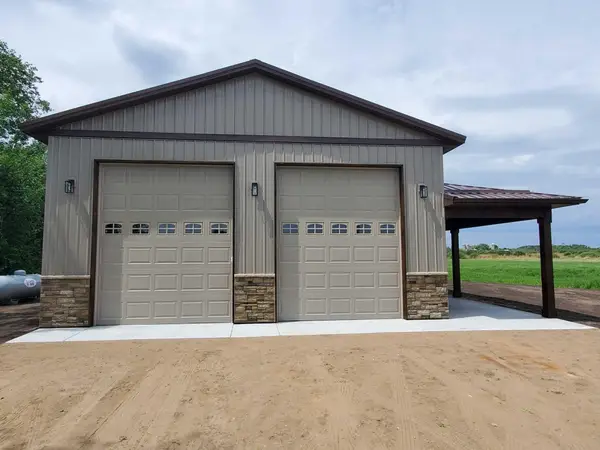 $499,999Active3 beds 2 baths1,482 sq. ft.
7009 Town Hall Road Ne, Sauk Rapids, MN 56379
MLS# 7158041Listed by: HALLER REALTY INC. 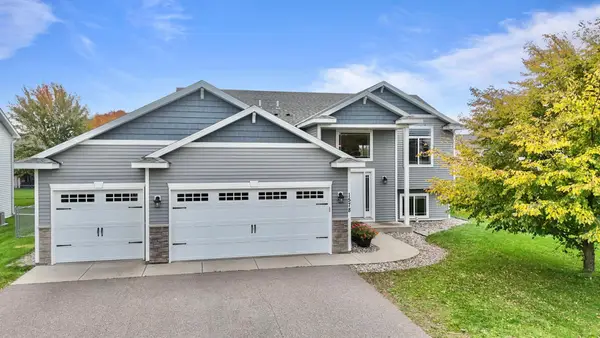 $359,900Active4 beds 3 baths2,442 sq. ft.
1578 18th Street Ne, Sauk Rapids, MN 56379
MLS# 7158248Listed by: PREMIER REAL ESTATE SERVICES


Protect your home and budget from life's surprises with an Assurant Home Warranty, backed by a partner that supports you through every step of homeownership. Explore Plans.
© 2023 - 2026 ERA Franchise Systems LLC. All rights reserved. ERA Franchise Systems LLC fully supports the principles of the Fair Housing Act and the Equal Opportunity Act. ERA, ERA Real Estate powered, and their respective logos are registered service marks of ERA Franchise Systems LLC. Each office is independently owned and operated.