
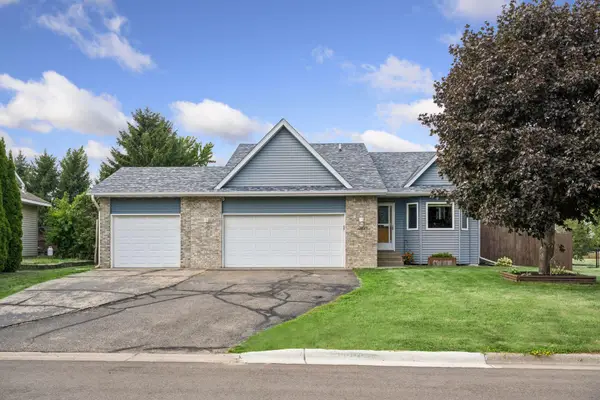
1819 Eastern Star Loop, Sauk Rapids, MN 56379
Local realty services provided by:ERA Prospera Real Estate
1819 Eastern Star Loop,Sauk Rapids, MN 56379
$315,000
- 5 Beds
- 2 Baths
- 2,500 sq. ft.
- Single family
- Active
Listed by: robert j. mayer
Office: edina realty, inc
MLS#:7124809
Source:NSMLS
Price summary
- Price:$315,000
- Price per sq. ft.:$126
About this home
Exceptionally cared for 5 bedroom, 2 bathroom home in desirable Sauk Rapids neighborhood. Features 3 main floor bedrooms and 2,500 finished sqft. Updates include roof in 2021, seamless steel siding, hot water heater, washer and dryer in 2022, refrigerator in 2024, and the dishwasher and
microwave have also been replaced. Large living and storage spaces are abundant throughout including a 25 x 18 LL family room, an 8 x 8 LL storage closet, and a 12 x 12 storage shed in the backyard. If you appreciate an extremely well maintained, maintenance free and move-in ready home, this one is for you!
Contact an agent
Home facts
- Year built:1998
- Subdivision & Development:Eastern Star Estates 2
- Listing ID #:7124809
- Added:1 day(s) ago
- Updated:August 14, 2026 at 03:26 PM
Rooms and interior
- Bedrooms:5
- Total bathrooms:2
- Full bathrooms:2
- Bathrooms Description:Full Basement, Main Floor Full Bath
- Kitchen Description:Dishwasher, Microwave, Range, Refrigerator
- Basement:Yes
- Basement Description:Block
- Living area:2,500 sq. ft.
Heating and cooling
- Cooling:Central Air
- Heating:Forced Air
- Central air:Yes
Structure and exterior
- Roof:Age 8 Years or Less, Asphalt
- Year built:1998
- Building area:2,500 sq. ft.
- Lot area:11131 Acres
- Levels:Bi/Split Level
Utilities
- Water:City Water - Connected
- Sewer:City Sewer - Connected
Finances and disclosures
- Price:$315,000
- Price per sq. ft.:$126
- Tax amount:$4,144 (2026)
Features and amenities
- Appliances:Microwave, Range, Refrigerator, Washer
- Laundry features:Dryer, Washer
Parking
- Parking description:Asphalt, Attached Garage
- Garage:Yes
- Garage spaces:3
New listings near 1819 Eastern Star Loop
- Open Tue, 4:30 to 6pmNew
 $315,000Active4 beds 2 baths2,224 sq. ft.
736 11th Street N, Sauk Rapids, MN 56379
MLS# 7126051Listed by: VOIGTJOHNSON - New
 $599,900Active4 beds 3 baths3,137 sq. ft.
5565 NE River Road, Sauk Rapids, MN 56379
MLS# 7041287Listed by: CENTURY 21 FIRST REALTY, INC. - New
 $349,900Active3 beds 2 baths1,673 sq. ft.
381 18th Street Court Nw, Sauk Rapids, MN 56379
MLS# 7126527Listed by: RE/MAX RESULTS - New
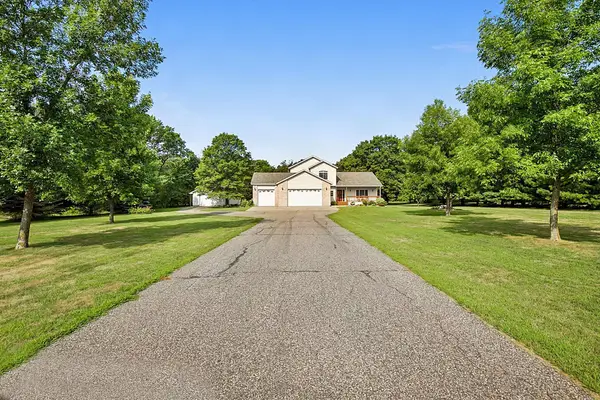 $609,900Active3 beds 3 baths2,496 sq. ft.
1185 24th Avenue Ne, Sauk Rapids, MN 56379
MLS# 7124863Listed by: EXECUTIVE REALTY OF ST. CLOUD - New
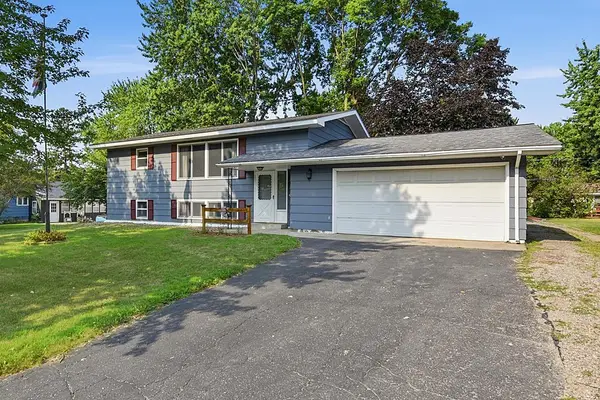 $279,900Active4 beds 2 baths1,854 sq. ft.
967 6th Avenue N, Sauk Rapids, MN 56379
MLS# 7123818Listed by: RE/MAX RESULTS - Open Fri, 4 to 6pmNew
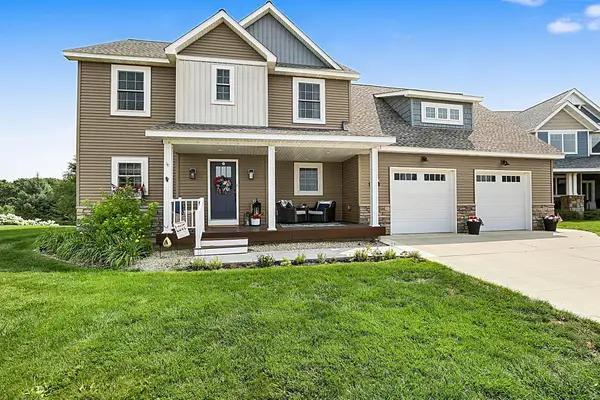 $569,000Active4 beds 4 baths3,338 sq. ft.
3408 Old Creek Way Ne, Sauk Rapids, MN 56379
MLS# 7121504Listed by: PREMIER REAL ESTATE SERVICES - New
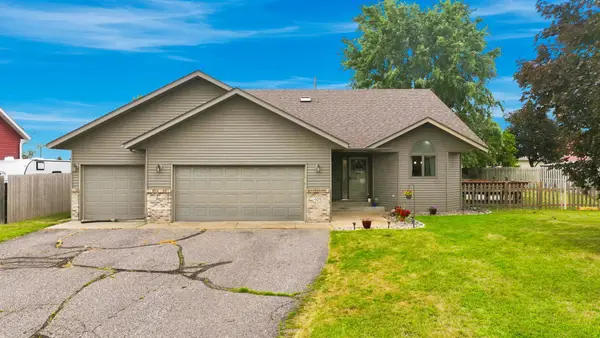 $310,000Active3 beds 2 baths1,881 sq. ft.
405 15th Street N, Sauk Rapids, MN 56379
MLS# 7121652Listed by: EDINA REALTY, INC. - New
 $299,900Active3 beds 2 baths1,618 sq. ft.
1283 Stone Ridge Road, Sauk Rapids, MN 56379
MLS# 7108632Listed by: KELLER WILLIAMS CLASSIC RLTY NW - New
 $199,000Active2 beds 2 baths1,688 sq. ft.
1045 Benedict Drive, Sauk Rapids, MN 56379
MLS# 7120483Listed by: PREMIER REAL ESTATE SERVICES


Protect your home and budget from life's surprises with an Assurant Home Warranty, backed by a partner that supports you through every step of homeownership. Explore Plans.
© 2023 - 2026 ERA Franchise Systems LLC. All rights reserved. ERA Franchise Systems LLC fully supports the principles of the Fair Housing Act and the Equal Opportunity Act. ERA, ERA Real Estate powered, and their respective logos are registered service marks of ERA Franchise Systems LLC. Each office is independently owned and operated.