
220 4th Street S, Sauk Rapids, MN 56379
Local realty services provided by:ERA Prospera Real Estate
220 4th Street S,Sauk Rapids, MN 56379
$384,900
- 6 Beds
- 4 Baths
- 3,678 sq. ft.
- Single family
- Active
Listed by: theresa steichen
Office: keller williams classic realty
MLS#:7123569
Source:NSMLS
Price summary
- Price:$384,900
- Price per sq. ft.:$104.65
About this home
Exceptional opportunity with endless possibilities! Unique single-family home with a currently licensed rental apartment! This versatile property offers three separate living areas, each with its own kitchen. One unit is currently licensed for rental use, providing excellent income potential, while the remaining living spaces are ideal for multigenerational living, extended family, guests, or a returning adult child. Every space offers its own unique charm and personality.
Outside, you'll find both a single-plus detached garage and a three-car detached garage, providing incredible space for vehicles, hobbies and storage.
This lovely property is situated on nearly half acre, the outdoor space is just as impressive! Whether you envision lush gardens, a game of croquet or volleyball, entertaining family and friends, or simply relaxing in your own backyard retreat, there's room to make it your own.
With numerous updates throughout, this property combines character, versatility, and opportunity. Be sure to review the attached supplement for a complete list of improvements and updates. Properties offering this much flexibility are truly a rare find!
Buyers should verify future rental licensing and intended use with the City of Sauk Rapids. Sellers may consider selling upper two living areas furnished with an acceptable offer including personal property....
Contact an agent
Home facts
- Year built:1886
- Subdivision & Development:Town Of Sauk Rapids
- Listing ID #:7123569
- Added:58 day(s) ago
- Updated:October 22, 2026 at 04:26 PM
Rooms and interior
- Bedrooms:6
- Total bathrooms:4
- Full bathrooms:3
- Dining Description:Kitchen/Dining Room
- Bathrooms Description:3/4 Basement, Full Basement, Main Floor Full Bath, Two Basement Baths, Upper Level Full Bath
- Kitchen Description:Microwave, Range, Refrigerator, Stainless Steel Appliances
- Basement:Yes
- Basement Description:Finished, Full, Walkout
- Living area:3,678 sq. ft.
Heating and cooling
- Cooling:Central Air, Window Unit(s)
- Heating:Hot Water
- Central air:Yes
Structure and exterior
- Roof:Age Over 8 Years
- Year built:1886
- Building area:3,678 sq. ft.
- Lot area:0.48 Acres
- Lot Features:Corner Lot, Public Transit (w/in 6 blks), Tree Coverage - Heavy
- Levels:1 1/2 Story
Utilities
- Water:City Water - Connected
- Sewer:City Sewer - Connected
Finances and disclosures
- Price:$384,900
- Price per sq. ft.:$104.65
- Tax amount:$4,362 (2026)
Features and amenities
- Appliances:Microwave, Range, Refrigerator, Stainless Steel Appliances, Washer, Water Softener Owned
- Laundry features:Dryer, Washer
- Amenities:Water Filtration System, Water Softener Owned
Parking
- Parking description:Concrete, Detached Garage, Garage Door Opener, Multiple Garages
- Garage:Yes
- Garage spaces:4
New listings near 220 4th Street S
- Coming Soon
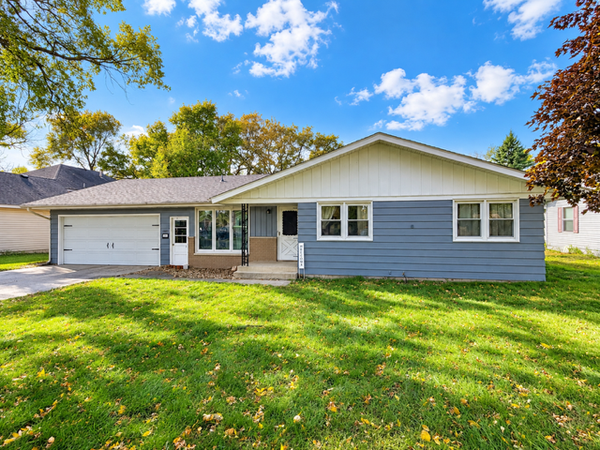 $265,000Coming Soon4 beds 3 baths2,009 sq. ft.
1105 Broadway Avenue S, Sauk Rapids, MN 56379
MLS# 7157800Listed by: RE/MAX RESULTS - Open Fri, 4 to 5:30pmNew
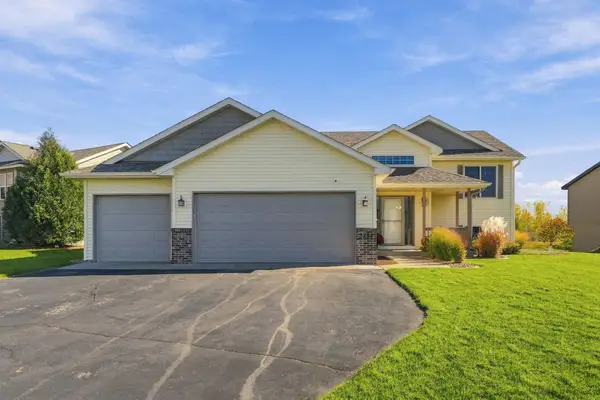 $369,900Active4 beds 3 baths2,328 sq. ft.
3284 Orchard Avenue Ne, Sauk Rapids, MN 56379
MLS# 7158008Listed by: VOIGTJOHNSON - New
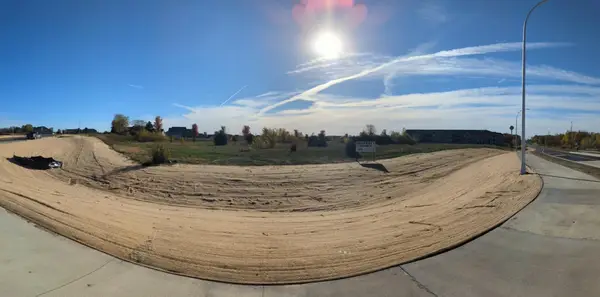 $319,000Active4.25 Acres
TBD Old Stone Way Ne, Sauk Rapids, MN 56379
MLS# 7162316Listed by: EXECUTIVE REALTY OF ST. CLOUD - New
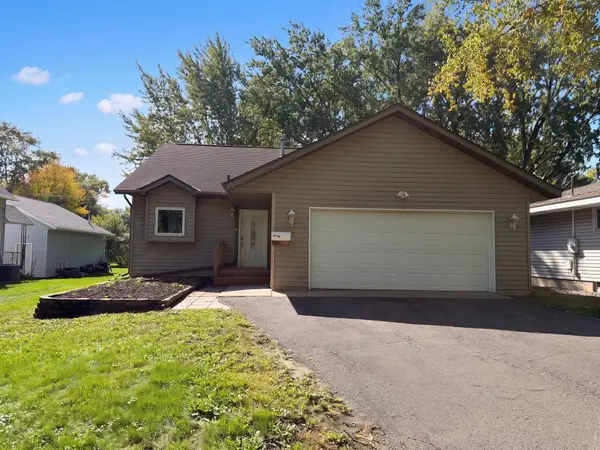 $246,000Active3 beds 2 baths1,437 sq. ft.
905 4th Avenue N, Sauk Rapids, MN 56379
MLS# 7161851Listed by: OPENDOOR BROKERAGE, LLC 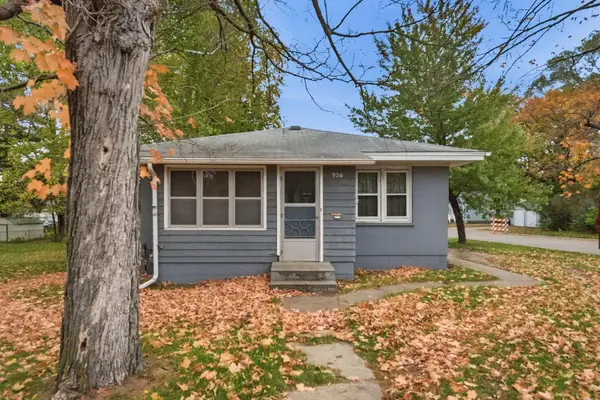 $119,900Pending3 beds 1 baths884 sq. ft.
926 2nd Avenue S, Sauk Rapids, MN 56379
MLS# 7159731Listed by: VOIGTJOHNSON- $119,900Pending3 beds 1 baths884 sq. ft.
926 2nd Avenue S, Sauk Rapids, MN 56379
MLS# 7159731Listed by: VOIGTJOHNSON - Open Sat, 10:30am to 12pmNew
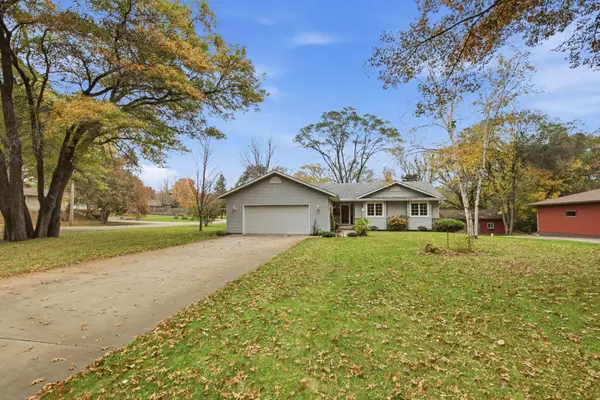 $459,900Active4 beds 3 baths3,210 sq. ft.
4490 16th Avenue Nw, Sauk Rapids, MN 56379
MLS# 7159746Listed by: PURPOSE DRIVEN REALTY, LLC - New
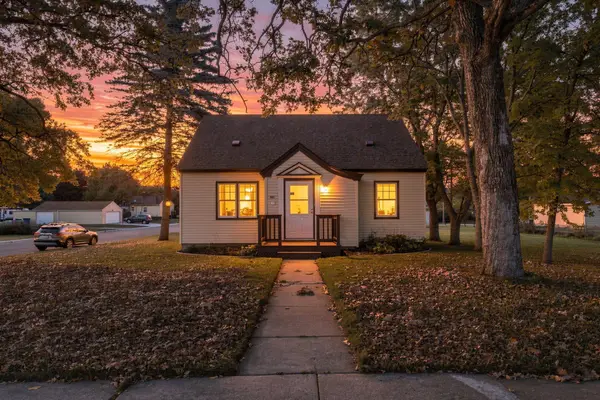 $235,000Active3 beds 2 baths1,317 sq. ft.
800 Broadway Avenue S, Sauk Rapids, MN 56379
MLS# 7153249Listed by: COLDWELL BANKER REALTY - New
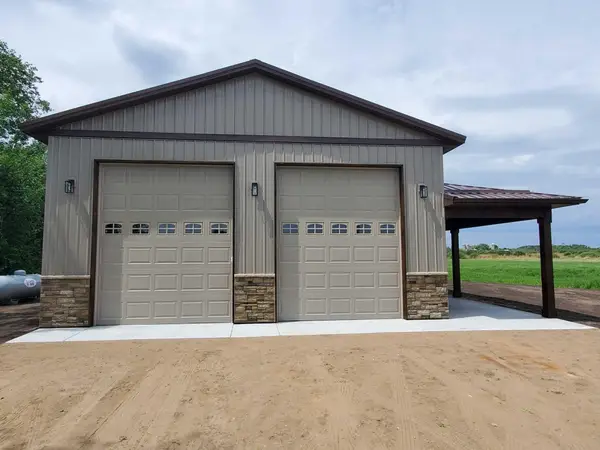 $499,999Active3 beds 2 baths1,482 sq. ft.
7009 Town Hall Road Ne, Sauk Rapids, MN 56379
MLS# 7158041Listed by: HALLER REALTY INC.  $359,900Active4 beds 3 baths2,442 sq. ft.
1578 18th Street Ne, Sauk Rapids, MN 56379
MLS# 7158248Listed by: PREMIER REAL ESTATE SERVICES


Protect your home and budget from life's surprises with an Assurant Home Warranty, backed by a partner that supports you through every step of homeownership. Explore Plans.
© 2023 - 2026 ERA Franchise Systems LLC. All rights reserved. ERA Franchise Systems LLC fully supports the principles of the Fair Housing Act and the Equal Opportunity Act. ERA, ERA Real Estate powered, and their respective logos are registered service marks of ERA Franchise Systems LLC. Each office is independently owned and operated.