
2760 Ocarina Drive, Sauk Rapids, MN 56379
Local realty services provided by:ERA Prospera Real Estate
2760 Ocarina Drive,Sauk Rapids, MN 56379
$301,250
- 3 Beds
- 2 Baths
- - sq. ft.
- Single family
- Sold
Listed by: jason tangen
Office: shrewd real estate
MLS#:7109547
Source:NSMLS
Sorry, we are unable to map this address
Price summary
- Price:$301,250
About this home
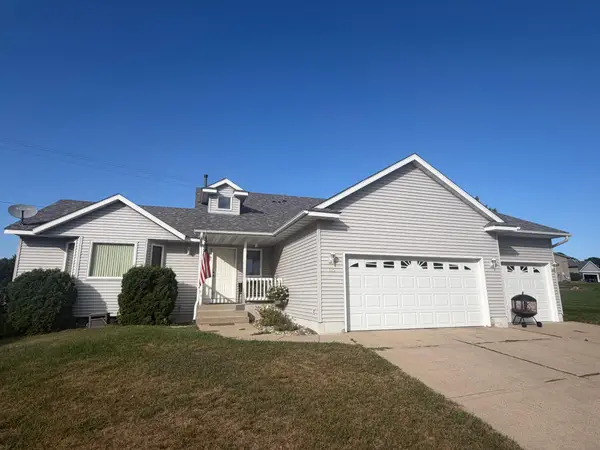
Welcome home to this beautifully maintained tri-level perfectly situated next to a large community recreational area w/ walking trails and open green space, giving you room to roam without the extra mowing. Recent updates, including newer shingles and steel siding, letting you spend more time enjoying your home and less time working on it. Inside, vaulted ceilings and an open floor plan create a bright, inviting atmosphere. The kitchen & dining area walk out to a newer 12' x 12' deck with a partial privacy fence, making it the perfect spot for morning coffee or summer cookouts. Upstairs you'll find a spacious living room, two bedrooms with walk-in closets, and a full bath. The lower level offers a huge family room w/ lookout windows, a 3rd bedroom, 2nd full bath, and laundry room with additional storage. Add in the three-stall garage, concrete driveway, and fantastic location, and you'll quickly discover this isn't just another house... it's the place you'll love coming home to.
Contact an agent
Home facts
- Year built:2003
- Subdivision & Development:Church Hill Heights 3
- Listing ID #:7109547
- Added:51 day(s) ago
- Updated:September 06, 2026 at 07:07 AM
Rooms and interior
- Bedrooms:3
- Total bathrooms:2
- Full bathrooms:2
- Dining Description:Kitchen/Dining Room
- Bathrooms Description:Full Basement, Upper Level Full Bath
- Kitchen Description:Dishwasher, Microwave, Range, Refrigerator
- Basement:Yes
- Basement Description:Block, Drain Tiled, Finished, Full, Sump Pump
Heating and cooling
- Cooling:Central Air
- Heating:Forced Air
- Central air:Yes
Structure and exterior
- Roof:Age 8 Years or Less, Asphalt, Pitched
- Year built:2003
- Lot Features:Tree Coverage - Light
- Construction Materials:Block
- Levels:3 Level Split
Utilities
- Water:City Water - Connected
- Sewer:City Sewer - Connected
Finances and disclosures
- Price:$301,250
- Tax amount:$3,440 (2026)
Features and amenities
- Appliances:Microwave, Range, Refrigerator
- Laundry features:Dryer
Parking
- Parking description:Attached Garage, Concrete, Garage Door Opener
- Garage:Yes
- Garage spaces:3
New listings near 2760 Ocarina Drive
- Coming Soon
 $399,900Coming Soon4 beds 3 baths2,352 sq. ft.
1101 Summit Way, Sauk Rapids, MN 56379
MLS# 7139717Listed by: PREMIER REAL ESTATE SERVICES - Coming Soon
 $350,000Coming Soon4 beds 2 baths2,428 sq. ft.
4550 N Benton Drive, Sauk Rapids, MN 56379
MLS# 7135465Listed by: EDINA REALTY, INC - Coming Soon
 $350,000Coming Soon4 beds 3 baths2,000 sq. ft.
715 Prairie Lane, Sauk Rapids, MN 56379
MLS# 7138442Listed by: RE/MAX RESULTS - New
 $85,000Active0.41 Acres
6837 Jaclyn Lane Ne, Sauk Rapids, MN 56379
MLS# 7139036Listed by: PREMIER REAL ESTATE SERVICES - New
 $215,000Active4 beds 2 baths2,016 sq. ft.
620 4th Avenue N, Sauk Rapids, MN 56379
MLS# 7138916Listed by: CENTRAL MN REALTY LLC - New
 $349,900Active4 beds 2 baths2,692 sq. ft.
4495 17th Avenue Nw, Sauk Rapids, MN 56379
MLS# 7136393Listed by: COLDWELL BANKER REALTY - New
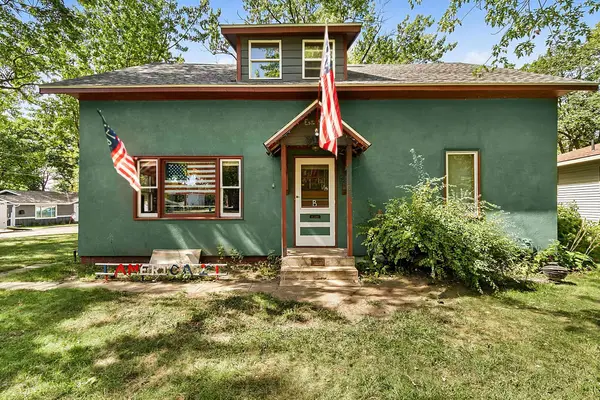 $203,900Active4 beds 2 baths1,474 sq. ft.
1029 River Avenue S, Sauk Rapids, MN 56379
MLS# 7134964Listed by: HEWITT JACKSON REAL ESTATE - New
 $309,900Active4 beds 2 baths1,872 sq. ft.
1801 34th Street Ne, Sauk Rapids, MN 56379
MLS# 7138111Listed by: PREMIER REAL ESTATE SERVICES - New
 $299,900Active2 beds 2 baths1,288 sq. ft.
610 24 1/2 Avenue Ne, Sauk Rapids, MN 56379
MLS# 7137758Listed by: CENTURY 21 FIRST REALTY, INC. - New
 $319,900Active4 beds 2 baths1,708 sq. ft.
805 13th Street N, Sauk Rapids, MN 56379
MLS# 7130770Listed by: MORGAN & CO.


Protect your home and budget from life's surprises with an Assurant Home Warranty, backed by a partner that supports you through every step of homeownership. Explore Plans.
© 2023 - 2026 ERA Franchise Systems LLC. All rights reserved. ERA Franchise Systems LLC fully supports the principles of the Fair Housing Act and the Equal Opportunity Act. ERA, ERA Real Estate powered, and their respective logos are registered service marks of ERA Franchise Systems LLC. Each office is independently owned and operated.