
510 4th Avenue N, Sauk Rapids, MN 56379
Local realty services provided by:ERA Viking Realty
510 4th Avenue N,Sauk Rapids, MN 56379
$264,900
- 4 Beds
- 2 Baths
- 1,482 sq. ft.
- Single family
- Active
Upcoming open houses
- Sun, Aug 2301:00 pm - 02:30 pm
Listed by: janel morgan
Office: morgan & co.
MLS#:7130652
Source:NSMLS
Price summary
- Price:$264,900
- Price per sq. ft.:$178.74
About this home
Welcome to this four-level home offering a functional layout with plenty of room to spread out! The main level features vaulted ceilings, hardwood flooring, and large windows that fill the space with natural light. Upstairs, you’ll find two bedrooms, including a primary bedroom with a walk-in closet. The lower level offers 2 additional bedrooms with one being newly finished with its own walk-in closet, plus a separate storage room that could easily serve as a home office, hobby space, or additional storage. Step outside and enjoy the large yard and spacious deck, perfect for relaxing or entertaining. A two-stall garage adds even more convenience. Major updates include a new roof and siding in 2021, along with a newer water heater and water softener. Plenty of space, useful updates, and a layout ready to make your own!
Contact an agent
Home facts
- Year built:1993
- Subdivision & Development:Wood Russell & Gilmans Add
- Listing ID #:7130652
- Added:1 day(s) ago
- Updated:August 23, 2026 at 12:07 PM
Rooms and interior
- Bedrooms:4
- Total bathrooms:2
- Full bathrooms:1
- Kitchen Description:Dishwasher, Microwave, Range, Refrigerator
- Basement:Yes
- Basement Description:Daylight / Lookout Windows, Egress Window(s), Full
- Living area:1,482 sq. ft.
Heating and cooling
- Cooling:Central Air
- Heating:Forced Air
- Central air:Yes
Structure and exterior
- Year built:1993
- Building area:1,482 sq. ft.
- Lot area:0.24 Acres
- Levels:4 or More Level Split
Utilities
- Water:City Water - Connected
- Sewer:City Sewer - Connected
Finances and disclosures
- Price:$264,900
- Price per sq. ft.:$178.74
- Tax amount:$2,676 (2025)
Features and amenities
- Appliances:Microwave, Range, Refrigerator, Washer
- Laundry features:Dryer, Washer
Parking
- Parking description:Attached Garage
- Garage:Yes
- Garage spaces:2
New listings near 510 4th Avenue N
- Coming Soon
 $229,900Coming Soon3 beds 1 baths1,840 sq. ft.
1321 2nd Avenue S, Sauk Rapids, MN 56379
MLS# 7127225Listed by: RE/MAX RESULTS - New
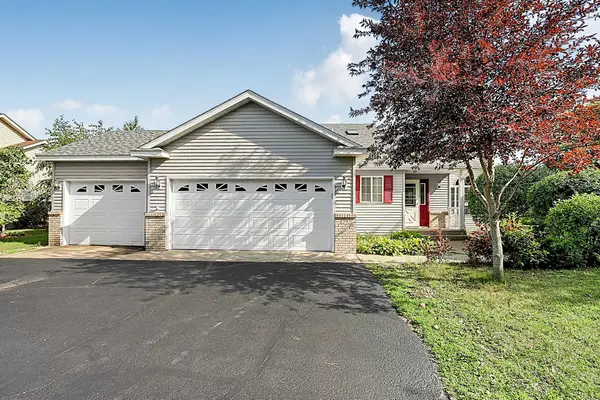 $339,900Active3 beds 2 baths1,720 sq. ft.
1292 Fieldstone Drive, Sauk Rapids, MN 56379
MLS# 7130806Listed by: RE/MAX RESULTS - New
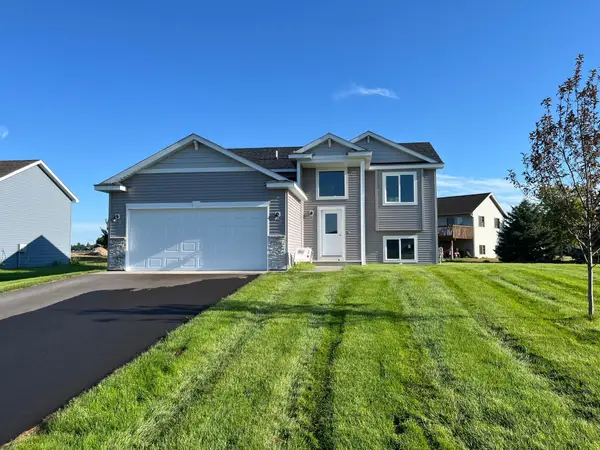 $304,900Active2 beds 1 baths973 sq. ft.
1802 Oak Pond Drive Nw, Sauk Rapids, MN 56379
MLS# 7130673Listed by: PROGRESSIVE BUILDERS REAL ESTATE - New
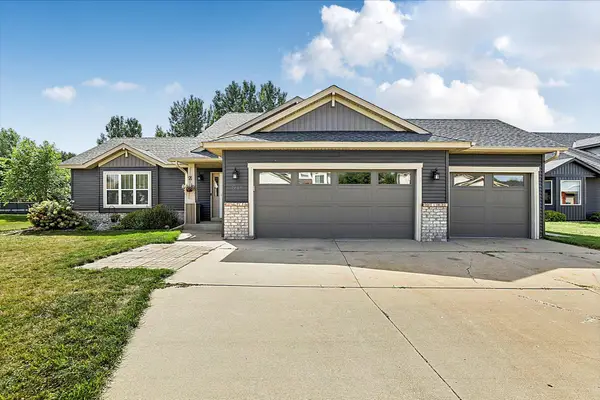 $325,000Active3 beds 2 baths1,630 sq. ft.
2610 Ocarina Drive, Sauk Rapids, MN 56379
MLS# 7130460Listed by: PREMIER REAL ESTATE SERVICES - Open Sun, 11am to 1pmNew
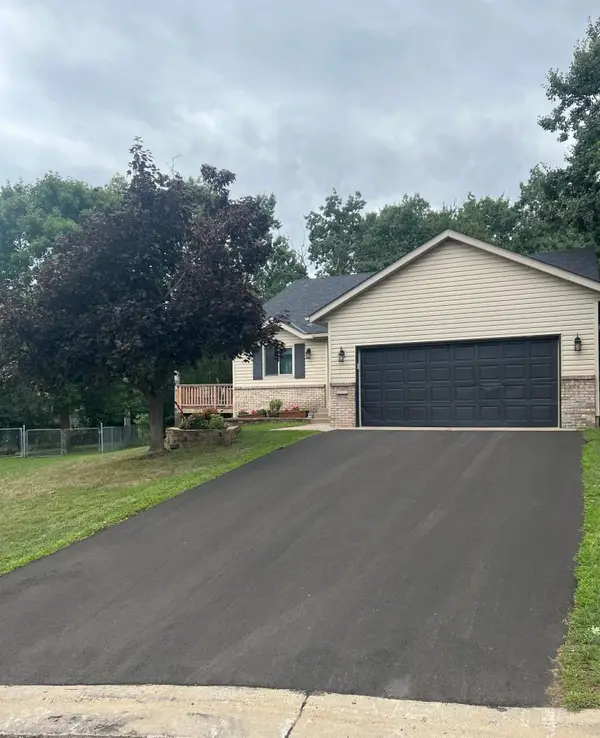 $285,000Active3 beds 2 baths1,583 sq. ft.
1102 Summit Way, Sauk Rapids, MN 56379
MLS# 7130078Listed by: EDINA REALTY, INC. - New
 $299,900Active3 beds 2 baths1,718 sq. ft.
1670 Peach Court Ne, Sauk Rapids, MN 56379
MLS# 7126310Listed by: CENTRAL MN REALTY LLC  $274,900Pending3 beds 2 baths1,583 sq. ft.
1104 Summit Way, Sauk Rapids, MN 56379
MLS# 7127556Listed by: CENTRAL MN REALTY LLC- New
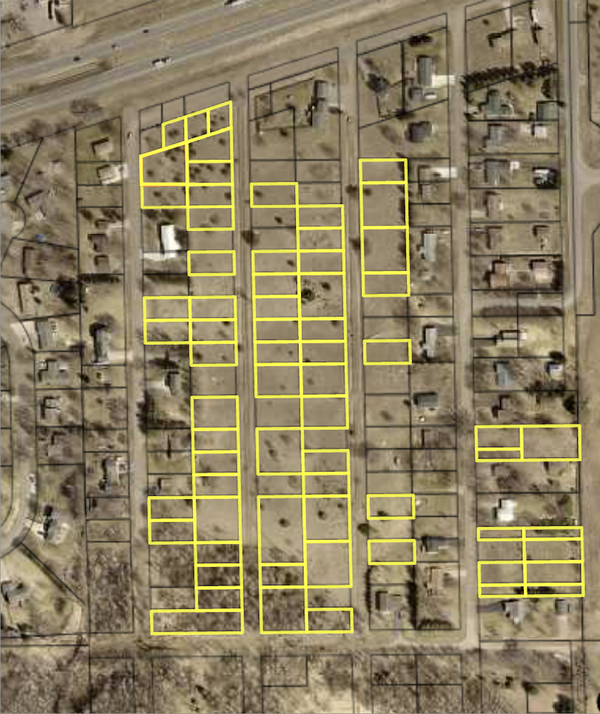 $275,000Active12.98 Acres
tbd 25th Ave Ne, Sauk Rapids, MN 56379
MLS# 7127189Listed by: CENTRAL MN REALTY LLC - New
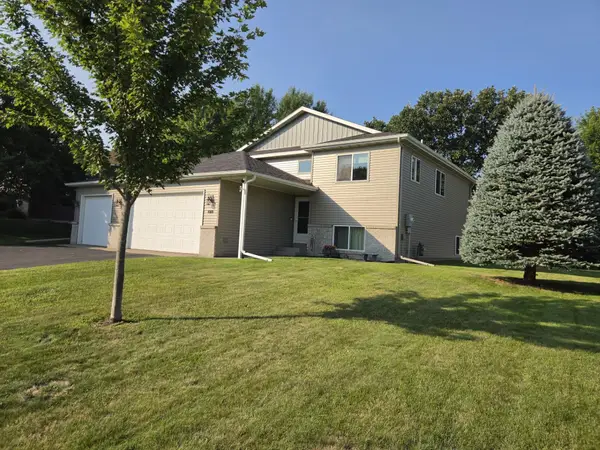 $315,000Active5 beds 2 baths2,500 sq. ft.
1819 Eastern Star Loop, Sauk Rapids, MN 56379
MLS# 7124809Listed by: EDINA REALTY, INC


Protect your home and budget from life's surprises with an Assurant Home Warranty, backed by a partner that supports you through every step of homeownership. Explore Plans.
© 2023 - 2026 ERA Franchise Systems LLC. All rights reserved. ERA Franchise Systems LLC fully supports the principles of the Fair Housing Act and the Equal Opportunity Act. ERA, ERA Real Estate powered, and their respective logos are registered service marks of ERA Franchise Systems LLC. Each office is independently owned and operated.