
621 7th Avenue N, Sauk Rapids, MN 56379
Local realty services provided by:ERA Gillespie Real Estate
621 7th Avenue N,Sauk Rapids, MN 56379
$199,900
- 3 Beds
- 2 Baths
- - sq. ft.
- Single family
- Sold
Listed by: janel morgan
Office: morgan & co.
MLS#:7136703
Source:NSMLS
Sorry, we are unable to map this address
Price summary
- Price:$199,900
About this home
Bring your vision and build equity with this great opportunity! Many of the big-ticket exterior updates are already complete, including newer windows, siding, and roof. The interior is in need of renovation, including paint, flooring, and updates to the kitchen and bathroom.
Situated on a large corner lot with mature trees, the property also features a breezeway connecting the home to the garage. Owned by the same family since it was built, this home is ready for its next chapter and a new family to make it their own!
Contact an agent
Home facts
- Year built:1963
- Subdivision & Development:Wood Russell & Gilmans Add
- Listing ID #:7136703
- Added:50 day(s) ago
- Updated:October 22, 2026 at 07:26 AM
Rooms and interior
- Bedrooms:3
- Total bathrooms:2
- Full bathrooms:1
- Half bathrooms:1
- Bathrooms Description:Main Floor Full Bath
- Basement:Yes
- Basement Description:Block, Full, Unfinished
Heating and cooling
- Cooling:Central Air
- Heating:Forced Air, Wood Stove
- Central air:Yes
Structure and exterior
- Year built:1963
- Lot Features:Corner Lot
- Levels:1 Story
Utilities
- Water:City Water - Connected
- Sewer:City Sewer - Connected
Finances and disclosures
- Price:$199,900
- Tax amount:$2,003 (2025)
Parking
- Parking description:Attached Garage
- Garage:Yes
- Garage spaces:2
New listings near 621 7th Avenue N
- Coming Soon
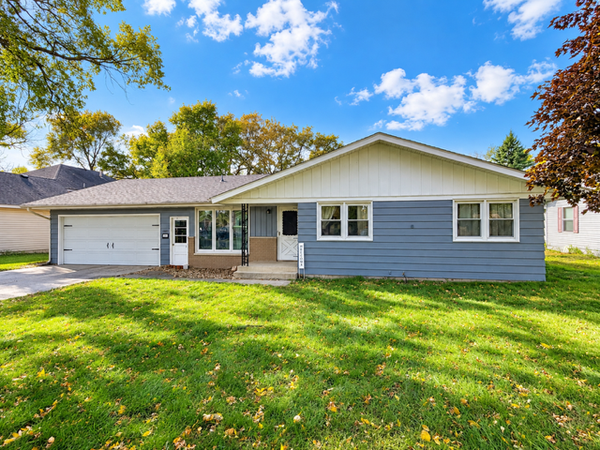 $265,000Coming Soon4 beds 3 baths2,009 sq. ft.
1105 Broadway Avenue S, Sauk Rapids, MN 56379
MLS# 7157800Listed by: RE/MAX RESULTS - Open Fri, 4:30 to 5:30pmNew
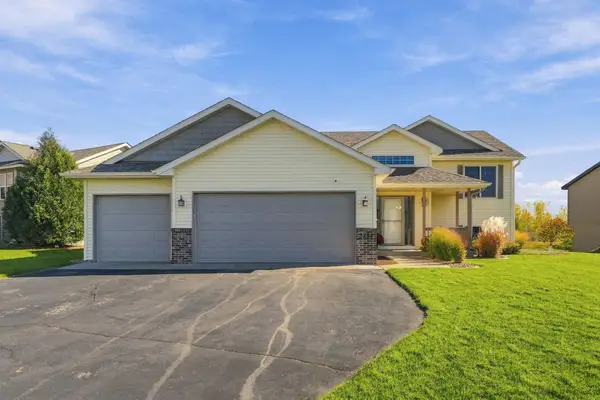 $369,900Active4 beds 3 baths2,328 sq. ft.
3284 Orchard Avenue Ne, Sauk Rapids, MN 56379
MLS# 7158008Listed by: VOIGTJOHNSON - New
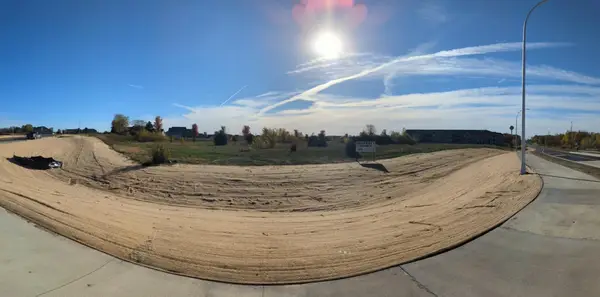 $319,000Active4.25 Acres
TBD Old Stone Way Ne, Sauk Rapids, MN 56379
MLS# 7162316Listed by: EXECUTIVE REALTY OF ST. CLOUD - New
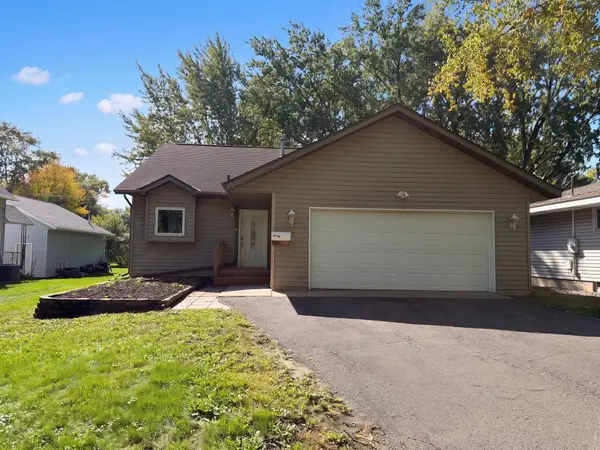 $246,000Active3 beds 2 baths1,437 sq. ft.
905 4th Avenue N, Sauk Rapids, MN 56379
MLS# 7161851Listed by: OPENDOOR BROKERAGE, LLC 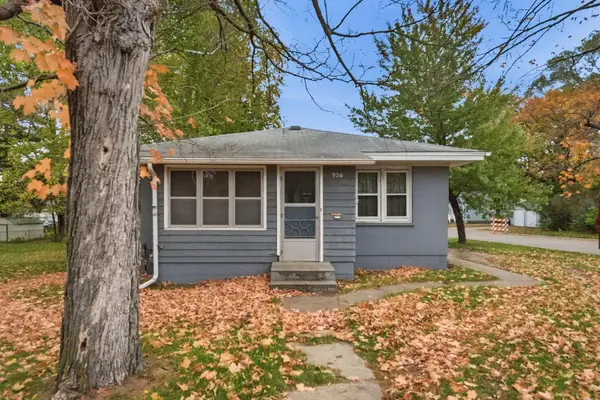 $119,900Pending3 beds 1 baths884 sq. ft.
926 2nd Avenue S, Sauk Rapids, MN 56379
MLS# 7159731Listed by: VOIGTJOHNSON- $119,900Pending3 beds 1 baths884 sq. ft.
926 2nd Avenue S, Sauk Rapids, MN 56379
MLS# 7159731Listed by: VOIGTJOHNSON - Open Sat, 10:30am to 12pmNew
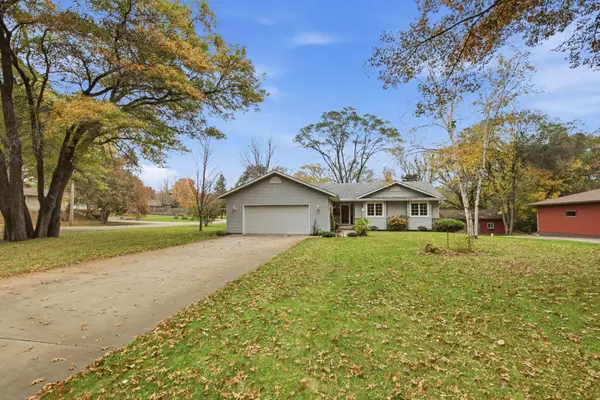 $459,900Active4 beds 3 baths3,210 sq. ft.
4490 16th Avenue Nw, Sauk Rapids, MN 56379
MLS# 7159746Listed by: PURPOSE DRIVEN REALTY, LLC - New
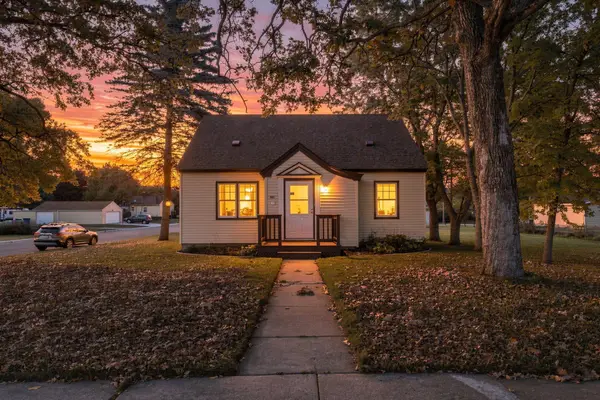 $235,000Active3 beds 2 baths1,317 sq. ft.
800 Broadway Avenue S, Sauk Rapids, MN 56379
MLS# 7153249Listed by: COLDWELL BANKER REALTY - New
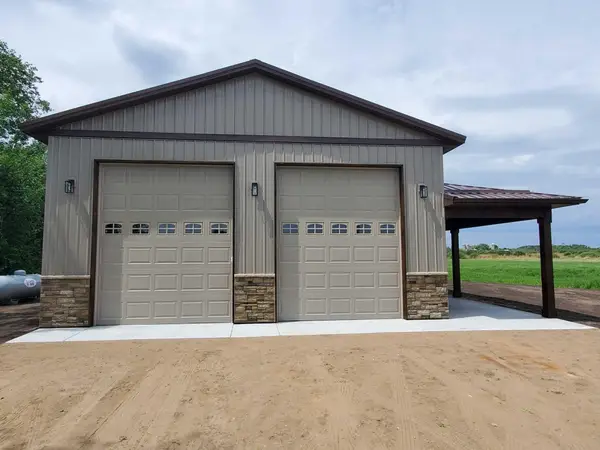 $499,999Active3 beds 2 baths1,482 sq. ft.
7009 Town Hall Road Ne, Sauk Rapids, MN 56379
MLS# 7158041Listed by: HALLER REALTY INC. 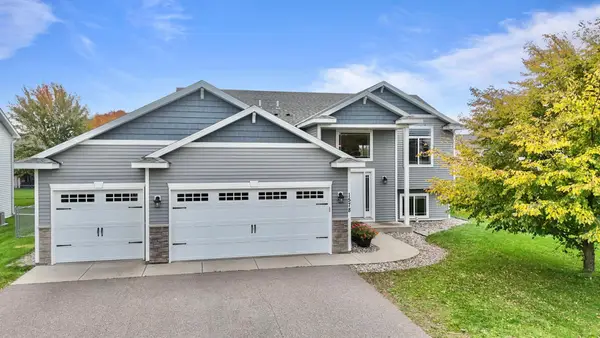 $359,900Active4 beds 3 baths2,442 sq. ft.
1578 18th Street Ne, Sauk Rapids, MN 56379
MLS# 7158248Listed by: PREMIER REAL ESTATE SERVICES


Protect your home and budget from life's surprises with an Assurant Home Warranty, backed by a partner that supports you through every step of homeownership. Explore Plans.
© 2023 - 2026 ERA Franchise Systems LLC. All rights reserved. ERA Franchise Systems LLC fully supports the principles of the Fair Housing Act and the Equal Opportunity Act. ERA, ERA Real Estate powered, and their respective logos are registered service marks of ERA Franchise Systems LLC. Each office is independently owned and operated.