
916 River Avenue S, Sauk Rapids, MN 56379
Local realty services provided by:ERA Prospera Real Estate
916 River Avenue S,Sauk Rapids, MN 56379
$259,900
- 3 Beds
- 2 Baths
- 2,052 sq. ft.
- Single family
- Pending
Listed by: jason m. miller, e-pro, gri
Office: trust real estate company, llc.
MLS#:7107805
Source:NSMLS
Price summary
- Price:$259,900
- Price per sq. ft.:$126.66
About this home
Welcome home to this beautifully updated and meticulously maintained rambler in a convenient Sauk Rapids location! From the moment you step inside, you'll appreciate the bright, inviting spaces and the extensive updates that make this home truly move-in ready. The main level features a comfortable living room with newer carpet, an updated kitchen with modern cabinetry, quality fixtures, ceiling fans, and spacious bedrooms. The stylish main bathroom includes a beautifully tiled shower, while updated flooring extends throughout both the main and lower levels.
The finished lower level offers an exceptional gathering space with a cozy wood-burning fireplace, striking wood accent wall, custom bar area, and an organized laundry room designed for everyday convenience. Major updates provide added peace of mind, including a new roof, gutters, and central air in 2020, along with newer windows, appliances, flooring, paint, fixtures, countertops, and mechanicals. A cedar closet provides additional storage.
Outside, you'll enjoy a private backyard complete with two patios, mature trees, established landscaping, and raised garden beds—perfect for relaxing, entertaining, or enjoying Minnesota summers. With thoughtful updates throughout and pride of ownership evident at every turn, this home is ready for its next chapter....
Contact an agent
Home facts
- Year built:1962
- Subdivision & Development:Leech's Addition
- Listing ID #:7107805
- Added:50 day(s) ago
- Updated:September 06, 2026 at 08:11 AM
Rooms and interior
- Bedrooms:3
- Total bathrooms:2
- Full bathrooms:1
- Dining Description:Eat In Kitchen, Kitchen/Dining Room
- Bathrooms Description:3/4 Basement, Main Floor Full Bath
- Kitchen Description:Dishwasher, Disposal, Exhaust Fan, Microwave, Range, Refrigerator
- Basement:Yes
- Basement Description:Block, Daylight / Lookout Windows, Finished, Full
- Living area:2,052 sq. ft.
Heating and cooling
- Cooling:Central Air
- Heating:Fireplace(s), Forced Air
- Central air:Yes
Structure and exterior
- Roof:Age 8 Years or Less, Asphalt, Pitched
- Year built:1962
- Building area:2,052 sq. ft.
- Lot area:0.16 Acres
- Lot Features:Irregular Lot, Level, Public Transit (w/in 6 blks), Tree Coverage - Medium
- Levels:1 Story
Utilities
- Water:City Water - Connected
- Sewer:City Sewer - Connected
Finances and disclosures
- Price:$259,900
- Price per sq. ft.:$126.66
- Tax amount:$2,558 (2026)
Features and amenities
- Appliances:Disposal, Exhaust Fan, Microwave, Range, Refrigerator, Washer, Water Softener Rented
- Laundry features:Dryer, Washer
- Amenities:Water Softener Rented
Parking
- Parking description:Concrete, Detached Garage, Garage Door Opener
- Garage:Yes
- Garage spaces:1
New listings near 916 River Avenue S
- Coming Soon
 $399,900Coming Soon4 beds 3 baths2,352 sq. ft.
1101 Summit Way, Sauk Rapids, MN 56379
MLS# 7139717Listed by: PREMIER REAL ESTATE SERVICES - Coming Soon
 $350,000Coming Soon4 beds 2 baths2,428 sq. ft.
4550 N Benton Drive, Sauk Rapids, MN 56379
MLS# 7135465Listed by: EDINA REALTY, INC - Coming Soon
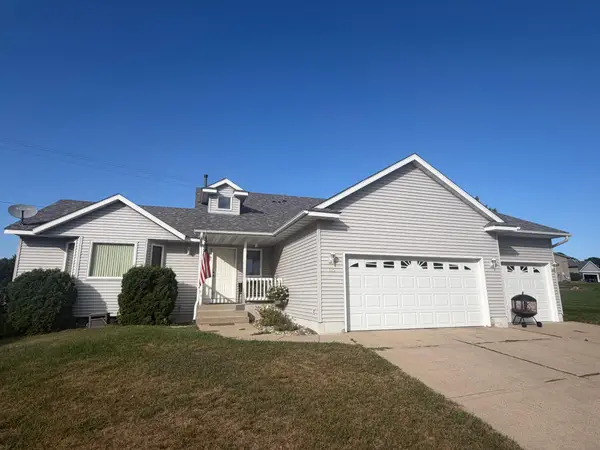 $350,000Coming Soon4 beds 3 baths2,000 sq. ft.
715 Prairie Lane, Sauk Rapids, MN 56379
MLS# 7138442Listed by: RE/MAX RESULTS - New
 $85,000Active0.41 Acres
6837 Jaclyn Lane Ne, Sauk Rapids, MN 56379
MLS# 7139036Listed by: PREMIER REAL ESTATE SERVICES - New
 $215,000Active4 beds 2 baths2,016 sq. ft.
620 4th Avenue N, Sauk Rapids, MN 56379
MLS# 7138916Listed by: CENTRAL MN REALTY LLC - New
 $349,900Active4 beds 2 baths2,692 sq. ft.
4495 17th Avenue Nw, Sauk Rapids, MN 56379
MLS# 7136393Listed by: COLDWELL BANKER REALTY - New
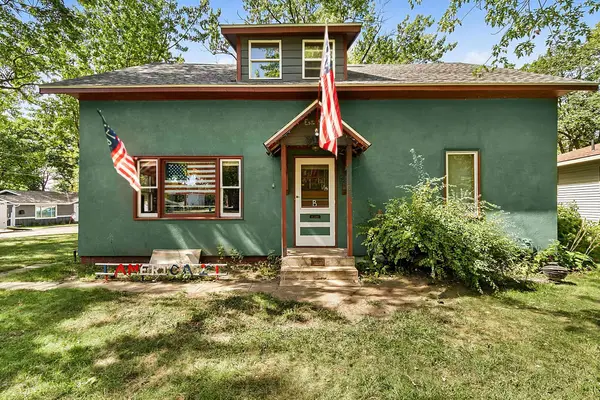 $203,900Active4 beds 2 baths1,474 sq. ft.
1029 River Avenue S, Sauk Rapids, MN 56379
MLS# 7134964Listed by: HEWITT JACKSON REAL ESTATE - New
 $309,900Active4 beds 2 baths1,872 sq. ft.
1801 34th Street Ne, Sauk Rapids, MN 56379
MLS# 7138111Listed by: PREMIER REAL ESTATE SERVICES - New
 $299,900Active2 beds 2 baths1,288 sq. ft.
610 24 1/2 Avenue Ne, Sauk Rapids, MN 56379
MLS# 7137758Listed by: CENTURY 21 FIRST REALTY, INC. - New
 $319,900Active4 beds 2 baths1,708 sq. ft.
805 13th Street N, Sauk Rapids, MN 56379
MLS# 7130770Listed by: MORGAN & CO.


Protect your home and budget from life's surprises with an Assurant Home Warranty, backed by a partner that supports you through every step of homeownership. Explore Plans.
© 2023 - 2026 ERA Franchise Systems LLC. All rights reserved. ERA Franchise Systems LLC fully supports the principles of the Fair Housing Act and the Equal Opportunity Act. ERA, ERA Real Estate powered, and their respective logos are registered service marks of ERA Franchise Systems LLC. Each office is independently owned and operated.