
12551 Lynn Avenue, Savage, MN 55378
Local realty services provided by:ERA Gillespie Real Estate
12551 Lynn Avenue,Savage, MN 55378
$299,900
- 3 Beds
- 3 Baths
- 1,876 sq. ft.
- Townhouse
- Active
Listed by: suhail khatri
Office: bridge realty, llc.
MLS#:7158035
Source:NSMLS
Price summary
- Price:$299,900
- Price per sq. ft.:$107.03
- Monthly HOA dues:$360
About this home
Beautiful twinhome with quality finishes throughout, located in a small 4-unit association! Features include Hardie Board siding, hardwood floors, custom cabinetry, enameled millwork, and tile flooring. The spacious living room offers a cozy fireplace, while the kitchen features granite countertops, stainless steel appliances, and plenty of cabinet space. Convenient main-level laundry and mudroom. Upstairs offers
3 bedrooms, including a spacious primary suite with a private 3/4 bath. The unfinished lower level provides great potential for additional living space and 4th bedroom. Conveniently located near shopping, dining, parks, and everyday amenities. A great combination of comfort, quality, and convenience. Don't miss out—schedule your private showing today!
Contact an agent
Home facts
- Year built:2006
- Subdivision & Development:Lynnwood Add
- Listing ID #:7158035
- Added:2 day(s) ago
- Updated:October 11, 2026 at 08:58 PM
Rooms and interior
- Bedrooms:3
- Total bathrooms:3
- Full bathrooms:1
- Half bathrooms:1
- Dining Description:Breakfast Area, Eat In Kitchen, Kitchen/Dining Room, Living/Dining Room
- Bathrooms Description:Main Floor 1/2 Bath, Rough In, Upper Level Full Bath
- Kitchen Description:Dishwasher, Microwave, Range, Refrigerator, Stainless Steel Appliances
- Basement:Yes
- Basement Description:Block, Egress Window(s), Full, Sump Pump, Unfinished
- Living area:1,876 sq. ft.
Heating and cooling
- Heating:Forced Air
Structure and exterior
- Year built:2006
- Building area:1,876 sq. ft.
- Lot area:0.08 Acres
- Lot Features:Corner Lot
- Construction Materials:Block
- Levels:2 Story
Utilities
- Water:City Water - Connected
- Sewer:City Sewer - Connected
Finances and disclosures
- Price:$299,900
- Price per sq. ft.:$107.03
- Tax amount:$3,567 (2026)
Features and amenities
- Appliances:Microwave, Range, Refrigerator, Stainless Steel Appliances
- Laundry features:Dryer
- Amenities:Gas Water Heater
Parking
- Parking description:Asphalt, Attached Garage, Garage Door Opener, Guest Parking
- Garage:Yes
- Garage spaces:2
New listings near 12551 Lynn Avenue
- Coming Soon
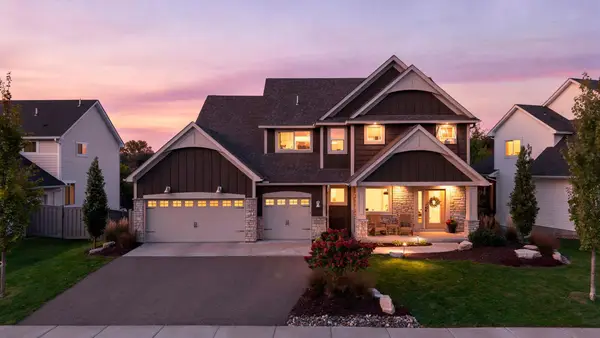 $750,000Coming Soon5 beds 5 baths4,000 sq. ft.
7507 159th Street, Prior Lake, MN 55372
MLS# 7153965Listed by: PEMBERTON RE - Coming Soon
 $415,000Coming Soon2 beds 2 baths1,946 sq. ft.
13585 Vernon Avenue, Savage, MN 55378
MLS# 7128314Listed by: EDINA REALTY, INC. - New
 $500,000Active5 beds 3 baths2,922 sq. ft.
5640 154th Street W, Prior Lake, MN 55372
MLS# 7108646Listed by: KELLER WILLIAMS PREFERRED RLTY - New
 $639,900Active4 beds 4 baths3,236 sq. ft.
15606 Pennsylvania Avenue, Prior Lake, MN 55372
MLS# 7157809Listed by: RE/MAX RESULTS - New
 $499,900Active3 beds 3 baths2,822 sq. ft.
6436 132nd Lane W, Savage, MN 55378
MLS# 7155508Listed by: EDINA REALTY, INC. - New
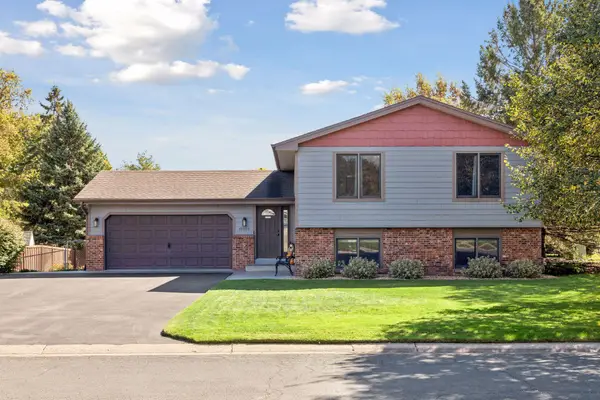 $440,000Active3 beds 3 baths2,173 sq. ft.
13323 Inglewood Avenue, Savage, MN 55378
MLS# 7150823Listed by: COMPASS - New
 $485,000Active5 beds 4 baths3,548 sq. ft.
7024 W 144th Street, Savage, MN 55378
MLS# 7156053Listed by: KRIS LINDAHL REAL ESTATE - New
 $750,000Active4 beds 4 baths3,723 sq. ft.
5915 Edgewater Drive, Savage, MN 55378
MLS# 7156092Listed by: EDINA REALTY, INC. - New
 $759,900Active5 beds 4 baths3,196 sq. ft.
6534 157th Street, Savage, MN 55378
MLS# 7154362Listed by: RE/MAX ADVANTAGE PLUS


Protect your home and budget from life's surprises with an Assurant Home Warranty, backed by a partner that supports you through every step of homeownership. Explore Plans.
© 2023 - 2026 ERA Franchise Systems LLC. All rights reserved. ERA Franchise Systems LLC fully supports the principles of the Fair Housing Act and the Equal Opportunity Act. ERA, ERA Real Estate powered, and their respective logos are registered service marks of ERA Franchise Systems LLC. Each office is independently owned and operated.