
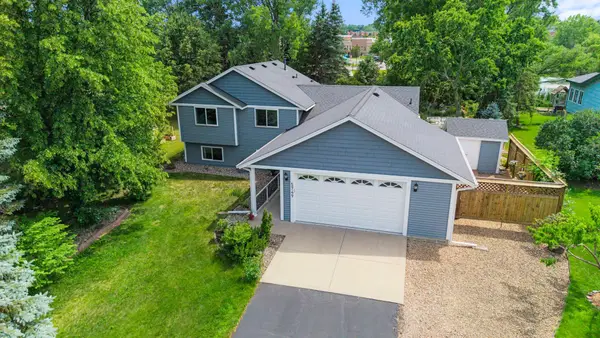
13344 Natchez Avenue, Savage, MN 55378
Local realty services provided by:ERA Viking Realty
Listed by: rochelle k johnson
Office: re/max advantage plus
MLS#:7107405
Source:NSMLS
Price summary
- Price:$300,000
- Price per sq. ft.:$201.61
About this home
Meticulously maintained home! Pride of ownership is evident and here is a list of just some of the updates: Furnace & AC - 2025, Water softener 2023, Water heater 2016, Roof 2014, new asphalt driveway 2024, updated kitchen with stainless steel appliances, shiplap in the walkout lower level, gas burning stove in the lower level for chilly evenings, 2 decks, shed in backyard, and on and on. You won't want to miss this exceptional home. Near Hy-Vee, Cub, Fresh Thyme, shops, restaurants, parks/trails, and easy access to major roadways. It's a 10!
Contact an agent
Home facts
- Year built:1983
- Listing ID #:7107405
- Added:1 day(s) ago
- Updated:July 13, 2026 at 08:03 PM
Rooms and interior
- Bedrooms:3
- Total bathrooms:2
- Full bathrooms:1
- Dining Description:Informal Dining Room, Kitchen/Dining Room, Living/Dining Room
- Bathrooms Description:3/4 Basement, Main Floor Full Bath
- Kitchen Description:Dishwasher, Microwave, Range, Refrigerator, Stainless Steel Appliances
- Basement:Yes
- Basement Description:Daylight / Lookout Windows, Finished, Storage Space, Walkout
- Living area:1,446 sq. ft.
Heating and cooling
- Cooling:Central Air
- Heating:Forced Air
- Central air:Yes
Structure and exterior
- Roof:Asphalt, Pitched
- Year built:1983
- Building area:1,446 sq. ft.
- Lot area:0.28 Acres
- Lot Features:Tree Coverage - Medium
- Levels:Bi/Split Level
Utilities
- Water:City Water - Connected
- Sewer:City Sewer - Connected
Finances and disclosures
- Price:$300,000
- Price per sq. ft.:$201.61
- Tax amount:$3,113 (2026)
Features and amenities
- Appliances:Microwave, Range, Refrigerator, Stainless Steel Appliances, Washer, Water Softener Owned
- Laundry features:Dryer, Washer
- Amenities:Gas Water Heater, Water Softener Owned
Parking
- Parking description:Asphalt, Attached Garage, Garage Door Opener, Tuckunder Garage
- Garage:Yes
- Garage spaces:2
New listings near 13344 Natchez Avenue
- Coming Soon
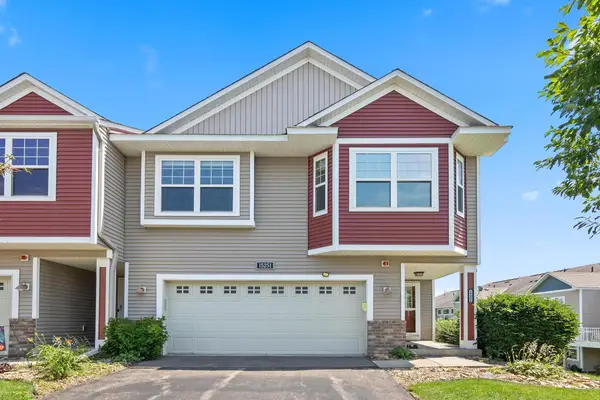 $359,000Coming Soon3 beds 3 baths
15251 Maryland Avenue, Savage, MN 55378
MLS# 7006789Listed by: RE/MAX RESULTS - Coming Soon
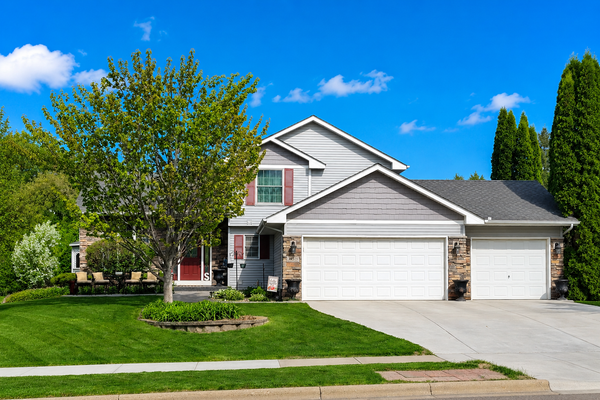 $519,900Coming Soon5 beds 4 baths
14515 Oconnell Road, Savage, MN 55378
MLS# 7108060Listed by: GOLD DOOR REALTY LLC - New
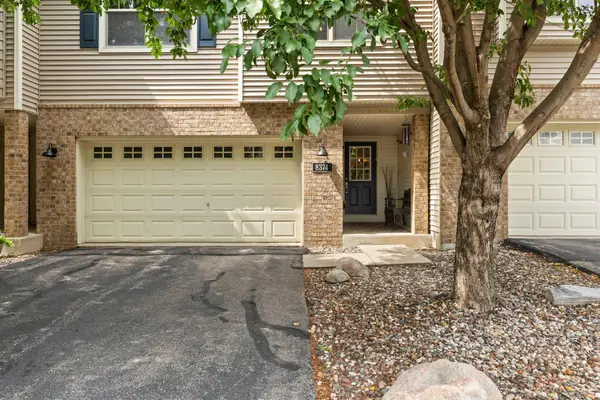 $314,900Active3 beds 3 baths1,835 sq. ft.
8374 Cedarview Circle, Savage, MN 55378
MLS# 7097217Listed by: KELLER WILLIAMS PREFERRED RLTY - New
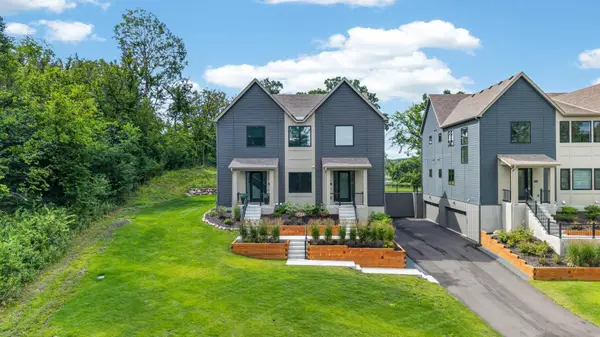 $995,000Active3 beds 4 baths2,561 sq. ft.
4729 Linden Cove Lane, Savage, MN 55378
MLS# 7093137Listed by: RE/MAX PREFERRED - Coming Soon
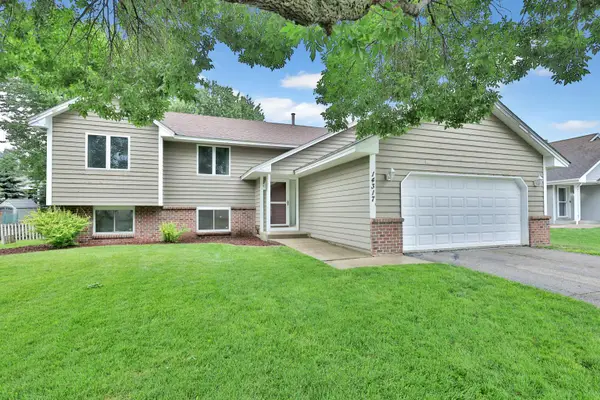 $425,000Coming Soon5 beds 3 baths
14317 Kipling Avenue S, Savage, MN 55378
MLS# 7099562Listed by: KELLER WILLIAMS PREMIER REALTY - New
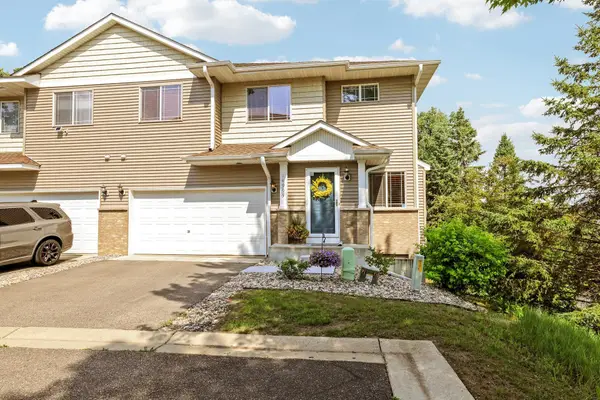 $334,900Active3 beds 3 baths1,806 sq. ft.
14995 Chestnut Lane, Savage, MN 55378
MLS# 7103217Listed by: COUNSELOR REALTY - New
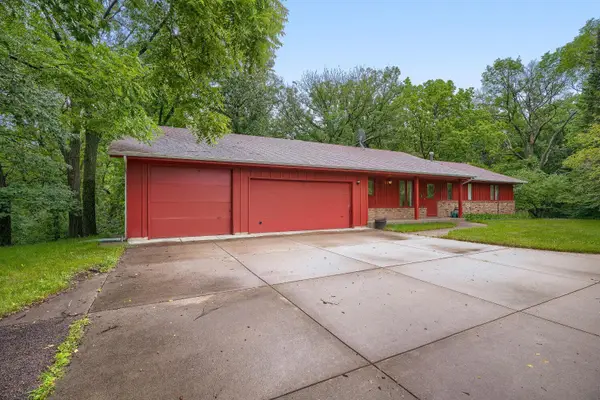 $750,000Active5 beds 3 baths2,530 sq. ft.
13151 Highway 13 S, Savage, MN 55378
MLS# 7106587Listed by: CHESTNUT REALTY INC - Open Sat, 11am to 1pmNew
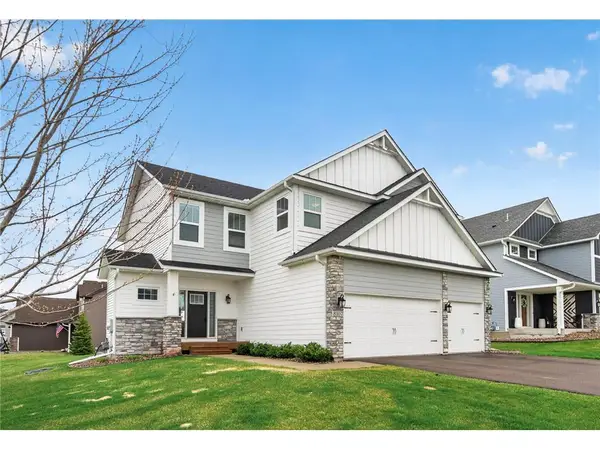 $598,000Active4 beds 3 baths2,480 sq. ft.
8107 157th Terrace, Savage, MN 55378
MLS# 7106846Listed by: FIELDSTONE REAL ESTATE SPECIALISTS - New
 $425,000Active4 beds 3 baths2,007 sq. ft.
5749 W 141st Street, Savage, MN 55378
MLS# 7104417Listed by: EXP REALTY


Protect your home and budget from life's surprises with an Assurant Home Warranty, backed by a partner that supports you through every step of homeownership. Explore Plans.
© 2023 - 2026 ERA Franchise Systems LLC. All rights reserved. ERA Franchise Systems LLC fully supports the principles of the Fair Housing Act and the Equal Opportunity Act. ERA, ERA Real Estate powered, and their respective logos are registered service marks of ERA Franchise Systems LLC. Each office is independently owned and operated.