
14973 Mustang Path #1604, Savage, MN 55378
Local realty services provided by:ERA Gillespie Real Estate
14973 Mustang Path #1604,Savage, MN 55378
$219,900
- 2 Beds
- 3 Baths
- 1,408 sq. ft.
- Townhouse
- Active
Listed by: kyle white
Office: re/max advantage plus
MLS#:7076242
Source:NSMLS
Price summary
- Price:$219,900
- Price per sq. ft.:$156.18
- Monthly HOA dues:$459
About this home
Spacious 2-bedroom, 3-bath townhome in a convenient Prior Lake location near Prior Lake High School, shopping, dining, and commuter routes. This open-concept layout offers generous room sizes, a bright main living area, and a functional eat-in kitchen with maple cabinetry, stainless steel appliances, and a breakfast bar.
The main level includes a versatile office/flex space, while the upper level features a loft area, convenient laundry, and a vaulted primary suite with private bath and walk-in closet. Enjoy outdoor space from the large deck off the living room with nice views. Additional highlights include maple trim, six-panel doors, and an oversized tandem garage with excellent storage space.
Contact an agent
Home facts
- Year built:2005
- Listing ID #:7076242
- Added:51 day(s) ago
- Updated:July 09, 2026 at 02:43 PM
Rooms and interior
- Bedrooms:2
- Total bathrooms:3
- Full bathrooms:2
- Half bathrooms:1
- Dining Description:Living/Dining Room
- Bathrooms Description:Main Floor 1/2 Bath, Upper Level Full Bath
- Kitchen Description:Disposal, Microwave, Range, Refrigerator
- Basement:Yes
- Living area:1,408 sq. ft.
Heating and cooling
- Cooling:Central Air
- Heating:Forced Air
- Central air:Yes
Structure and exterior
- Roof:Asphalt
- Year built:2005
- Building area:1,408 sq. ft.
- Lot Features:Irregular Lot, Tree Coverage - Medium, Zero Lot Line
- Levels:2 Story
Utilities
- Water:City Water - Connected
- Sewer:City Sewer - Connected
Finances and disclosures
- Price:$219,900
- Price per sq. ft.:$156.18
- Tax amount:$2,426 (2026)
Features and amenities
- Appliances:Disposal, Microwave, Range, Refrigerator, Washer, Water Softener Owned
- Laundry features:Dryer, Washer
- Amenities:Water Softener Owned
Parking
- Parking description:Asphalt, Attached Garage
- Garage:Yes
- Garage spaces:2
New listings near 14973 Mustang Path #1604
- New
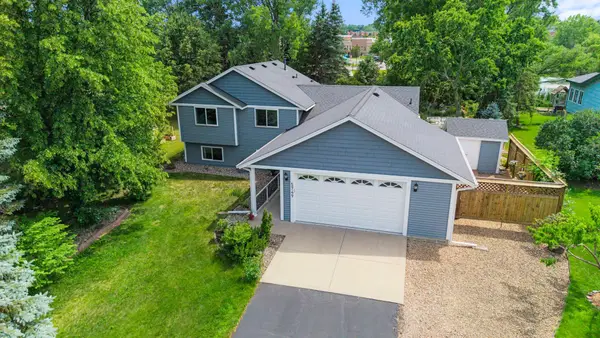 $425,000Active4 beds 3 baths2,007 sq. ft.
5749 W 141st Street, Savage, MN 55378
MLS# 7104417Listed by: EXP REALTY - New
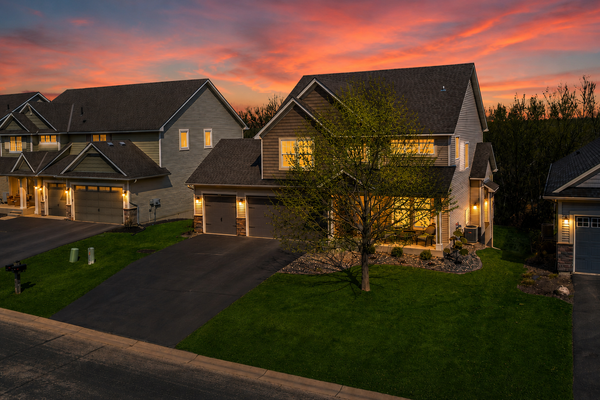 $599,900Active4 beds 3 baths3,375 sq. ft.
8302 W 132nd Street, Savage, MN 55378
MLS# 7106335Listed by: EDINA REALTY, INC. - Open Thu, 4 to 6pmNew
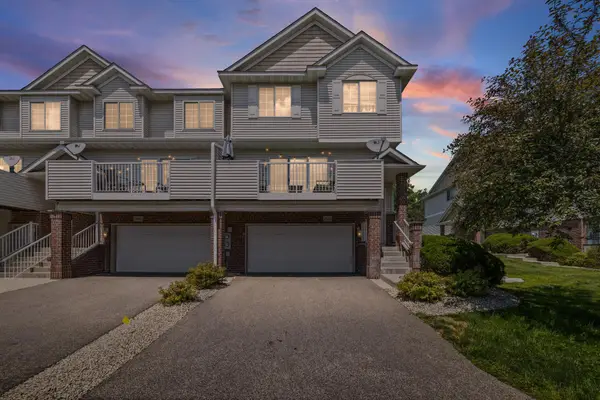 $275,000Active2 beds 3 baths1,550 sq. ft.
7612 Crimson Lane, Savage, MN 55378
MLS# 7100074Listed by: PEMBERTON RE - Coming Soon
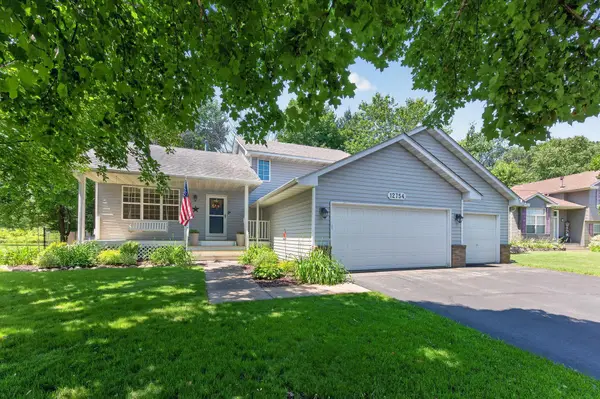 $475,000Coming Soon4 beds 2 baths
12754 Independence Avenue, Savage, MN 55378
MLS# 7091326Listed by: LAKES SOTHEBY'S INTERNATIONAL - Open Thu, 4:30 to 6:30pmNew
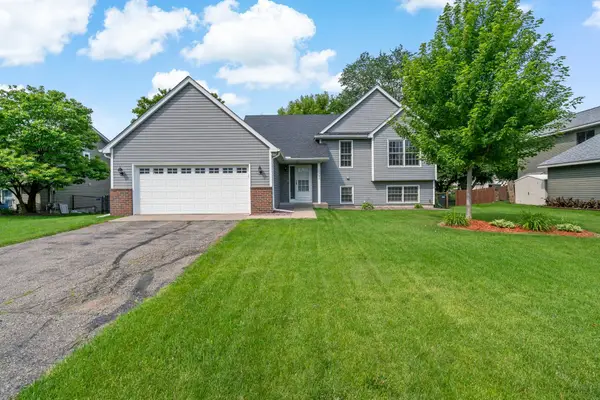 $399,000Active3 beds 3 baths1,837 sq. ft.
13392 Alabama Avenue S, Savage, MN 55378
MLS# 7004549Listed by: KELLER WILLIAMS REALTY INTEGRITY LAKES - Coming Soon
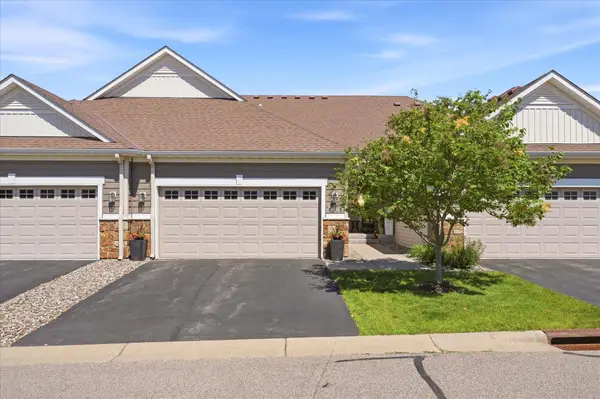 $439,900Coming Soon2 beds 3 baths
8178 Virginia Lane, Savage, MN 55378
MLS# 7104195Listed by: LPT REALTY, LLC - Open Sat, 11am to 1pmNew
 $265,000Active2 beds 3 baths1,521 sq. ft.
7612 Parkridge Lane, Savage, MN 55378
MLS# 7103123Listed by: FUZE REAL ESTATE - New
 $960,600Active5 beds 5 baths4,027 sq. ft.
15757 Aquila Avenue, Savage, MN 55378
MLS# 7100627Listed by: KEYLAND REALTY, LLC - New
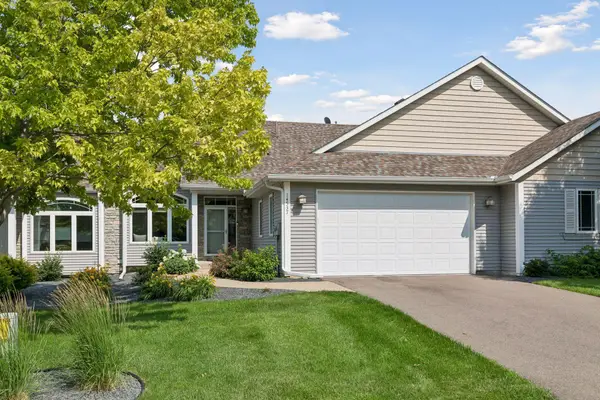 $474,927Active4 beds 3 baths2,542 sq. ft.
14537 Hunters Lane, Savage, MN 55378
MLS# 7079956Listed by: RE/MAX ADVANTAGE PLUS - Open Sat, 12 to 1:30pmNew
 $625,000Active4 beds 3 baths2,420 sq. ft.
13512 Kentucky Avenue, Savage, MN 55378
MLS# 7084293Listed by: EDINA REALTY, INC.


Protect your home and budget from life's surprises with an Assurant Home Warranty, backed by a partner that supports you through every step of homeownership. Explore Plans.
© 2023 - 2026 ERA Franchise Systems LLC. All rights reserved. ERA Franchise Systems LLC fully supports the principles of the Fair Housing Act and the Equal Opportunity Act. ERA, ERA Real Estate powered, and their respective logos are registered service marks of ERA Franchise Systems LLC. Each office is independently owned and operated.