
7612 Crimson Lane, Savage, MN 55378
Local realty services provided by:ERA Prospera Real Estate
Listed by: travis john wyman
Office: pemberton re
MLS#:7100074
Source:NSMLS
Price summary
- Price:$275,000
- Price per sq. ft.:$129.78
- Monthly HOA dues:$342
About this home
This end-unit townhome in Crimson Arbor sits on a quiet street where turnover is rare, and once you walk through it, you'll get why. The main level catches southern light most of the day, so the kitchen, dining area, and living room stay bright without you doing a thing. A bay window adds character to the dining space, and sliding glass doors off the living room lead straight to your own deck.
Everything's been freshened up too. LVP runs through the main level and both bathrooms, carpet covers the stairs and upper level, and updated lighting carries through the whole home. Nothing here needs a project list, just a moving truck.
Head upstairs and you'll find the two bedrooms. The primary comes with its own ensuite, including a soaking tub with the jets sealed off. The second bedroom is generous enough to earn its keep as an office, a gym, or whatever you need it to be next. Laundry's on the upper level too, right where it should be, so you're not hauling baskets up and down three flights.
Downstairs, a two-stall tuckunder garage means you're never scraping ice off a windshield at 6am again. That alone might be worth the price of admission during a Minnesota February.
The HOA includes: exterior maintenance, lawn care, snow removal, sanitation, and building insurance. Translate that into hours, and it's the Saturday you get back every week instead of pushing a mower around.
Located directly across from Prior Lake High School, along the Highway 13 and CR 42 corridor, close to Burnsville and Prior Lake, with a straightforward commute into Minneapolis when you need it.
If you've been running the rent-versus-own math in your head for months, this one's worth a look in person....
Contact an agent
Home facts
- Year built:2004
- Subdivision & Development:Crimson Arbor
- Listing ID #:7100074
- Added:46 day(s) ago
- Updated:August 23, 2026 at 08:22 AM
Rooms and interior
- Bedrooms:2
- Total bathrooms:3
- Full bathrooms:2
- Half bathrooms:1
- Dining Description:Breakfast Area, Informal Dining Room
- Bathrooms Description:Main Floor 1/2 Bath, Upper Level Full Bath
- Kitchen Description:Dishwasher, Microwave, Range, Refrigerator
- Basement:Yes
- Living area:1,550 sq. ft.
Heating and cooling
- Cooling:Central Air
- Heating:Forced Air
- Central air:Yes
Structure and exterior
- Roof:Age 8 Years or Less, Asphalt
- Year built:2004
- Building area:1,550 sq. ft.
- Lot area:0.04 Acres
- Levels:2+ Story
Utilities
- Water:City Water - Connected
- Sewer:City Sewer - Connected
Finances and disclosures
- Price:$275,000
- Price per sq. ft.:$129.78
- Tax amount:$2,864 (2026)
Features and amenities
- Appliances:Microwave, Range, Refrigerator, Washer
- Laundry features:Dryer, Washer
Parking
- Parking description:Tuckunder Garage
- Garage:Yes
- Garage spaces:2
New listings near 7612 Crimson Lane
- Coming Soon
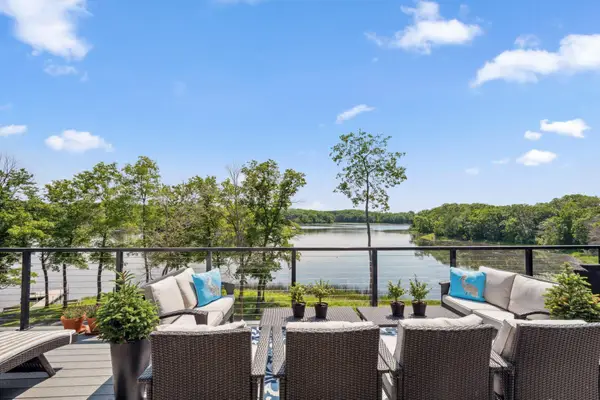 $1,495,000Coming Soon3 beds 4 baths3,774 sq. ft.
4855 Linden Cove Lane, Savage, MN 55378
MLS# 7122659Listed by: GATEHOUSE PROPERTIES LTD - Coming Soon
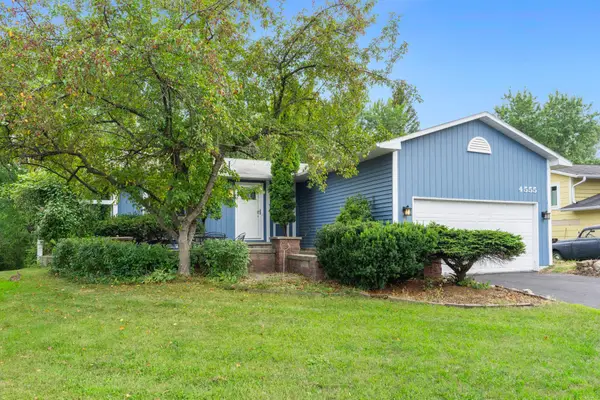 $350,000Coming Soon3 beds 2 baths1,611 sq. ft.
4555 W 131 1/2 Street, Savage, MN 55378
MLS# 7130656Listed by: RE/MAX RESULTS - New
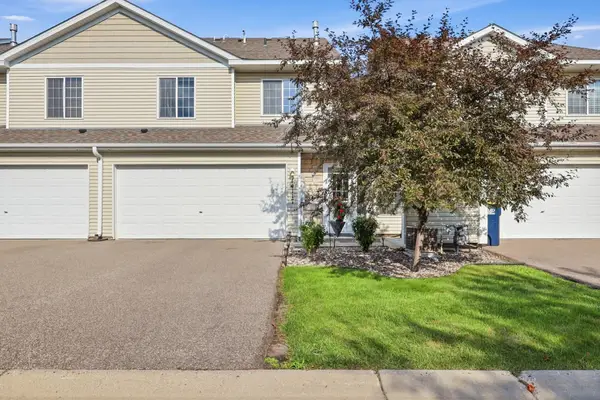 $255,000Active2 beds 2 baths1,406 sq. ft.
14117 Alabama Avenue S, Savage, MN 55378
MLS# 7131243Listed by: RE/MAX ADVANTAGE PLUS - New
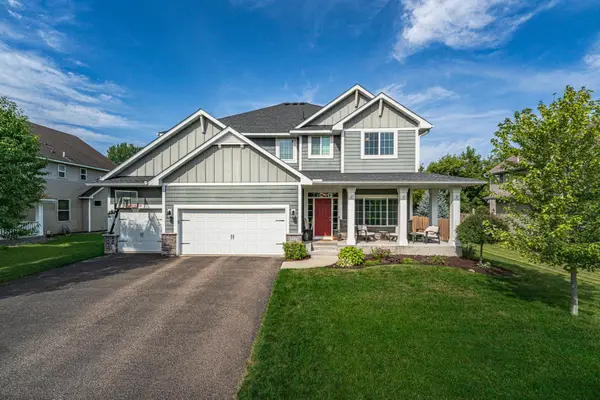 $649,900Active5 beds 4 baths3,980 sq. ft.
15224 Valley View Drive, Savage, MN 55378
MLS# 7109208Listed by: EDINA REALTY, INC. - New
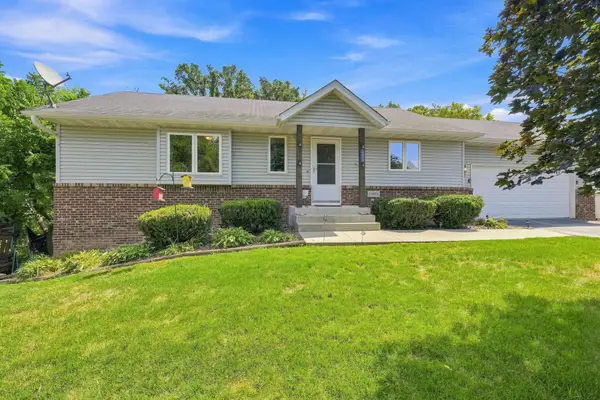 $419,000Active4 beds 3 baths2,019 sq. ft.
14075 Natchez Avenue, Savage, MN 55378
MLS# 7103256Listed by: COLDWELL BANKER REALTY - New
 $370,000Active3 beds 3 baths2,140 sq. ft.
14885 Sumter Avenue, Savage, MN 55378
MLS# 7127361Listed by: REAL BROKER, LLC. - New
 $329,900Active3 beds 3 baths2,149 sq. ft.
14535 Quebec Avenue, Savage, MN 55378
MLS# 7129970Listed by: RE/MAX ADVANTAGE PLUS - New
 $839,500Active4 beds 3 baths2,492 sq. ft.
7841 146th Terrace, Savage, MN 55378
MLS# 7128287Listed by: EDINA REALTY, INC. - New
 $389,900Active3 beds 2 baths1,980 sq. ft.
5506 W 137th Street, Savage, MN 55378
MLS# 7125807Listed by: MOVE - New
 $525,000Active3 beds 3 baths2,343 sq. ft.
6826 151st Street, Savage, MN 55378
MLS# 7127746Listed by: MNSTAR REALTY


Protect your home and budget from life's surprises with an Assurant Home Warranty, backed by a partner that supports you through every step of homeownership. Explore Plans.
© 2023 - 2026 ERA Franchise Systems LLC. All rights reserved. ERA Franchise Systems LLC fully supports the principles of the Fair Housing Act and the Equal Opportunity Act. ERA, ERA Real Estate powered, and their respective logos are registered service marks of ERA Franchise Systems LLC. Each office is independently owned and operated.