
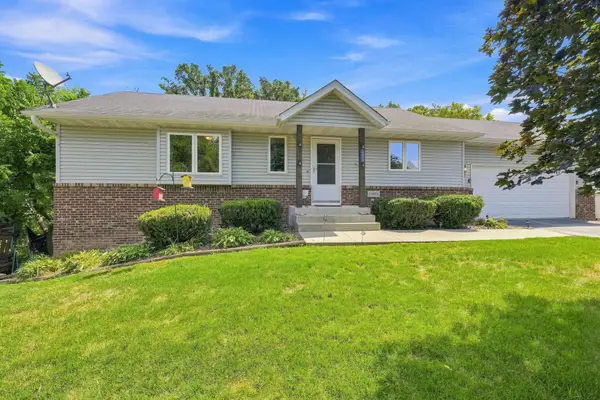
8178 Virginia Lane, Savage, MN 55378
Local realty services provided by:ERA Viking Realty
8178 Virginia Lane,Savage, MN 55378
$439,900
- 2 Beds
- 3 Baths
- 2,466 sq. ft.
- Townhouse
- Pending
Listed by: jacob cuddigan
Office: lpt realty, llc.
MLS#:7104195
Source:NSMLS
Price summary
- Price:$439,900
- Price per sq. ft.:$154.89
- Monthly HOA dues:$496
About this home
Welcome Home! Experience the ease of one-level living in this beautifully designed home. The main floor features an inviting kitchen, a versatile office or den, and a spacious great room filled with natural light perfect for relaxing or entertaining. The private primary suite is thoughtfully tucked away for comfort and privacy. Step outside to the maintenance-free deck, where you can unwind and enjoy peaceful evenings in a serene setting.
The finished walkout lower level expands your living space with an additional bedroom, a full bathroom, a spacious family room, and a large exercise or flex room that can easily be tailored to your lifestyle. Walk out to the covered patio, offering another inviting outdoor space to relax or entertain.
With its thoughtful layout, abundant living space, and low-maintenance features, this home offers the perfect blend of comfort, convenience, and style.
Contact an agent
Home facts
- Year built:2016
- Subdivision & Development:Trout Run Preserve 2nd Add
- Listing ID #:7104195
- Added:47 day(s) ago
- Updated:August 23, 2026 at 08:22 AM
Rooms and interior
- Bedrooms:2
- Total bathrooms:3
- Full bathrooms:1
- Half bathrooms:1
- Bathrooms Description:Full Basement, Main Floor 1/2 Bath, Main Floor 3/4 Bath
- Kitchen Description:Dishwasher, Disposal, Microwave, Range
- Basement:Yes
- Basement Description:Drain Tiled, Finished, Sump Pump, Walkout
- Living area:2,466 sq. ft.
Heating and cooling
- Cooling:Central Air
- Heating:Forced Air
- Central air:Yes
Structure and exterior
- Roof:Age Over 8 Years
- Year built:2016
- Building area:2,466 sq. ft.
- Lot area:2624 Acres
- Exterior Features:In-Ground Sprinkler System
- Levels:1 Story
Utilities
- Water:City Water - Connected
- Sewer:City Sewer - Connected
Finances and disclosures
- Price:$439,900
- Price per sq. ft.:$154.89
- Tax amount:$4,954 (2026)
Features and amenities
- Appliances:Disposal, Microwave, Range, Water Softener Owned
- Laundry features:Dryer
- Amenities:Gas Water Heater, Water Softener Owned
Parking
- Parking description:Attached Garage
- Garage:Yes
- Garage spaces:2
New listings near 8178 Virginia Lane
- Coming Soon
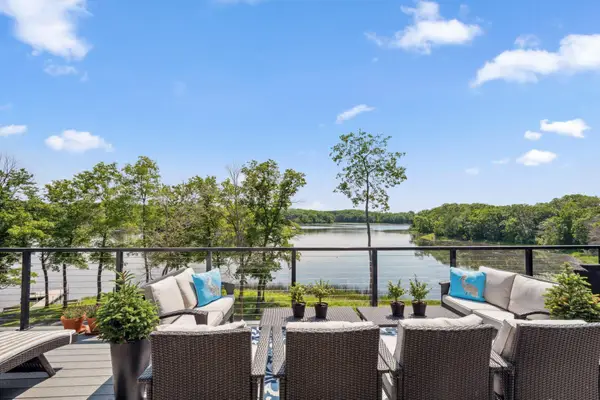 $1,495,000Coming Soon3 beds 4 baths3,774 sq. ft.
4855 Linden Cove Lane, Savage, MN 55378
MLS# 7122659Listed by: GATEHOUSE PROPERTIES LTD - Coming Soon
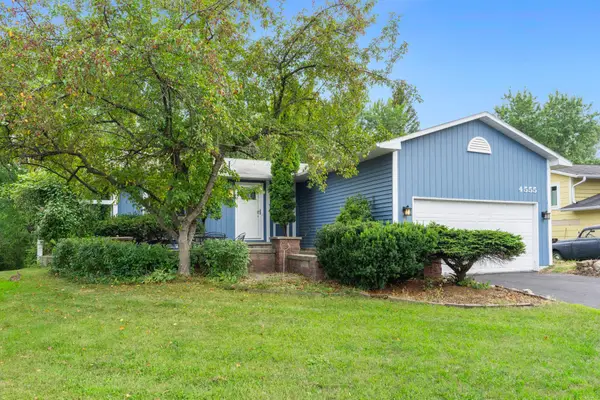 $350,000Coming Soon3 beds 2 baths1,611 sq. ft.
4555 W 131 1/2 Street, Savage, MN 55378
MLS# 7130656Listed by: RE/MAX RESULTS - New
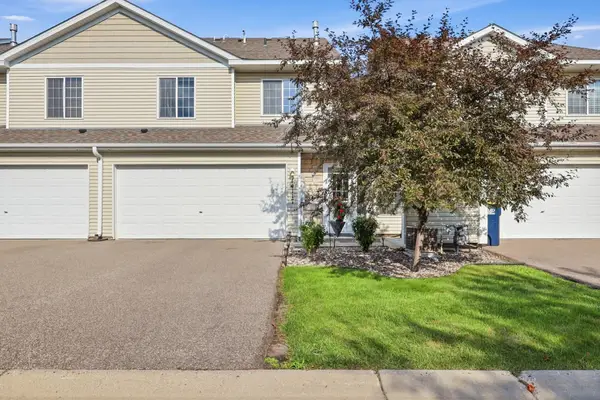 $255,000Active2 beds 2 baths1,406 sq. ft.
14117 Alabama Avenue S, Savage, MN 55378
MLS# 7131243Listed by: RE/MAX ADVANTAGE PLUS - New
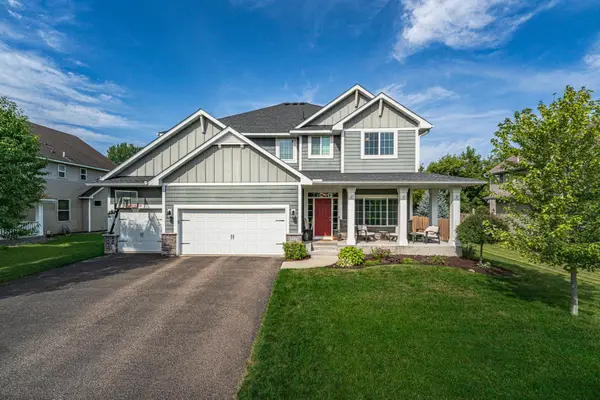 $649,900Active5 beds 4 baths3,980 sq. ft.
15224 Valley View Drive, Savage, MN 55378
MLS# 7109208Listed by: EDINA REALTY, INC. - New
 $419,000Active4 beds 3 baths2,019 sq. ft.
14075 Natchez Avenue, Savage, MN 55378
MLS# 7103256Listed by: COLDWELL BANKER REALTY - New
 $370,000Active3 beds 3 baths2,140 sq. ft.
14885 Sumter Avenue, Savage, MN 55378
MLS# 7127361Listed by: REAL BROKER, LLC. - New
 $329,900Active3 beds 3 baths2,149 sq. ft.
14535 Quebec Avenue, Savage, MN 55378
MLS# 7129970Listed by: RE/MAX ADVANTAGE PLUS - New
 $839,500Active4 beds 3 baths2,492 sq. ft.
7841 146th Terrace, Savage, MN 55378
MLS# 7128287Listed by: EDINA REALTY, INC. - New
 $389,900Active3 beds 2 baths1,980 sq. ft.
5506 W 137th Street, Savage, MN 55378
MLS# 7125807Listed by: MOVE - New
 $525,000Active3 beds 3 baths2,343 sq. ft.
6826 151st Street, Savage, MN 55378
MLS# 7127746Listed by: MNSTAR REALTY


Protect your home and budget from life's surprises with an Assurant Home Warranty, backed by a partner that supports you through every step of homeownership. Explore Plans.
© 2023 - 2026 ERA Franchise Systems LLC. All rights reserved. ERA Franchise Systems LLC fully supports the principles of the Fair Housing Act and the Equal Opportunity Act. ERA, ERA Real Estate powered, and their respective logos are registered service marks of ERA Franchise Systems LLC. Each office is independently owned and operated.