
5311 S Park Circle, Savage, MN 55378
Local realty services provided by:ERA Gillespie Real Estate
5311 S Park Circle,Savage, MN 55378
$475,000
- 3 Beds
- 3 Baths
- 2,200 sq. ft.
- Single family
- Active
Listed by: sandra warfield
Office: re/max advantage plus
MLS#:7080975
Source:NSMLS
Price summary
- Price:$475,000
- Price per sq. ft.:$206.52
About this home
Location, location, location. You cannot beat this setting. On a quiet cul-de-sac near Oconnell Park and backing up to nature. This home has been updated with a stunning brick-scaped walkway and steps, and double glass entrance doors. The exterior is James Hardy cement board siding and has a concrete driveway, new garage door and a new roof in 2022. A large entryway with built-in storage cabinets and seating is a great first impression. The powder room is completely renovated. The main floor has wood floors, granite countertops, main floor laundry, and a sun porch for enjoying the natural setting in the back yard. Step outside to a deck off the sunroom and dining area. This home has been well maintained and updated. The kitchen has granite countertops and the laundry room is outfitted with custom cabinets and slate tile. Don’t miss this gem!
Contact an agent
Home facts
- Year built:1988
- Listing ID #:7080975
- Added:2 day(s) ago
- Updated:May 29, 2026 at 05:43 PM
Rooms and interior
- Bedrooms:3
- Total bathrooms:3
- Full bathrooms:1
- Half bathrooms:1
- Dining Description:Breakfast Bar, Informal Dining Room, Kitchen/Dining Room
- Bathrooms Description:Main Floor 1/2 Bath, Upper Level Full Bath
- Kitchen Description:Dishwasher, Disposal, Microwave, Refrigerator, Stainless Steel Appliances
- Basement:Yes
- Basement Description:Egress Window(s), Full, Partially Finished
- Living area:2,200 sq. ft.
Heating and cooling
- Cooling:Central Air
- Heating:Forced Air
- Central air:Yes
Structure and exterior
- Roof:Age 8 Years or Less, Asphalt, Pitched
- Year built:1988
- Building area:2,200 sq. ft.
- Lot area:0.45 Acres
- Lot Features:Irregular Lot, Tree Coverage - Medium
- Levels:2 Story
Utilities
- Water:City Water - Connected
- Sewer:City Sewer - Connected
Finances and disclosures
- Price:$475,000
- Price per sq. ft.:$206.52
- Tax amount:$5,228 (2026)
Features and amenities
- Appliances:Disposal, Microwave, Refrigerator, Stainless Steel Appliances, Washer, Water Softener Owned
- Laundry features:Dryer, Washer
- Amenities:Gas Water Heater, Water Softener Owned
Parking
- Parking description:Asphalt, Attached Garage, Concrete, Garage Door Opener
- Garage:Yes
- Garage spaces:2
New listings near 5311 S Park Circle
- New
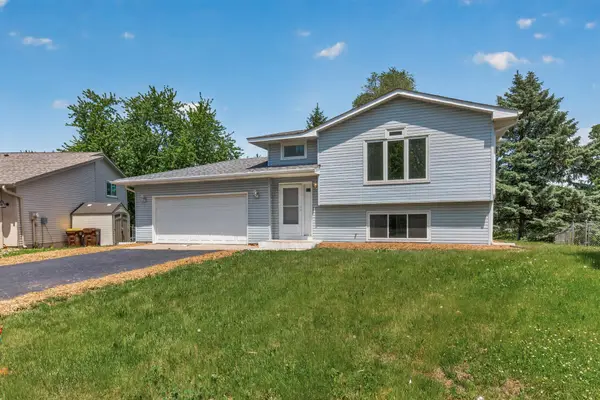 $399,900Active4 beds 2 baths1,810 sq. ft.
4000 W 137th Street, Savage, MN 55378
MLS# 7082564Listed by: REAL BROKER, LLC - New
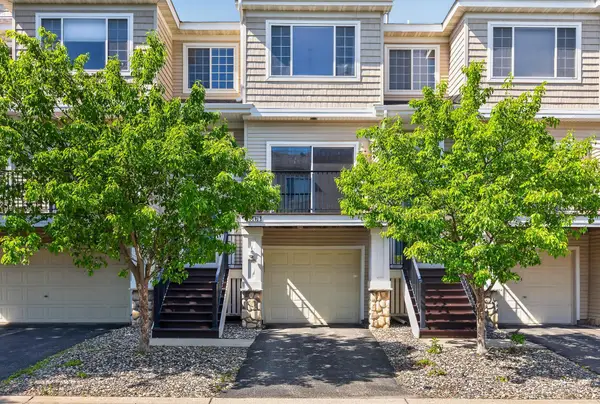 $250,000Active2 beds 2 baths1,456 sq. ft.
14478 Sumter Avenue, Savage, MN 55378
MLS# 7081031Listed by: EXP REALTY - Coming Soon
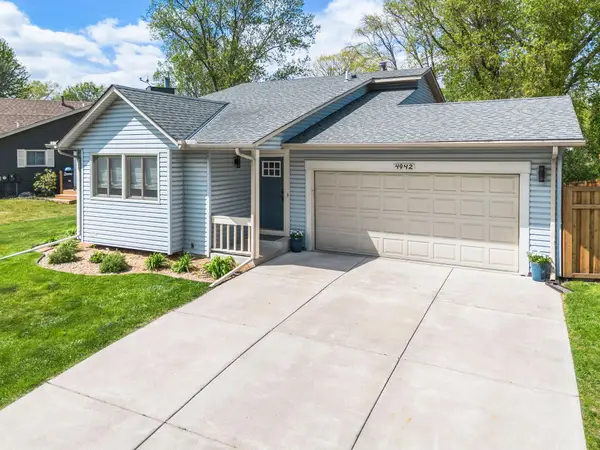 $359,900Coming Soon2 beds 2 baths
4942 W 143rd Street, Savage, MN 55378
MLS# 7082065Listed by: EXP REALTY - New
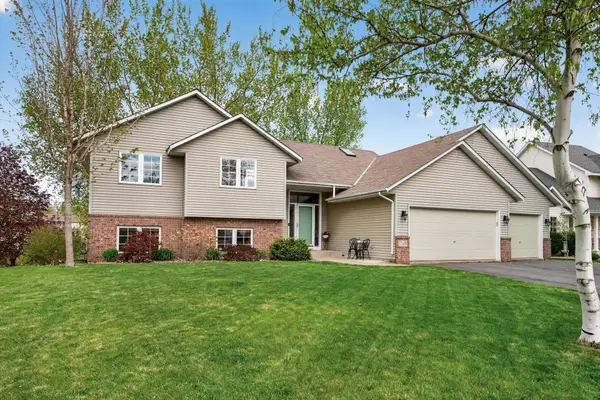 $589,900Active4 beds 3 baths3,087 sq. ft.
7148 Maryland Circle, Savage, MN 55378
MLS# 7080094Listed by: PARK STREET REALTY, LLC - New
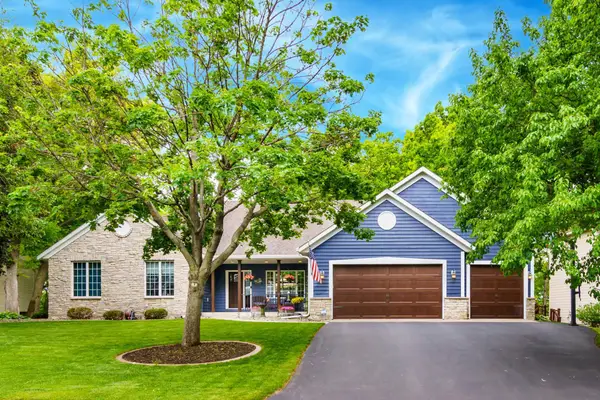 $925,000Active5 beds 4 baths3,916 sq. ft.
8551 Summit Oaks Bay, Savage, MN 55378
MLS# 7081943Listed by: RES REALTY - New
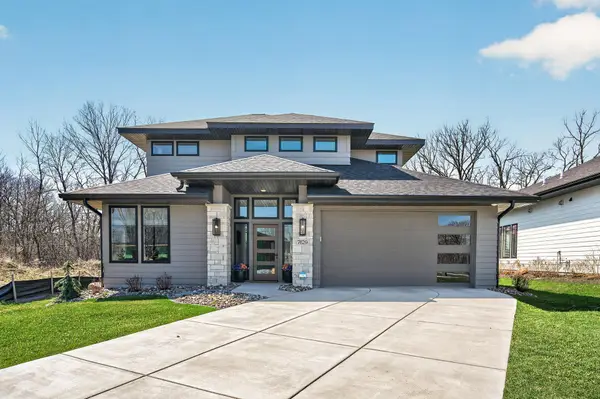 $874,900Active4 beds 3 baths2,492 sq. ft.
7829 146th Terrace, Savage, MN 55378
MLS# 7081563Listed by: KELLER WILLIAMS CLASSIC REALTY - Open Sat, 1 to 3pmNew
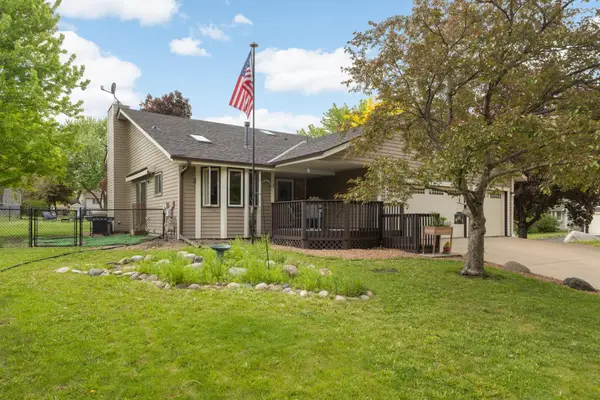 $449,900Active4 beds 2 baths1,848 sq. ft.
14300 Princeton Avenue, Savage, MN 55378
MLS# 7079781Listed by: KELLER WILLIAMS SELECT REALTY - Open Fri, 12 to 5pmNew
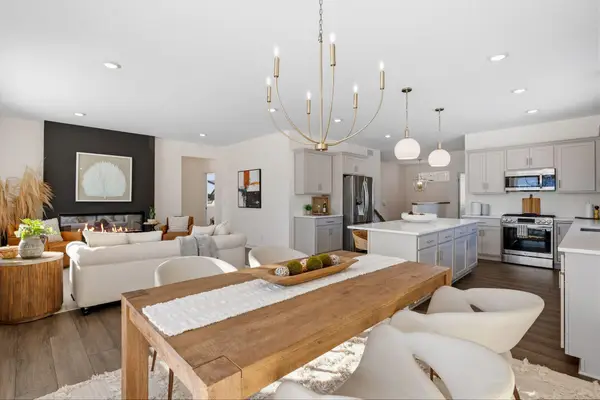 $599,000Active5 beds 3 baths2,875 sq. ft.
8396 157th Street, Savage, MN 55378
MLS# 7071144Listed by: KEYLAND REALTY, LLC - Open Sat, 12 to 1:30pmNew
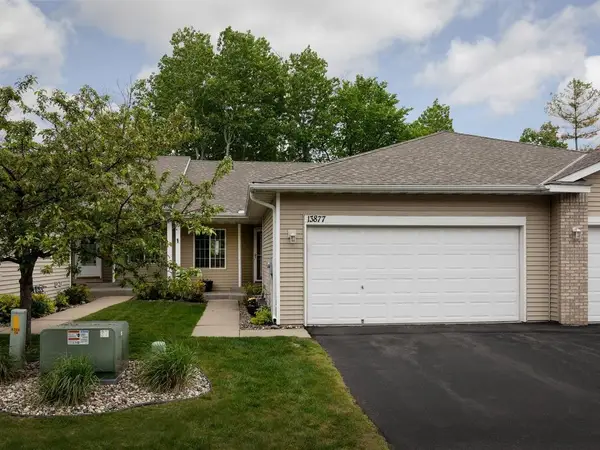 $365,000Active3 beds 3 baths1,972 sq. ft.
13877 Ventura Place, Savage, MN 55378
MLS# 7053933Listed by: EDINA REALTY, INC.


Protect your home and budget from life's surprises with an Assurant Home Warranty, backed by a partner that supports you through every step of homeownership. Explore Plans.
© 2023 - 2026 ERA Franchise Systems LLC. All rights reserved. ERA Franchise Systems LLC fully supports the principles of the Fair Housing Act and the Equal Opportunity Act. ERA, ERA Real Estate powered, and their respective logos are registered service marks of ERA Franchise Systems LLC. Each office is independently owned and operated.