
1638 Shasta Drive, Shakopee, MN 55379
Local realty services provided by:ERA Viking Realty
1638 Shasta Drive,Shakopee, MN 55379
$515,000
- 4 Beds
- 3 Baths
- 1,988 sq. ft.
- Single family
- Active
Upcoming open houses
- Wed, Oct 2812:00 pm - 06:00 pm
- Thu, Oct 2912:00 pm - 06:00 pm
- Fri, Oct 3012:00 pm - 06:00 pm
- Sat, Oct 3112:00 pm - 06:00 pm
Listed by: carly butler, jacob tallman
Office: d.r. horton, inc.
MLS#:7161810
Source:NSMLS
Price summary
- Price:$515,000
- Price per sq. ft.:$259.05
- Monthly HOA dues:$18
About this home
Ask how you can receive a 5.99% 30-year fixed rate mortgage PLUS up to $5000 in closing costs on this home!
The Rushmore floor plan offers an open-concept main level with a fantastic vaulted ceiling, beautiful shaker style cabinets, stainless appliances, quartz counters, and a tiled backsplash. On the upper level, the primary suite has a private bathroom and a large walk-in closet. There are two additional bedrooms and a full bathroom on the upper level. The finished lower level includes a fourth bedroom and another full bathroom. This home includes sod, an irrigation system, and an industry leading Smart Home package! Set on an exceptional walk-out lot and close to parks, trails, shopping, entertainment, and so much more!
Contact an agent
Home facts
- Year built:2026
- Subdivision & Development:Highview Park 3rd Add
- Listing ID #:7161810
- Added:9 day(s) ago
- Updated:October 28, 2026 at 12:56 PM
Rooms and interior
- Bedrooms:4
- Total bathrooms:3
- Full bathrooms:2
- Dining Description:Breakfast Bar, Kitchen/Dining Room, Living/Dining Room
- Bathrooms Description:Bathroom Ensuite, Full Basement, Upper Level Full Bath
- Kitchen Description:Dishwasher, Disposal, Exhaust Fan, Microwave, Range, Stainless Steel Appliances, Tankless Water Heater
- Basement:Yes
- Basement Description:Crawl Space, Drain Tiled, Finished, Storage Space, Sump Pump, Walkout
- Living area:1,988 sq. ft.
Heating and cooling
- Cooling:Central Air
- Heating:Forced Air
- Central air:Yes
Structure and exterior
- Roof:Age 8 Years or Less, Asphalt
- Year built:2026
- Building area:1,988 sq. ft.
- Lot area:0.2 Acres
- Lot Features:Sod Included in Price
- Levels:3 Level Split
Utilities
- Water:City Water - Connected
- Sewer:City Sewer - Connected
Finances and disclosures
- Price:$515,000
- Price per sq. ft.:$259.05
- Tax amount:$1,938 (2026)
Features and amenities
- Appliances:Disposal, Exhaust Fan, Microwave, Range, Stainless Steel Appliances, Tankless Water Heater
- Amenities:Air-To-Air Exchanger, ENERGY STAR Qualified Appliances, Humidifier, Tankless Water Heater
- Smart home:Yes
Parking
- Parking description:Asphalt, Attached Garage, Garage Door Opener
- Garage:Yes
- Garage spaces:3
New listings near 1638 Shasta Drive
- Coming Soon
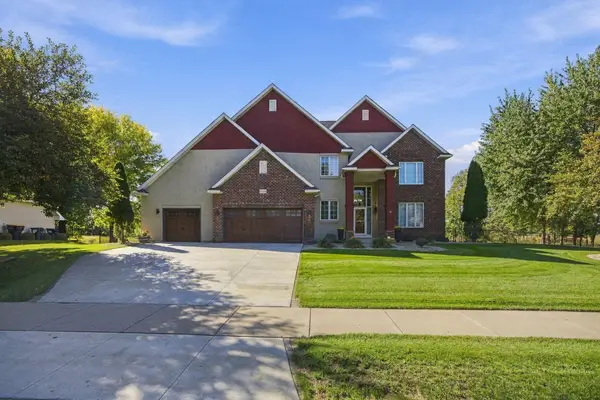 $799,000Coming Soon5 beds 4 baths4,627 sq. ft.
6228 Oxford Road S, Shakopee, MN 55379
MLS# 7165696Listed by: BRIDGE REALTY, LLC - New
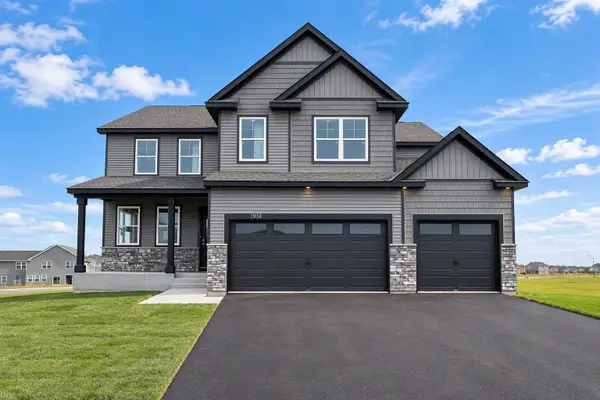 $649,990Active5 beds 5 baths3,156 sq. ft.
1918 Shady View Court, Shakopee, MN 55379
MLS# 7165367Listed by: D.R. HORTON, INC. - New
 $529,000Active5 beds 4 baths2,513 sq. ft.
1650 Shasta Drive, Shakopee, MN 55379
MLS# 7165373Listed by: D.R. HORTON, INC. - New
 $429,990Active4 beds 3 baths1,977 sq. ft.
1957 Highview Terrace, Shakopee, MN 55379
MLS# 7165376Listed by: D.R. HORTON, INC. - New
 $430,000Active4 beds 3 baths1,977 sq. ft.
1961 Highview Terrace, Shakopee, MN 55379
MLS# 7165379Listed by: D.R. HORTON, INC. - New
 $379,900Active4 beds 2 baths2,385 sq. ft.
1016 Lilac Court, Shakopee, MN 55379
MLS# 7165763Listed by: FISH MLS REALTY - Open Fri, 4 to 6pmNew
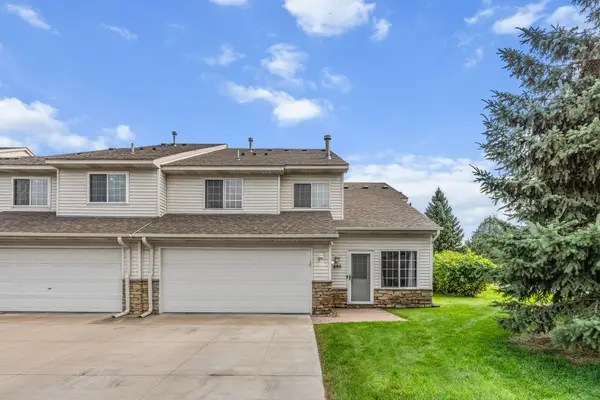 $315,000Active3 beds 2 baths1,273 sq. ft.
895 Ferdinand Drive, Shakopee, MN 55379
MLS# 7165114Listed by: JPW REALTY - Open Fri, 12 to 5pmNew
 $749,000Active5 beds 5 baths4,027 sq. ft.
7624 22nd Avenue E, Shakopee, MN 55379
MLS# 7164766Listed by: KEYLAND REALTY, LLC - New
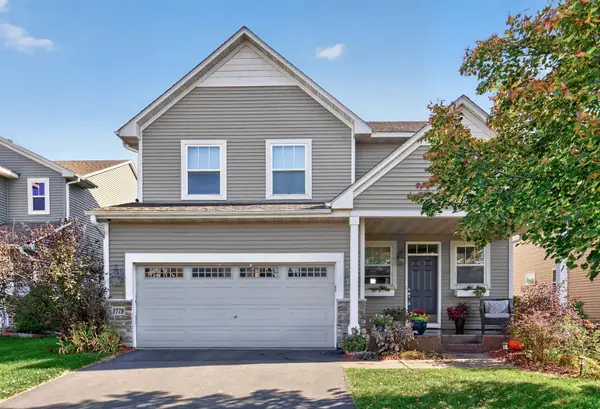 $489,900Active4 beds 4 baths3,473 sq. ft.
1779 Fescue Court, Shakopee, MN 55379
MLS# 7163282Listed by: RE/MAX RESULTS - Open Wed, 12 to 5pmNew
 $399,990Active3 beds 2 baths1,332 sq. ft.
1974 Redtail Drive, Shakopee, MN 55379
MLS# 7164442Listed by: D.R. HORTON, INC.


Protect your home and budget from life's surprises with an Assurant Home Warranty, backed by a partner that supports you through every step of homeownership. Explore Plans.
© 2023 - 2026 ERA Franchise Systems LLC. All rights reserved. ERA Franchise Systems LLC fully supports the principles of the Fair Housing Act and the Equal Opportunity Act. ERA, ERA Real Estate powered, and their respective logos are registered service marks of ERA Franchise Systems LLC. Each office is independently owned and operated.