
1970 Cardinal Drive, Shakopee, MN 55379
Local realty services provided by:ERA Prospera Real Estate
1970 Cardinal Drive,Shakopee, MN 55379
$545,000
- 4 Beds
- 4 Baths
- 2,771 sq. ft.
- Single family
- Coming Soon
Upcoming open houses
- Sat, Oct 1012:00 pm - 02:00 pm
Listed by: mitchell johnson
Office: redfin corporation
MLS#:7151690
Source:NSMLS
Price summary
- Price:$545,000
- Price per sq. ft.:$177.35
About this home
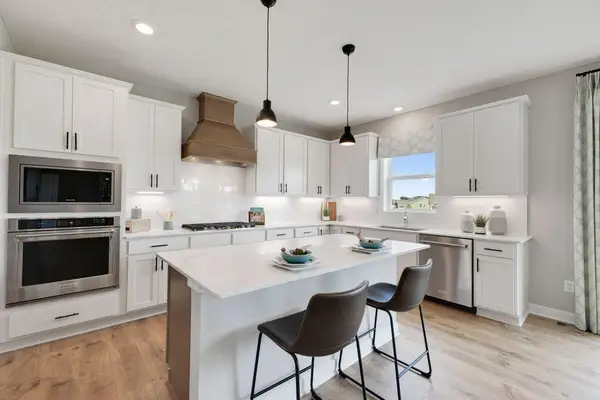
Beautifully cared-for waterfront home offering an inviting blend of comfort, space, and flexibility. Upstairs you’ll find three bedrooms, two full bathrooms, and a versatile lofted flex space that works great as an office, exercise area, or additional hangout area. The lower level offers a fourth bedroom, full bathroom, and walkout access to the water. The heated garage includes a workshop area that can also be used as a third stall, providing plenty of room for projects, hobbies, and storage. A great opportunity to enjoy comfortable living in a beautiful waterfront setting with space and flexibility for everyday life.
Contact an agent
Home facts
- Year built:2002
- Listing ID #:7151690
- Updated:October 07, 2026 at 10:11 PM
Rooms and interior
- Bedrooms:4
- Total bathrooms:4
- Full bathrooms:2
- Half bathrooms:1
- Dining Description:Separate/Formal Dining Room
- Bathrooms Description:3/4 Basement, Main Floor 1/2 Bath, Upper Level Full Bath
- Kitchen Description:Dishwasher, Disposal, Microwave, Range, Refrigerator, Stainless Steel Appliances
- Basement:Yes
- Basement Description:Finished
- Living area:2,771 sq. ft.
Heating and cooling
- Cooling:Central Air, Whole House Fan
- Heating:Fireplace(s), Forced Air
- Central air:Yes
Structure and exterior
- Roof:Age Over 8 Years, Asphalt
- Year built:2002
- Building area:2,771 sq. ft.
- Lot area:0.61 Acres
- Lot Features:Accessible Shoreline, Tree Coverage - Light
- Levels:2 Story
Utilities
- Water:City Water - Connected
- Sewer:City Sewer - Connected
Finances and disclosures
- Price:$545,000
- Price per sq. ft.:$177.35
- Tax amount:$5,072 (2026)
Features and amenities
- Appliances:Disposal, Microwave, Range, Refrigerator, Stainless Steel Appliances, Washer, Water Softener Owned
- Laundry features:Dryer, Washer
- Amenities:Air-To-Air Exchanger, Electric Water Heater, Iron Filter, Water Filtration System, Water Softener Owned
Parking
- Parking description:Attached Garage
- Garage:Yes
- Garage spaces:3
New listings near 1970 Cardinal Drive
- Coming Soon
 $265,000Coming Soon3 beds 2 baths1,540 sq. ft.
1585 Chartreux Avenue, Shakopee, MN 55379
MLS# 7103636Listed by: REAL BROKER, LLC - Coming Soon
 $239,900Coming Soon3 beds 2 baths1,540 sq. ft.
1545 Chartreux Avenue, Shakopee, MN 55379
MLS# 7153820Listed by: RE/MAX RESULTS - New
 $665,980Active5 beds 5 baths3,156 sq. ft.
1631 Zumbro Avenue, Shakopee, MN 55379
MLS# 7156956Listed by: D.R. HORTON, INC. - Open Thu, 11am to 12:30pmNew
 $499,990Active4 beds 3 baths1,981 sq. ft.
1652 Lund Way, Shakopee, MN 55379
MLS# 7156147Listed by: PULTE HOMES OF MINNESOTA, LLC - Open Thu, 12 to 1:30pmNew
 $519,990Active4 beds 4 baths2,344 sq. ft.
1649 Lund Way, Shakopee, MN 55379
MLS# 7156150Listed by: PULTE HOMES OF MINNESOTA, LLC - Open Thu, 1 to 2:30pmNew
 $489,990Active4 beds 3 baths1,981 sq. ft.
1640 Lund Way, Shakopee, MN 55379
MLS# 7156156Listed by: PULTE HOMES OF MINNESOTA, LLC - Open Thu, 2 to 3:30pmNew
 $525,990Active4 beds 3 baths2,469 sq. ft.
1628 Lund Way Road, Shakopee, MN 55379
MLS# 7156158Listed by: PULTE HOMES OF MINNESOTA, LLC - Open Thu, 3 to 4:30pmNew
 $526,990Active4 beds 3 baths2,469 sq. ft.
1784 Tamarack Road, Shakopee, MN 55379
MLS# 7156162Listed by: PULTE HOMES OF MINNESOTA, LLC - Open Thu, 4 to 5:30pmNew
 $514,990Active4 beds 4 baths2,344 sq. ft.
1802 Tamarack Road, Shakopee, MN 55379
MLS# 7156167Listed by: PULTE HOMES OF MINNESOTA, LLC


Protect your home and budget from life's surprises with an Assurant Home Warranty, backed by a partner that supports you through every step of homeownership. Explore Plans.
© 2023 - 2026 ERA Franchise Systems LLC. All rights reserved. ERA Franchise Systems LLC fully supports the principles of the Fair Housing Act and the Equal Opportunity Act. ERA, ERA Real Estate powered, and their respective logos are registered service marks of ERA Franchise Systems LLC. Each office is independently owned and operated.