
2066 Kestrel Drive, Shakopee, MN 55379
Local realty services provided by:ERA Viking Realty
2066 Kestrel Drive,Shakopee, MN 55379
$644,990
- 5 Beds
- 5 Baths
- 3,156 sq. ft.
- Single family
- Active
Listed by: lindsey lau, kelly m. jay
Office: d.r. horton, inc.
MLS#:7049292
Source:NSMLS
Price summary
- Price:$644,990
- Price per sq. ft.:$142.38
About this home
Ask about how you can receive a 5.5% Gov or 5.75% Conv 30-year fixed rate mortgage PLUS up to $5,000 in closing costs on this home.
Just completed new construction opportunity located in Shakopee's newest community, BLUFF VIEW! This home boasts our "Gourmet" kitchen with stainless appliances and gas cooktop. The layout is loaded with 5 bedrooms (including a main level bedroom and bathroom), 4 massive upper-level bedrooms PLUS the Primary Suite you’ve been dreaming of. Huge loft upstairs, a sprawling kitchen/dining/family room set-up on the main level, and a formal dining area that can easily double as a home office or flex space. Unfinished, walkout lower level gives you room for another bedroom, bath and family room. NO HOA. Visit today!
Contact an agent
Home facts
- Year built:2026
- Subdivision & Development:Bluff View
- Listing ID #:7049292
- Added:182 day(s) ago
- Updated:October 05, 2026 at 06:08 PM
Rooms and interior
- Bedrooms:5
- Total bathrooms:5
- Full bathrooms:3
- Half bathrooms:1
- Dining Description:Breakfast Area, Breakfast Bar, Eat In Kitchen, Informal Dining Room, Kitchen/Dining Room, Living/Dining Room, Separate/Formal Dining Room
- Bathrooms Description:Bathroom Ensuite, Main Floor 1/2 Bath, Main Floor 3/4 Bath, Rough In, Upper Level Full Bath
- Kitchen Description:Cooktop, Dishwasher, Disposal, Exhaust Fan, Microwave, Stainless Steel Appliances, Tankless Water Heater, Wall Oven
- Basement:Yes
- Basement Description:Concrete, Drain Tiled, Drainage System, Storage Space, Sump Pump, Unfinished, Walkout
- Living area:3,156 sq. ft.
Heating and cooling
- Cooling:Central Air
- Heating:Fireplace(s), Forced Air
- Central air:Yes
Structure and exterior
- Roof:Age 8 Years or Less, Asphalt, Pitched
- Year built:2026
- Building area:3,156 sq. ft.
- Lot area:9909 Acres
- Lot Features:Sod Included in Price
- Levels:2 Story
Utilities
- Water:City Water - Connected
- Sewer:City Sewer - Connected
Finances and disclosures
- Price:$644,990
- Price per sq. ft.:$142.38
Features and amenities
- Appliances:Disposal, Exhaust Fan, Microwave, Stainless Steel Appliances, Tankless Water Heater, Wall Oven
- Amenities:Air-To-Air Exchanger, ENERGY STAR Qualified Appliances, Humidifier, Tankless Water Heater
Parking
- Parking description:Asphalt, Attached Garage, Garage Door Opener
- Garage:Yes
- Garage spaces:3
New listings near 2066 Kestrel Drive
- New
 $489,990Active3 beds 2 baths2,282 sq. ft.
1655 Shasta Drive, Shakopee, MN 55379
MLS# 7154815Listed by: D.R. HORTON, INC. - Open Tue, 12 to 5:30pmNew
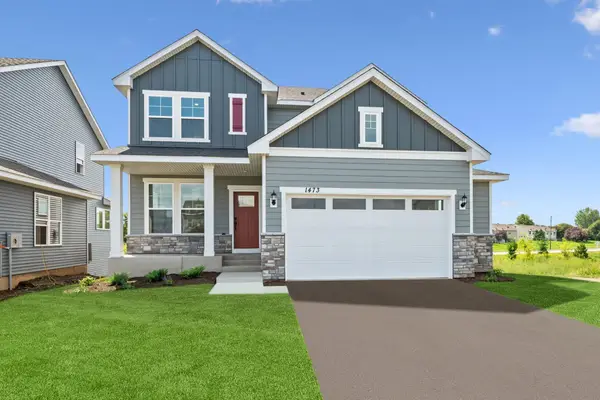 $549,000Active4 beds 4 baths2,581 sq. ft.
1473 Philipp Way, Shakopee, MN 55379
MLS# 7150008Listed by: WEEKLEY HOMES, LLC - New
 $589,000Active4 beds 3 baths2,489 sq. ft.
1646 Tyrone Drive, Shakopee, MN 55379
MLS# 7150010Listed by: WEEKLEY HOMES, LLC - New
 $350,000Active3 beds 2 baths1,861 sq. ft.
1016 Jackson Street S, Shakopee, MN 55379
MLS# 7154702Listed by: EDINA REALTY, INC. - New
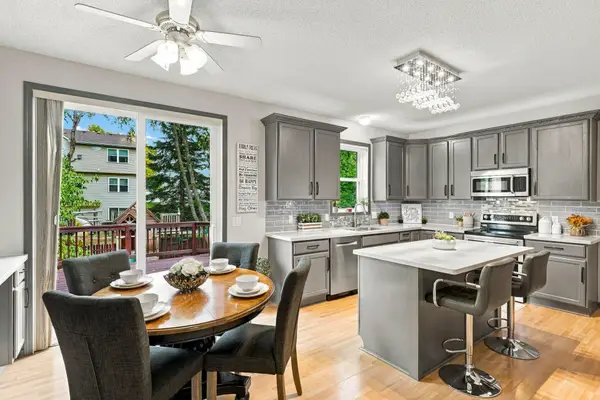 $565,000Active4 beds 4 baths2,631 sq. ft.
6621 Carlisle Curve, Shakopee, MN 55379
MLS# 7154158Listed by: RE/MAX ADVANTAGE PLUS  $410,065Pending4 beds 3 baths1,989 sq. ft.
1928 Highview Terrace, Shakopee, MN 55379
MLS# 7154426Listed by: D.R. HORTON, INC.- $410,065Pending4 beds 3 baths1,989 sq. ft.
1928 Highview Terrace, Shakopee, MN 55379
MLS# 7154426Listed by: D.R. HORTON, INC. - New
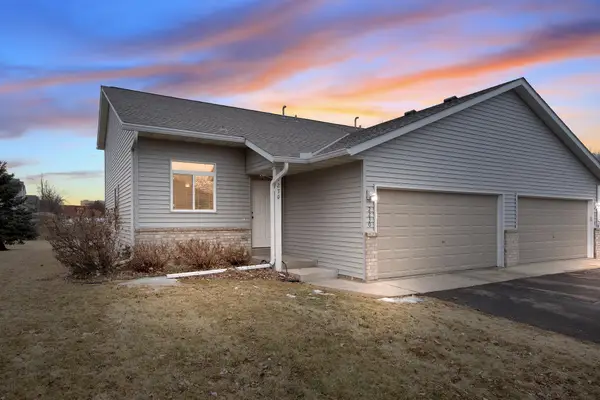 $295,000Active3 beds 2 baths1,425 sq. ft.
2230 Downing Avenue, Shakopee, MN 55379
MLS# 7151442Listed by: EXP REALTY - New
 $433,000Active3 beds 3 baths1,751 sq. ft.
1702 Athens Terrace, Shakopee, MN 55379
MLS# 7152999Listed by: DAVE BROWN, REALTORS - New
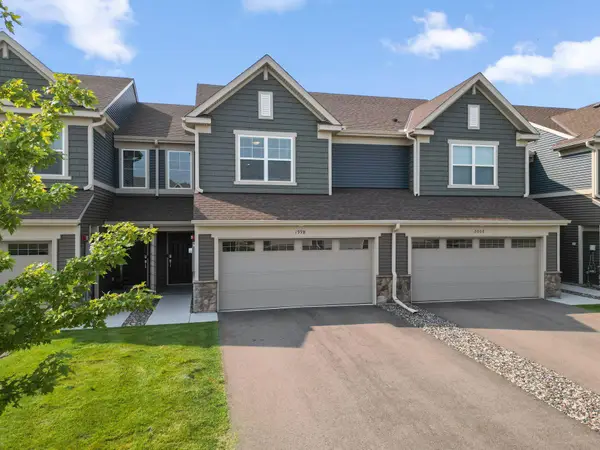 $359,900Active3 beds 3 baths1,840 sq. ft.
1998 Tyrone Drive, Shakopee, MN 55379
MLS# 7153517Listed by: REDFIN CORPORATION


Protect your home and budget from life's surprises with an Assurant Home Warranty, backed by a partner that supports you through every step of homeownership. Explore Plans.
© 2023 - 2026 ERA Franchise Systems LLC. All rights reserved. ERA Franchise Systems LLC fully supports the principles of the Fair Housing Act and the Equal Opportunity Act. ERA, ERA Real Estate powered, and their respective logos are registered service marks of ERA Franchise Systems LLC. Each office is independently owned and operated.