
2077 Kestrel Drive, Shakopee, MN 55379
Local realty services provided by:ERA Prospera Real Estate
Listed by: kelly m. jay, lindsey lau
Office: d.r. horton, inc.
MLS#:7143622
Source:NSMLS
Price summary
- Price:$683,190
- Price per sq. ft.:$138.52
About this home
Ask how you can receive up to $20,000 in closing costs when using D.R. Horton’s preferred lender!
Come see why everyone loves the Whitney. The main level has a formal dining room w/ Butler pantry + walk in pantry. Large Island with space for 7 chairs. Walking into the home, everyone will notice the beautiful kitchen with wooden hood and 36" gas cooktop. The kitchen is open to the dinette and warm and inviting family room with a gas fireplace. Need a main level bedroom? The Whitney has a bedroom and ¾ bath for guests or residents of the home. Upstairs you will find a large loft area creating an additional living space for family or guests. Surrounding the loft are the four bedrooms and laundry room. Indulge in the bedroom suite where a private bath awaits with a shower and separate soaking tub, plus two-walk in closets! This home provides an un-finished, walkout lower level. DR Horton homes come with the Home Is Connected industry-leading suite of smart home products. NO HOA in this community!...
Contact an agent
Home facts
- Year built:2026
- Subdivision & Development:Bluff View
- Listing ID #:7143622
- Added:1 day(s) ago
- Updated:September 14, 2026 at 01:01 PM
Rooms and interior
- Bedrooms:5
- Total bathrooms:4
- Full bathrooms:2
- Dining Description:Breakfast Area, Breakfast Bar, Eat In Kitchen, Kitchen/Dining Room, Living/Dining Room, Separate/Formal Dining Room
- Bathrooms Description:Bathroom Ensuite, Main Floor 3/4 Bath, Rough In, Separate Shower and Tub
- Kitchen Description:Cooktop, Dishwasher, Disposal, Exhaust Fan, Microwave, Stainless Steel Appliances, Tankless Water Heater, Wall Oven
- Basement:Yes
- Basement Description:Daylight / Lookout Windows, Drain Tiled, Drainage System, Storage Space, Sump Pump, Unfinished, Walkout
- Living area:3,448 sq. ft.
Heating and cooling
- Cooling:Central Air
- Heating:Fireplace(s), Forced Air
- Central air:Yes
Structure and exterior
- Roof:Age 8 Years or Less, Asphalt
- Year built:2026
- Building area:3,448 sq. ft.
- Lot area:0.23 Acres
- Lot Features:Sod Included in Price, Tree Coverage - Light
- Levels:2 Story
Utilities
- Water:City Water - Connected
- Sewer:City Sewer - Connected
Finances and disclosures
- Price:$683,190
- Price per sq. ft.:$138.52
- Tax amount:$348 (2026)
Features and amenities
- Appliances:Disposal, Exhaust Fan, Microwave, Stainless Steel Appliances, Tankless Water Heater, Wall Oven
- Amenities:Humidifier, Tankless Water Heater
- Smart home:Yes
Parking
- Parking description:Asphalt, Attached Garage, Garage Door Opener
- Garage:Yes
- Garage spaces:3
New listings near 2077 Kestrel Drive
- Coming Soon
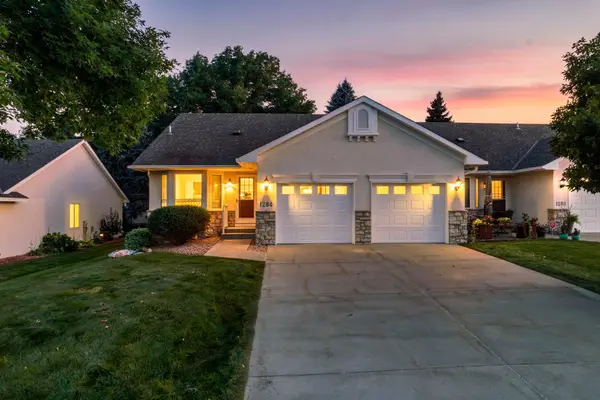 $425,000Coming Soon3 beds 2 baths2,404 sq. ft.
1284 Quincy Circle, Shakopee, MN 55379
MLS# 7140821Listed by: RE/MAX ADVANTAGE PLUS - Coming Soon
 $589,900Coming Soon5 beds 4 baths3,203 sq. ft.
8421 Blazing Star Circle, Shakopee, MN 55379
MLS# 7127248Listed by: REAL BROKER, LLC - New
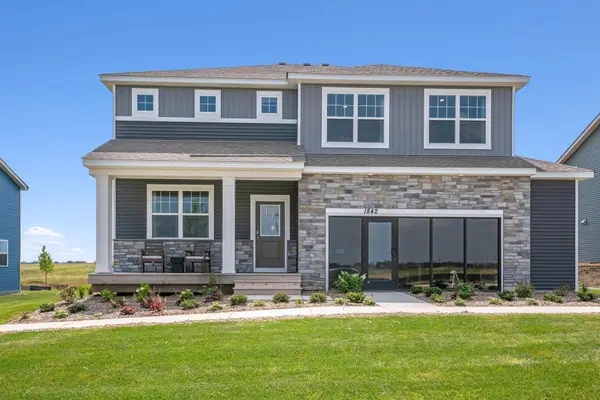 $575,000Active5 beds 3 baths3,160 sq. ft.
1842 Rainier Drive, Shakopee, MN 55379
MLS# 7143536Listed by: D.R. HORTON, INC. - New
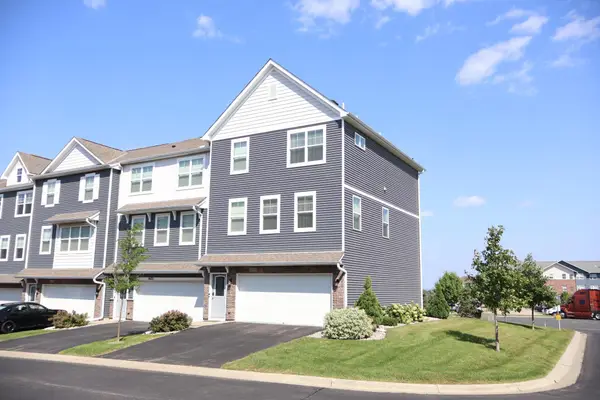 $379,900Active2 beds 4 baths2,046 sq. ft.
1679 Windigo Lane, Shakopee, MN 55379
MLS# 7143315Listed by: GMAX REALTY, INC - New
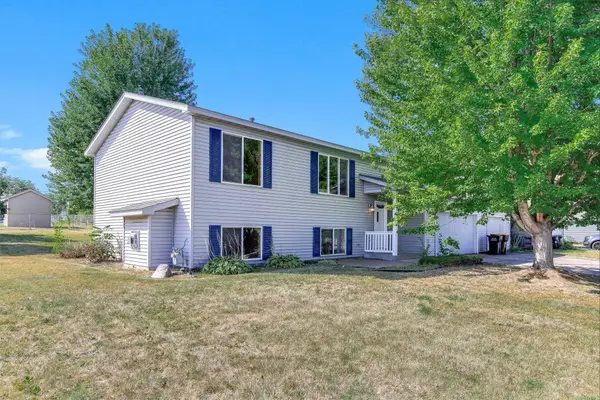 $380,000Active3 beds 2 baths1,454 sq. ft.
332 Orchard Parkway W, Shakopee, MN 55379
MLS# 7143254Listed by: KRIS LINDAHL REAL ESTATE - New
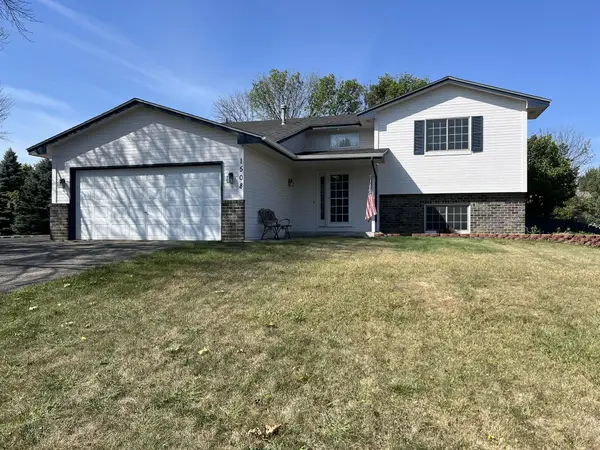 $439,900Active4 beds 2 baths1,928 sq. ft.
1508 Thistle Lane, Shakopee, MN 55379
MLS# 7142982Listed by: RE/MAX ADVANTAGE PLUS - New
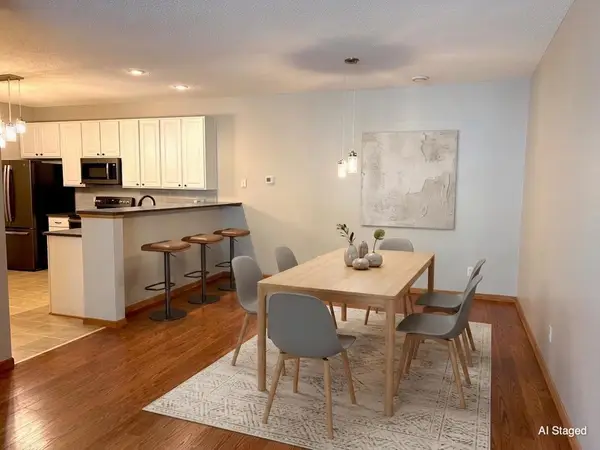 $254,200Active2 beds 2 baths1,450 sq. ft.
1836 Mockingbird Avenue, Shakopee, MN 55379
MLS# 7143098Listed by: CENTURY 21 ATWOOD - New
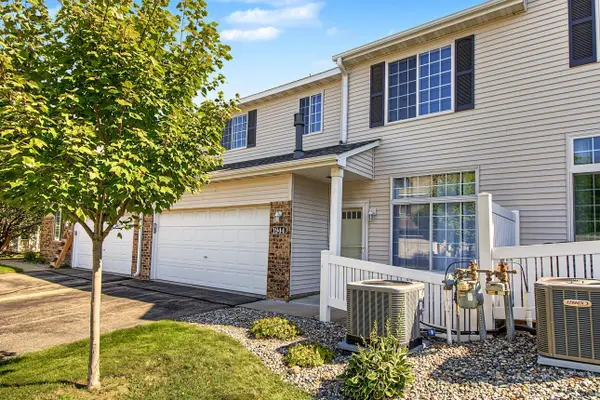 $265,000Active2 beds 2 baths1,450 sq. ft.
1944 Mockingbird Avenue, Shakopee, MN 55379
MLS# 7141935Listed by: REAL BROKER, LLC - Open Mon, 5 to 8pmNew
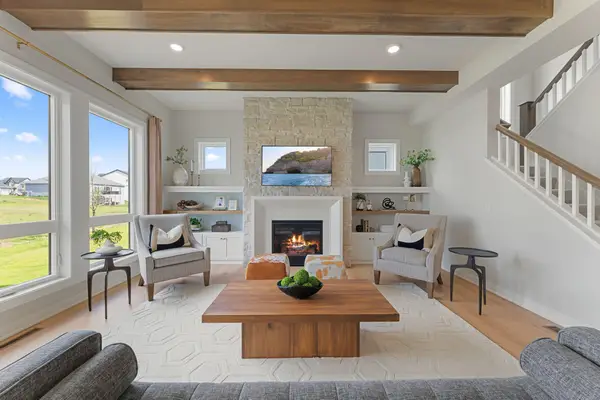 $982,384Active5 beds 5 baths4,341 sq. ft.
3705 Elliana Place, Shakopee, MN 55379
MLS# 7132627Listed by: RYAN REAL ESTATE CO.


Protect your home and budget from life's surprises with an Assurant Home Warranty, backed by a partner that supports you through every step of homeownership. Explore Plans.
© 2023 - 2026 ERA Franchise Systems LLC. All rights reserved. ERA Franchise Systems LLC fully supports the principles of the Fair Housing Act and the Equal Opportunity Act. ERA, ERA Real Estate powered, and their respective logos are registered service marks of ERA Franchise Systems LLC. Each office is independently owned and operated.