
2140 Windermere Circle, Shakopee, MN 55379
Local realty services provided by:ERA Gillespie Real Estate
2140 Windermere Circle,Shakopee, MN 55379
$650,000
- 5 Beds
- 4 Baths
- 3,703 sq. ft.
- Single family
- Active
Upcoming open houses
- Sun, Oct 0412:00 pm - 02:00 pm
Listed by: wendy j dorn
Office: edina realty, inc.
MLS#:7152690
Source:NSMLS
Price summary
- Price:$650,000
- Price per sq. ft.:$161.61
About this home
Welcome home to this beautiful 2021-built two-story located on a cul-de-sac street! Why build when you can have a newer home that is already fully finished! Finished lower level, all the landscaping is done, 4-car garage with a tandem 3rd stall, 29x14 maintenance-free deck! Plus a spacious flat backyard with a wetland area behind it for added privacy and separation from neighboring homes. The deck is also ready for a future 3-season porch!
Inside, you’ll find an open and inviting floor plan with beautiful plank flooring, a custom barn door leading to the garage drop zone, a main-floor office/playroom, and a convenient ½ bath. The spacious kitchen features a large center island, walk-in pantry, double ovens, and plenty of room to gather and entertain. The living room has a nice corner gas fireplace with TV above and lots of windows that fill the space with natural light.
Upstairs offers 4 bedrooms, a loft with built-in storage (TV and mount included), and a convenient laundry room with plenty of cabinetry. The spacious owner’s suite overlooks the backyard and features a large walk-in closet and private bath with dual sinks, soaking tub, and separate shower.
The finished lower level adds even more space with a large family/playroom, lookout windows, 5th bedroom, ¾ bath, and plenty of storage. Outside, enjoy the landscaped yard, 29x14 maintenance-free deck, nearby parks and trails, and all the extra space this home provides. Better than new and truly move-in ready—just unpack and enjoy!...
Contact an agent
Home facts
- Year built:2021
- Subdivision & Development:Windermere South 3rd Add
- Listing ID #:7152690
- Added:1 day(s) ago
- Updated:October 01, 2026 at 01:56 PM
Rooms and interior
- Bedrooms:5
- Total bathrooms:4
- Full bathrooms:2
- Half bathrooms:1
- Dining Description:Breakfast Bar, Eat In Kitchen, Informal Dining Room, Kitchen/Dining Room
- Bathrooms Description:3/4 Basement, Bathroom Ensuite, Main Floor 1/2 Bath, Separate Shower and Tub, Upper Level Full Bath
- Kitchen Description:Cooktop, Dishwasher, Disposal, Double Oven, Microwave, Refrigerator, Stainless Steel Appliances
- Basement:Yes
- Basement Description:Daylight / Lookout Windows, Drain Tiled, Finished, Full, Storage Space, Sump Pump
- Living area:3,703 sq. ft.
Heating and cooling
- Cooling:Central Air, Ductless Mini-Split
- Heating:Forced Air
- Central air:Yes
Structure and exterior
- Roof:Age 8 Years or Less
- Year built:2021
- Building area:3,703 sq. ft.
- Lot area:10890 Acres
- Levels:2 Story
Utilities
- Water:City Water - Connected
- Sewer:City Sewer - Connected
Finances and disclosures
- Price:$650,000
- Price per sq. ft.:$161.61
- Tax amount:$6,754 (2026)
Features and amenities
- Appliances:Disposal, Microwave, Refrigerator, Stainless Steel Appliances, Washer, Water Softener Owned
- Laundry features:Dryer, Washer
- Amenities:Electric Water Heater, Electronic Air Filter, Water Softener Owned
Parking
- Parking description:Attached Garage
- Garage:Yes
- Garage spaces:4
New listings near 2140 Windermere Circle
- Coming Soon
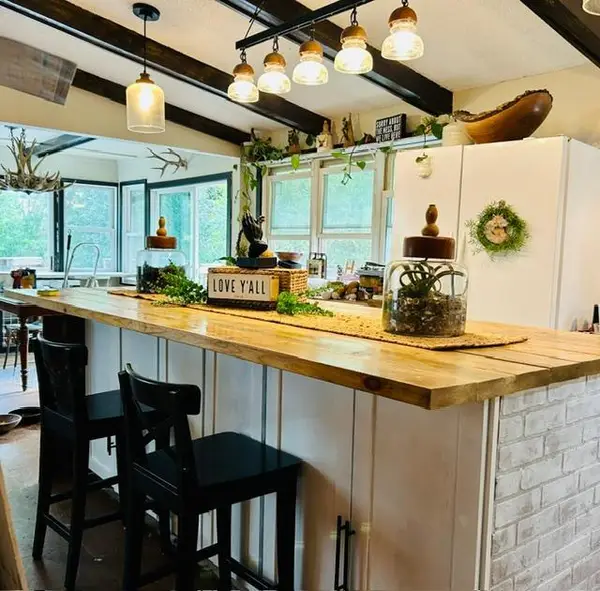 Listed by ERA$419,900Coming Soon4 beds 3 baths2,356 sq. ft.
2060 Bridge Spur, Shakopee, MN 55379
MLS# 7144410Listed by: ERA PROSPERA REAL ESTATE - New
 $280,000Active3 beds 2 baths1,670 sq. ft.
898 Providence Drive, Shakopee, MN 55379
MLS# 7152769Listed by: ADD-VANTAGE REALTY INC - Open Sat, 11am to 12:30pmNew
 $575,000Active5 beds 3 baths3,023 sq. ft.
989 Danube Avenue, Shakopee, MN 55379
MLS# 7152944Listed by: EDINA REALTY, INC. - New
 $575,000Active6 beds 4 baths3,476 sq. ft.
1774 Fox Run, Shakopee, MN 55379
MLS# 7152757Listed by: FIX REALTY - New
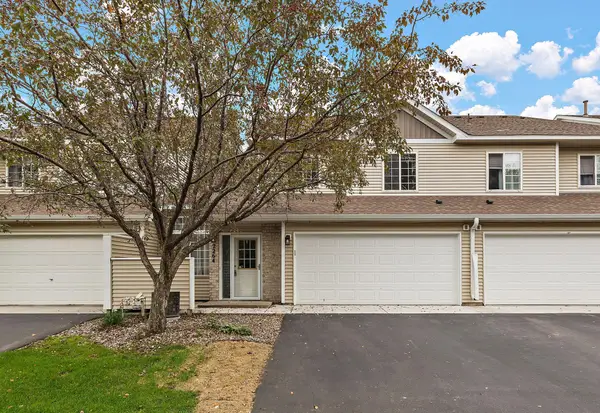 $244,900Active2 beds 2 baths1,430 sq. ft.
2264 River Rock Lane, Shakopee, MN 55379
MLS# 7152776Listed by: TRADEWIND PROPERTIES - New
 $300,000Active3 beds 3 baths1,584 sq. ft.
1683 Liberty Circle, Shakopee, MN 55379
MLS# 7151657Listed by: PCH REALTY LLC - New
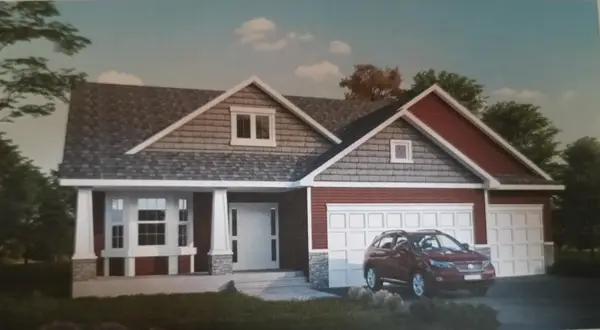 $534,900Active4 beds 3 baths2,362 sq. ft.
2065 Lusitano Street, Shakopee, MN 55379
MLS# 7152531Listed by: RE/MAX ADVANTAGE PLUS - New
 $2,000,000Active3 beds 3 baths1,991 sq. ft.
13400 Townline Avenue, Shakopee, MN 55379
MLS# 7150804Listed by: EDINA REALTY, INC. - New
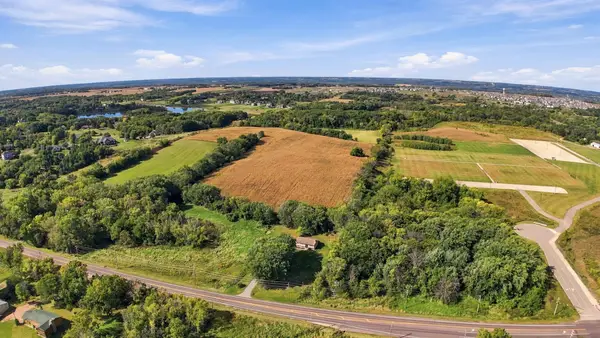 $2,000,000Active36.66 Acres
13XXX Townline Avenue, Shakopee, MN 55379
MLS# 7150818Listed by: EDINA REALTY, INC.


Protect your home and budget from life's surprises with an Assurant Home Warranty, backed by a partner that supports you through every step of homeownership. Explore Plans.
© 2023 - 2026 ERA Franchise Systems LLC. All rights reserved. ERA Franchise Systems LLC fully supports the principles of the Fair Housing Act and the Equal Opportunity Act. ERA, ERA Real Estate powered, and their respective logos are registered service marks of ERA Franchise Systems LLC. Each office is independently owned and operated.