
3068 Trinity Drive, Shakopee, MN 55379
Local realty services provided by:ERA Gillespie Real Estate
3068 Trinity Drive,Shakopee, MN 55379
$544,457
- 4 Beds
- 3 Baths
- 2,565 sq. ft.
- Single family
- Pending
Listed by: tammy j towianski
Office: weekley homes, llc.
MLS#:7135787
Source:NSMLS
Price summary
- Price:$544,457
- Price per sq. ft.:$146.36
- Monthly HOA dues:$16.67
About this home
Sold before print. dirt sale. This is our Ontario plan home with 3 car garage, gourmet kitchen with wood hood, french doors on main floor study, rough in pipes for bathroom and wet bar in unfinished basement, trey ceiling in owners bed.
Contact an agent
Home facts
- Year built:2026
- Subdivision & Development:Summerland Place
- Listing ID #:7135787
- Added:2 day(s) ago
- Updated:September 01, 2026 at 08:21 AM
Rooms and interior
- Bedrooms:4
- Total bathrooms:3
- Full bathrooms:2
- Half bathrooms:1
- Bathrooms Description:Bathroom Ensuite, Main Floor 1/2 Bath, Separate Shower and Tub
- Kitchen Description:Cooktop, Dishwasher, Disposal, Exhaust Fan, Microwave, Range, Stainless Steel Appliances, Wall Oven
- Basement:Yes
- Basement Description:Drain Tiled, Egress Window(s), Full, Sump Pump, Unfinished
- Living area:2,565 sq. ft.
Heating and cooling
- Cooling:Central Air
- Heating:Forced Air
- Central air:Yes
Structure and exterior
- Roof:Age 8 Years or Less, Asphalt
- Year built:2026
- Building area:2,565 sq. ft.
- Lot area:0.19 Acres
- Levels:2 Story
Utilities
- Water:City Water - Connected
- Sewer:City Sewer - Connected
Finances and disclosures
- Price:$544,457
- Price per sq. ft.:$146.36
Features and amenities
- Appliances:Disposal, Exhaust Fan, Microwave, Range, Stainless Steel Appliances, Wall Oven
- Amenities:Air-To-Air Exchanger, Gas Water Heater
Parking
- Parking description:Attached Garage
- Garage:Yes
- Garage spaces:3
New listings near 3068 Trinity Drive
- Coming SoonOpen Fri, 4 to 5:30pm
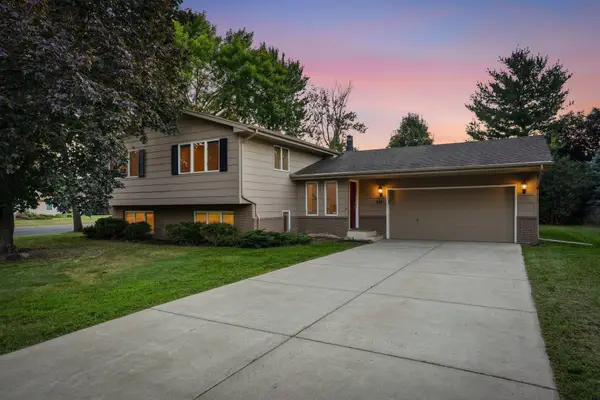 $425,000Coming Soon4 beds 2 baths2,478 sq. ft.
1198 Harrison Street S, Shakopee, MN 55379
MLS# 7057532Listed by: RE/MAX ADVANTAGE PLUS - Coming Soon
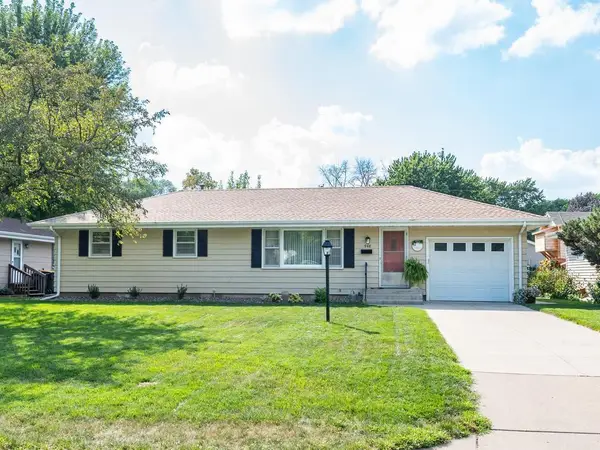 $367,950Coming Soon3 beds 2 baths1,634 sq. ft.
948 Main Street S, Shakopee, MN 55379
MLS# 7135710Listed by: RE/MAX RESULTS - Coming Soon
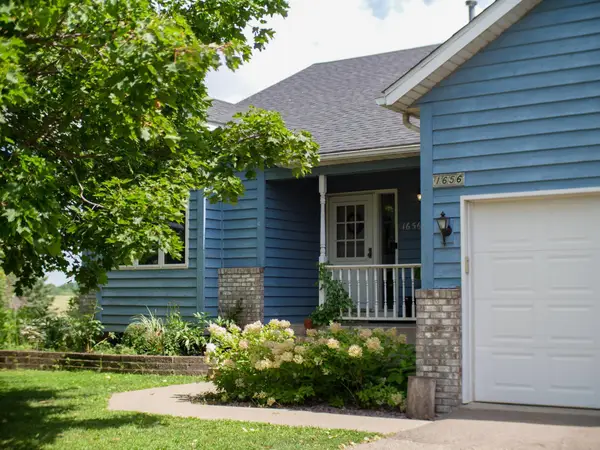 $649,900Coming Soon4 beds 3 baths2,102 sq. ft.
1656 Mark Court, Shakopee, MN 55379
MLS# 7135444Listed by: BRIDGE REALTY, LLC - Coming Soon
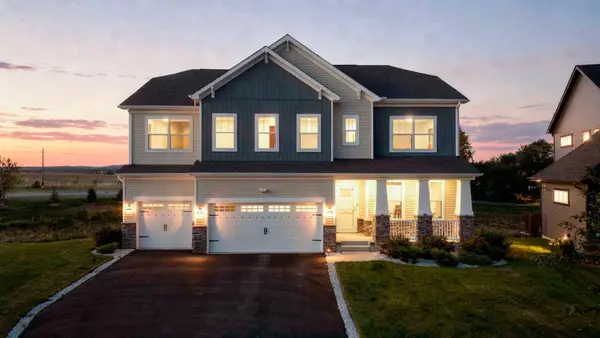 $899,000Coming Soon6 beds 5 baths5,253 sq. ft.
1961 Dahlia Drive, Shakopee, MN 55379
MLS# 7132965Listed by: RE/MAX RESULTS - Coming Soon
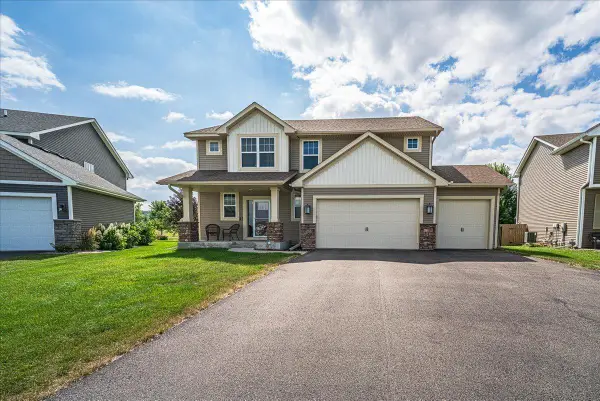 $545,000Coming Soon4 beds 3 baths2,532 sq. ft.
1968 Eagle Ridge Loop, Shakopee, MN 55379
MLS# 7133540Listed by: RE/MAX RESULTS - Open Tue, 12 to 5:30pmNew
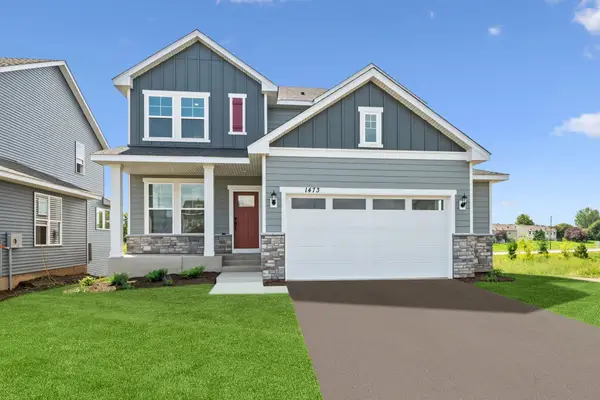 $556,000Active4 beds 4 baths2,581 sq. ft.
1473 Philipp Way, Shakopee, MN 55379
MLS# 7135989Listed by: WEEKLEY HOMES, LLC - Open Tue, 12 to 5:30pmNew
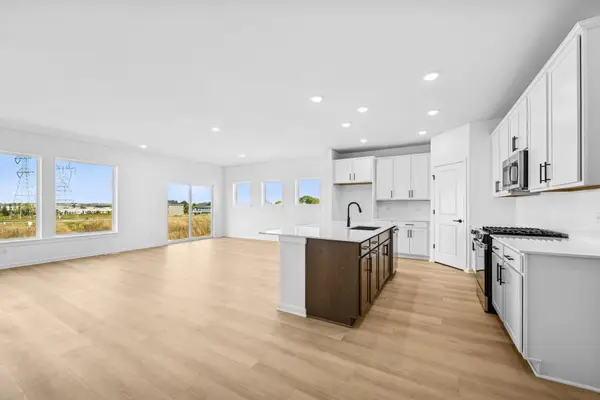 $585,000Active4 beds 3 baths3,050 sq. ft.
1494 Tyrone Drive, Shakopee, MN 55379
MLS# 7135990Listed by: WEEKLEY HOMES, LLC - New
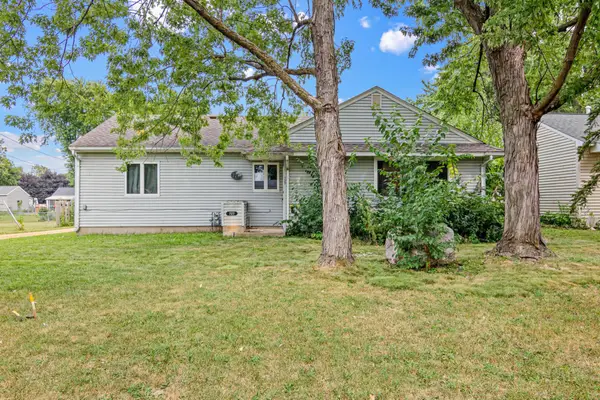 $315,000Active3 beds 2 baths1,336 sq. ft.
727 Shumway Street S, Shakopee, MN 55379
MLS# 7134399Listed by: PEMBERTON RE - New
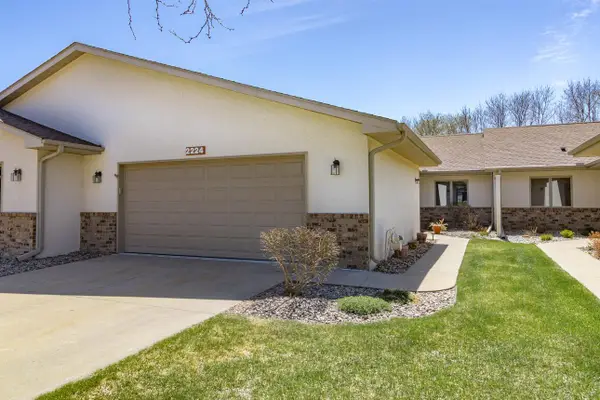 $360,000Active3 beds 3 baths2,262 sq. ft.
2224 Pinewood Drive, Shakopee, MN 55379
MLS# 7136120Listed by: PEMBERTON RE - New
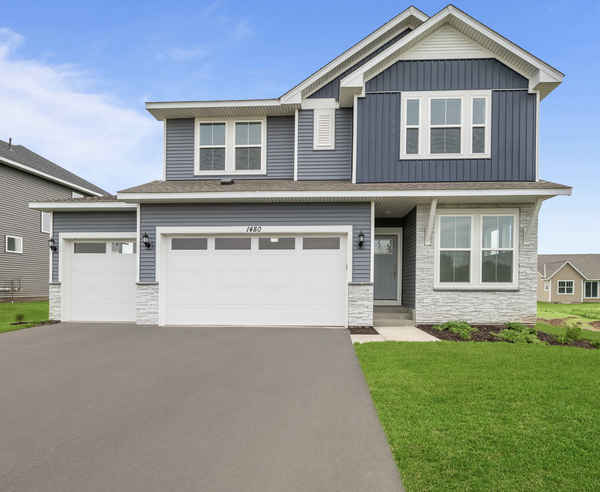 $589,000Active4 beds 3 baths2,489 sq. ft.
1646 Tyrone Drive, Shakopee, MN 55379
MLS# 7135944Listed by: WEEKLEY HOMES, LLC


Protect your home and budget from life's surprises with an Assurant Home Warranty, backed by a partner that supports you through every step of homeownership. Explore Plans.
© 2023 - 2026 ERA Franchise Systems LLC. All rights reserved. ERA Franchise Systems LLC fully supports the principles of the Fair Housing Act and the Equal Opportunity Act. ERA, ERA Real Estate powered, and their respective logos are registered service marks of ERA Franchise Systems LLC. Each office is independently owned and operated.