
3721 Elliana Place, Shakopee, MN 55379
Local realty services provided by:ERA Viking Realty
3721 Elliana Place,Shakopee, MN 55379
$884,775
- 5 Beds
- 5 Baths
- 3,949 sq. ft.
- Single family
- Active
Upcoming open houses
- Fri, Sep 1112:00 pm - 06:00 pm
- Sat, Sep 1212:00 pm - 06:00 pm
- Sun, Sep 1312:00 pm - 06:00 pm
- Mon, Sep 1405:00 pm - 08:00 pm
- Wed, Sep 1603:00 pm - 06:00 pm
- Thu, Sep 1703:00 pm - 06:00 pm
- Fri, Sep 1812:00 pm - 06:00 pm
- Sat, Sep 1912:00 pm - 06:00 pm
- Sun, Sep 2012:00 pm - 06:00 pm
- Mon, Sep 2105:00 pm - 08:00 pm
- Wed, Sep 2303:00 pm - 06:00 pm
- Thu, Sep 2403:00 pm - 06:00 pm
- Fri, Sep 2512:00 pm - 06:00 pm
- Sat, Sep 2612:00 pm - 06:00 pm
- Sun, Sep 2712:00 pm - 06:00 pm
- Mon, Sep 2805:00 pm - 08:00 pm
- Wed, Sep 3003:00 pm - 06:00 pm
- Thu, Oct 0103:00 pm - 06:00 pm
- Fri, Oct 0212:00 pm - 06:00 pm
- Sat, Oct 0312:00 pm - 06:00 pm
- Sun, Oct 0412:00 pm - 06:00 pm
- Mon, Oct 0505:00 pm - 08:00 pm
Listed by: jon a sinnen
Office: ryan real estate co.
MLS#:7116454
Source:NSMLS
Price summary
- Price:$884,775
- Price per sq. ft.:$205.47
About this home
Welcome to this beautiful two-story OneTenTen floor plan where thoughtful design meets exceptional craftsmanship. This stunning two-story home features a main-floor office, four spacious bedrooms upstairs, including a private junior suite and a dual-access bath. The luxurious primary suite offers a spa-inspired bath complete with a walk-in shower and soaking tub for the ultimate retreat. The finished lower level expands the living space with a fifth bedroom, an additional bathroom, and a wet bar—perfect for entertaining or hosting guests. Distinctive design elements include a stained shiplap ceiling in the great room and office, a dramatic 72-inch electric fireplace with floor-to-ceiling stone, and a wraparound kitchen designed for both style and function. Locally crafted custom cabinetry and premium finishes throughout showcase the quality and attention to detail that define every OneTenTen home.
Contact an agent
Home facts
- Year built:2026
- Subdivision & Development:Elliana Estates
- Listing ID #:7116454
- Added:42 day(s) ago
- Updated:September 11, 2026 at 12:21 PM
Rooms and interior
- Bedrooms:5
- Total bathrooms:5
- Full bathrooms:2
- Half bathrooms:1
- Dining Description:Breakfast Area, Eat In Kitchen, Informal Dining Room, Kitchen/Dining Room
- Bathrooms Description:3/4 Basement, Bathroom Ensuite, Main Floor 1/2 Bath, Separate Shower and Tub, Upper Level Full Bath
- Kitchen Description:Cooktop, Dishwasher, Disposal, Exhaust Fan, Microwave, Refrigerator, Wall Oven
- Basement:Yes
- Basement Description:Drain Tiled, Egress Window(s), Finished, Full, Sump Pump
- Living area:3,949 sq. ft.
Heating and cooling
- Cooling:Central Air
- Heating:Forced Air
- Central air:Yes
Structure and exterior
- Roof:Age 8 Years or Less, Asphalt, Pitched
- Year built:2026
- Building area:3,949 sq. ft.
- Lot area:0.19 Acres
- Lot Features:Underground Utilities
- Levels:2 Story
Utilities
- Water:City Water - Connected
- Sewer:City Sewer - Connected
Finances and disclosures
- Price:$884,775
- Price per sq. ft.:$205.47
- Tax amount:$276 (2026)
Features and amenities
- Appliances:Disposal, Exhaust Fan, Microwave, Refrigerator, Wall Oven
- Amenities:Air-To-Air Exchanger, Gas Water Heater, Humidifier
Parking
- Parking description:Asphalt, Attached Garage
- Garage:Yes
- Garage spaces:3
New listings near 3721 Elliana Place
- Coming Soon
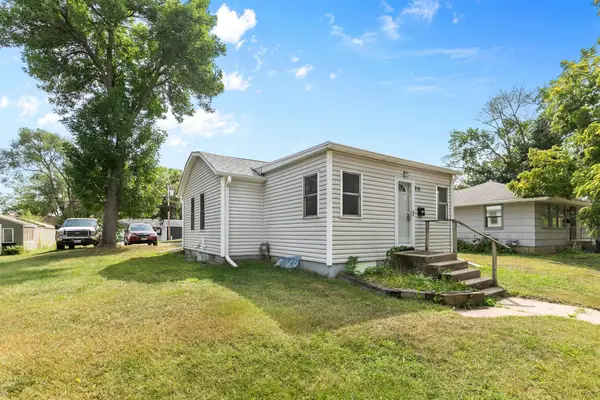 $250,000Coming Soon2 beds 2 baths865 sq. ft.
914 5th Avenue W, Shakopee, MN 55379
MLS# 7140140Listed by: KELLER WILLIAMS PREFERRED RLTY - Coming Soon
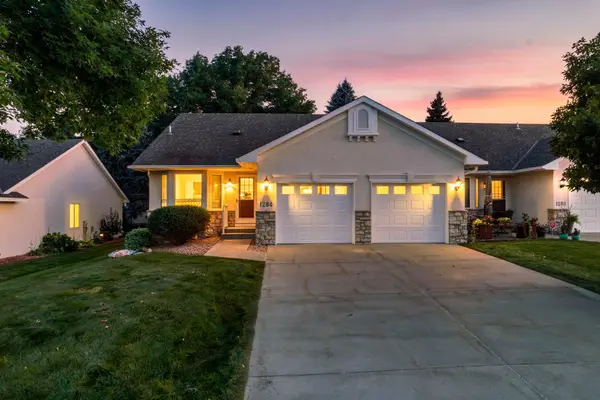 $425,000Coming Soon3 beds 2 baths2,404 sq. ft.
1284 Quincy Circle, Shakopee, MN 55379
MLS# 7140821Listed by: RE/MAX ADVANTAGE PLUS - Coming SoonOpen Fri, 4:30 to 6pm
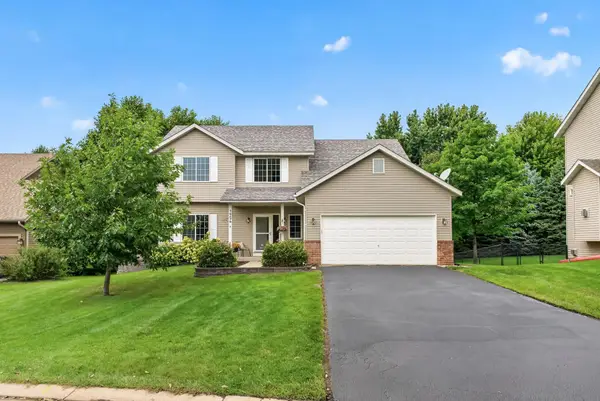 $430,000Coming Soon4 beds 3 baths2,065 sq. ft.
1954 Ormond Drive, Shakopee, MN 55379
MLS# 7140133Listed by: COLDWELL BANKER REALTY - Coming Soon
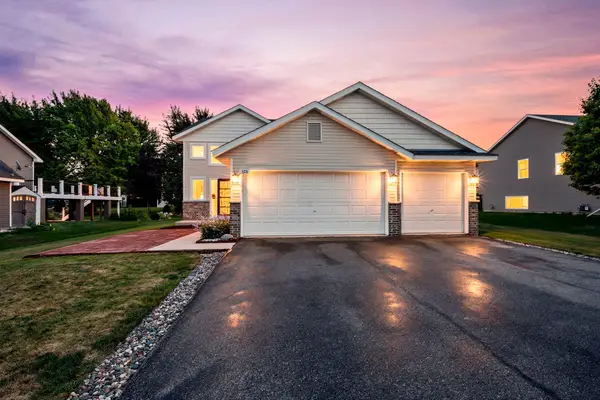 $450,000Coming Soon5 beds 3 baths2,154 sq. ft.
526 Hackney Avenue, Shakopee, MN 55379
MLS# 7123422Listed by: EDINA REALTY, INC. - Coming SoonOpen Sun, 1 to 4pm
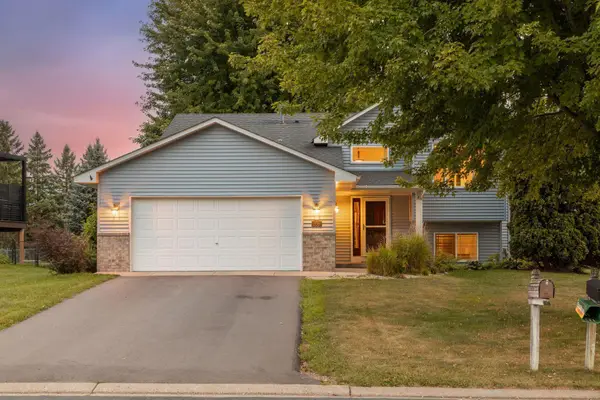 $409,850Coming Soon4 beds 2 baths1,924 sq. ft.
356 Bluestem Avenue, Shakopee, MN 55379
MLS# 7136283Listed by: RE/MAX ADVANTAGE PLUS - Coming SoonOpen Sat, 11am to 12:30pm
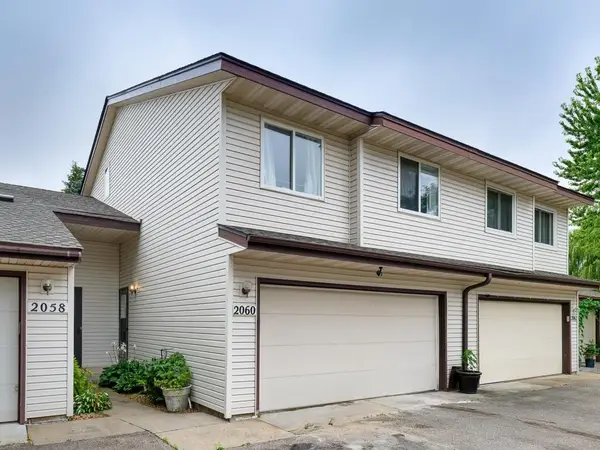 $269,000Coming Soon2 beds 2 baths2,140 sq. ft.
2060 13th Avenue W, Shakopee, MN 55379
MLS# 7137528Listed by: RE/MAX RESULTS - Coming Soon
 $1,150,000Coming Soon6 beds 4 baths4,963 sq. ft.
2400 Jennifer Lane, Shakopee, MN 55379
MLS# 7136601Listed by: KELLER WILLIAMS REALTY INTEGRITY - Coming Soon
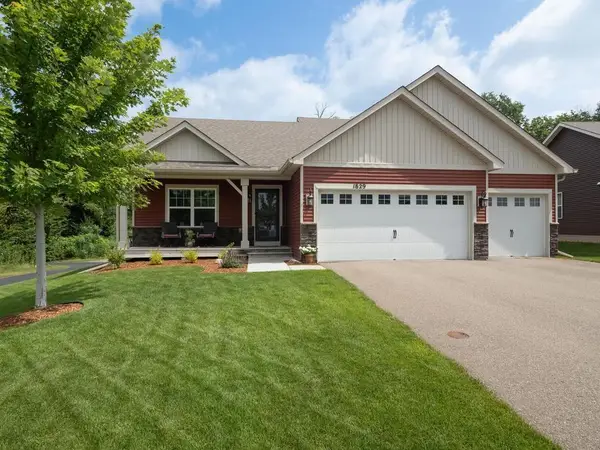 $519,000Coming Soon4 beds 3 baths2,501 sq. ft.
1829 Attenborough Street, Shakopee, MN 55379
MLS# 7139722Listed by: EDINA REALTY, INC. - Coming SoonOpen Sat, 11:30am to 1pm
 $599,900Coming Soon4 beds 4 baths3,000 sq. ft.
4848 Bulrush Boulevard, Shakopee, MN 55379
MLS# 6793627Listed by: PEMBERTON RE - Coming Soon
 $589,900Coming Soon5 beds 4 baths3,203 sq. ft.
8421 Blazing Star Circle, Shakopee, MN 55379
MLS# 7127248Listed by: REAL BROKER, LLC


Protect your home and budget from life's surprises with an Assurant Home Warranty, backed by a partner that supports you through every step of homeownership. Explore Plans.
© 2023 - 2026 ERA Franchise Systems LLC. All rights reserved. ERA Franchise Systems LLC fully supports the principles of the Fair Housing Act and the Equal Opportunity Act. ERA, ERA Real Estate powered, and their respective logos are registered service marks of ERA Franchise Systems LLC. Each office is independently owned and operated.