
91 S Shannon Drive, Shakopee, MN 55379
Local realty services provided by:ERA Prospera Real Estate
91 S Shannon Drive,Shakopee, MN 55379
$445,000
- 3 Beds
- 4 Baths
- 3,256 sq. ft.
- Single family
- Active
Listed by: elie safi, deborah safi
Office: re/max results
MLS#:7139108
Source:NSMLS
Price summary
- Price:$445,000
- Price per sq. ft.:$112.83
About this home
Great investment opportunity or fantastic owner occupant gem! Original owner modified two story situated on 1.27 acres and encompassing four separate lots, offering an excellent investment opportunity with potential for premium lot split. Situated in the high demand Glen Ellyn community, the property features a private, park like yard, beautiful landscaping, abundant wildlife, open green space plus private woods, a gazebo, fire pit, patio and multiple areas for outdoor relaxation. Inside, the open concept home offers more than 3,200 finished square feet (1,588 foundation!) plus additional unfinished space in lower level. The updated kitchen flows into the main living areas, and most windows have been replaced. The main floor primary suite features 10-foot ceilings, a walk-in closet and a spacious bath with a jetted tub and separate shower. Upstairs are two additional bedrooms, a full bath and loft. The lower level includes an expansive family room with a wet bar, excellent storage and an unfinished fourth bedroom (25x15) with an egress window. Priced under market to reflect the need for some cosmetic updates, including paint and carpeting, this distinctive property offers tremendous space, privacy and future upside....
Contact an agent
Home facts
- Year built:1981
- Subdivision & Development:Glen Ellyn Park
- Listing ID #:7139108
- Added:1 day(s) ago
- Updated:September 06, 2026 at 12:43 PM
Rooms and interior
- Bedrooms:3
- Total bathrooms:4
- Full bathrooms:2
- Half bathrooms:2
- Dining Description:Informal Dining Room, Separate/Formal Dining Room
- Bathrooms Description:1/2 Basement, Jetted Tub, Main Floor 1/2 Bath, Rough In, Upper Level Full Bath
- Kitchen Description:Dishwasher, Disposal, Freezer, Range, Refrigerator
- Basement:Yes
- Basement Description:Block, Drain Tiled, Full, Partially Finished, Sump Pump
- Living area:3,256 sq. ft.
Heating and cooling
- Cooling:Central Air
- Heating:Forced Air
- Central air:Yes
Structure and exterior
- Roof:Age 8 Years or Less
- Year built:1981
- Building area:3,256 sq. ft.
- Lot area:1.27 Acres
- Lot Features:Tree Coverage - Medium
- Levels:Modified 2 Story
Utilities
- Water:Well
- Sewer:Septic System Compliant - Yes
Finances and disclosures
- Price:$445,000
- Price per sq. ft.:$112.83
- Tax amount:$3,820 (2026)
Features and amenities
- Appliances:Disposal, Range, Refrigerator, Washer, Water Softener Owned
- Laundry features:Dryer, Washer
- Amenities:Water Softener Owned
Parking
- Parking description:Asphalt, Attached Garage, Garage Door Opener
- Garage:Yes
- Garage spaces:2
New listings near 91 S Shannon Drive
- Coming Soon
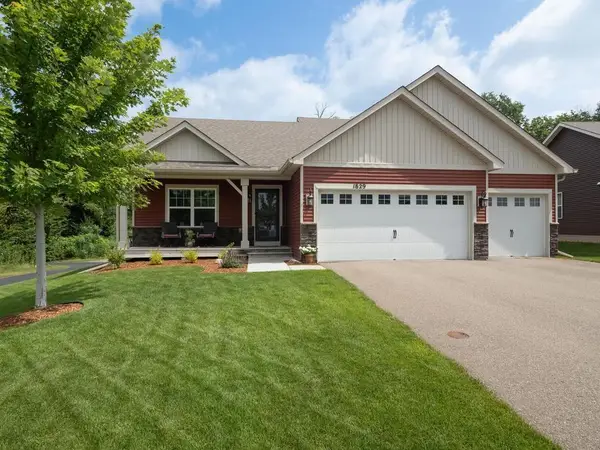 $519,000Coming Soon4 beds 3 baths2,501 sq. ft.
1829 Attenborough Street, Shakopee, MN 55379
MLS# 7139722Listed by: EDINA REALTY, INC. - Coming SoonOpen Sat, 11:30am to 1pm
 $599,900Coming Soon4 beds 4 baths3,000 sq. ft.
4848 Bulrush Boulevard, Shakopee, MN 55379
MLS# 6793627Listed by: PEMBERTON RE - Coming Soon
 $589,900Coming Soon5 beds 4 baths3,203 sq. ft.
8421 Blazing Star Circle, Shakopee, MN 55379
MLS# 7127248Listed by: REAL BROKER, LLC - Coming Soon
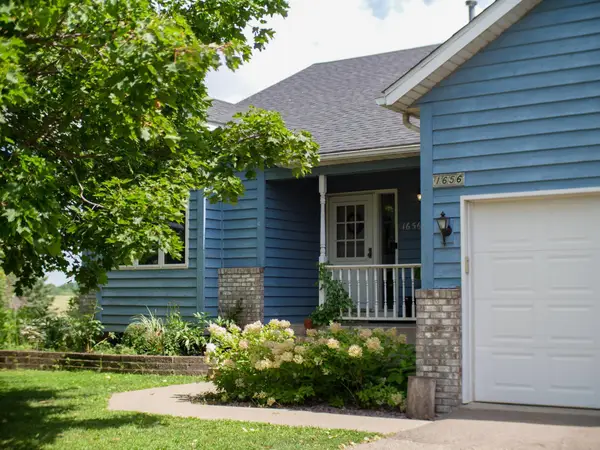 $649,900Coming Soon4 beds 3 baths2,102 sq. ft.
1656 Mark Court, Shakopee, MN 55379
MLS# 7135444Listed by: BRIDGE REALTY, LLC - Coming Soon
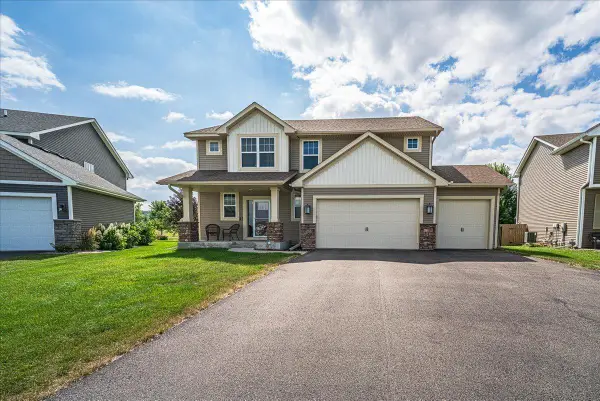 $545,000Coming Soon4 beds 3 baths2,532 sq. ft.
1968 Eagle Ridge Loop, Shakopee, MN 55379
MLS# 7133540Listed by: RE/MAX RESULTS - New
 Listed by ERA$242,888Active2 beds 2 baths1,210 sq. ft.
1030 Providence Drive, Shakopee, MN 55379
MLS# 7137381Listed by: ERA PROSPERA REAL ESTATE - New
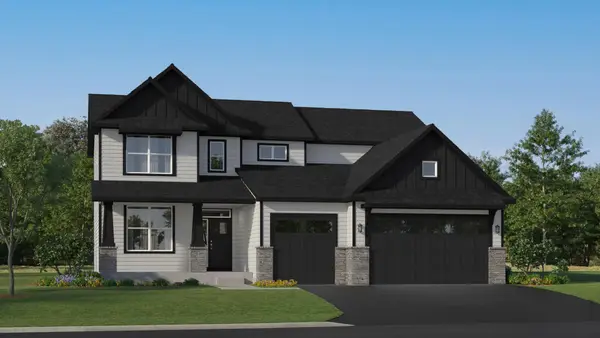 $737,020Active4 beds 4 baths2,786 sq. ft.
2714 Wood Duck Trail, Shakopee, MN 55379
MLS# 7138908Listed by: LENNAR SALES CORP - New
 $534,705Active4 beds 3 baths2,498 sq. ft.
2334 Williams Street, Shakopee, MN 55379
MLS# 7138913Listed by: LENNAR SALES CORP - New
 $250,000Active3 beds 3 baths1,404 sq. ft.
966 Princeton Avenue, Shakopee, MN 55379
MLS# 7138923Listed by: ENGEL & VOLKERS PRIOR LAKE


Protect your home and budget from life's surprises with an Assurant Home Warranty, backed by a partner that supports you through every step of homeownership. Explore Plans.
© 2023 - 2026 ERA Franchise Systems LLC. All rights reserved. ERA Franchise Systems LLC fully supports the principles of the Fair Housing Act and the Equal Opportunity Act. ERA, ERA Real Estate powered, and their respective logos are registered service marks of ERA Franchise Systems LLC. Each office is independently owned and operated.