
1205 50th Avenue, Sherburn, MN 56171
Local realty services provided by:ERA Viking Realty
1205 50th Avenue,Sherburn, MN 56171
$275,000
- 3 Beds
- 2 Baths
- 1,525 sq. ft.
- Single family
- Active
Listed by: julie liljenquist
Office: edina realty
MLS#:7164899
Source:NSMLS
Price summary
- Price:$275,000
- Price per sq. ft.:$109.34
About this home
Discover the possibilities with this 10-acre country property featuring a charming farmhouse-style 1½-story home with 3 bedrooms and 2 bathrooms. Inside, you’ll find a spacious kitchen with stainless steel appliances, a separate dining room, and a generously sized living room with access to the deck—an inviting spot to relax and enjoy the peaceful country surroundings. The main floor also offers a bedroom and full bathroom, providing convenient one-level living options. Upstairs, you’ll find two additional generously sized bedrooms and a half bath, offering plenty of space for family, guests, or a home office.
Beyond the home, the property offers even more to appreciate, including a newer detached garage equipped with heat, electricity, and plumbing—ideal for hobbies, projects, or additional workspace. The barns are ready for livestock, making this acreage a great opportunity for those interested in a hobby farm or embracing the country lifestyle. With 10 acres to call your own, there is plenty of room to explore the possibilities and create the setting you’ve been dreaming of.
Being sold AS IS, this property offers an opportunity to bring your vision, add your personal touches, and make the most of all that country living has to offer. If you’ve been searching for an acreage with a farmhouse, outbuildings, and room to spread out, this property is full of potential and ready for its next chapter!...
Contact an agent
Home facts
- Year built:1950
- Listing ID #:7164899
- Added:1 day(s) ago
- Updated:October 28, 2026 at 12:56 PM
Rooms and interior
- Bedrooms:3
- Total bathrooms:2
- Full bathrooms:1
- Half bathrooms:1
- Dining Description:Separate/Formal Dining Room
- Bathrooms Description:Main Floor Full Bath
- Kitchen Description:Dishwasher, Microwave, Range, Refrigerator, Stainless Steel Appliances
- Basement:Yes
- Basement Description:Unfinished
- Living area:1,525 sq. ft.
Heating and cooling
- Cooling:Central Air
- Heating:Forced Air
- Central air:Yes
Structure and exterior
- Roof:Asphalt
- Year built:1950
- Building area:1,525 sq. ft.
- Lot area:10 Acres
- Lot Features:Tree Coverage - Medium
- Levels:1 1/2 Story
Utilities
- Water:Well
- Sewer:Septic System Compliant - No
Finances and disclosures
- Price:$275,000
- Price per sq. ft.:$109.34
- Tax amount:$2,134 (2026)
Features and amenities
- Appliances:Microwave, Range, Refrigerator, Stainless Steel Appliances, Washer
- Laundry features:Dryer, Washer
Parking
- Parking description:Detached Garage, Gravel, Heated Garage, Insulated Garage
- Garage:Yes
- Garage spaces:2
New listings near 1205 50th Avenue
- New
 $1Active3 beds 2 baths1,132 sq. ft.
525 100th Street, Sherburn, MN 56171
MLS# 7165750Listed by: EXIT REALTY - GREAT PLAINS 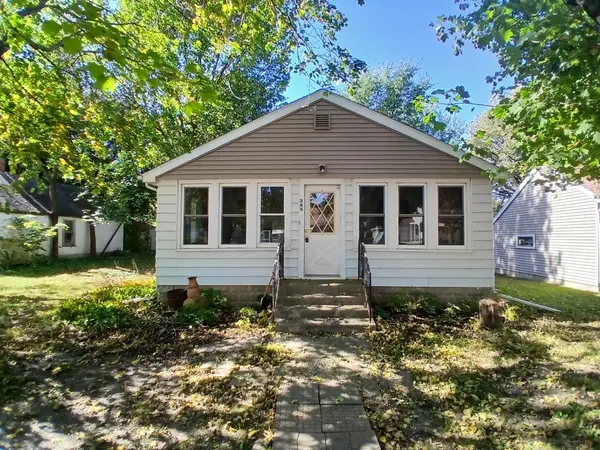 $59,900Pending2 beds 1 baths1,382 sq. ft.
308 S Main Street, Sherburn, MN 56171
MLS# 7158373Listed by: EXIT REALTY - GREAT PLAINS $74,900Active1 beds 2 baths576 sq. ft.
128 S Main Street, Sherburn, MN 56171
MLS# 7145171Listed by: RE/MAX TOTAL REALTY $199,000Active2 beds 1 baths3,088 sq. ft.
200 Kenzie Street, Sherburn, MN 56171
MLS# 267041312Listed by: RE/MAX RESULTS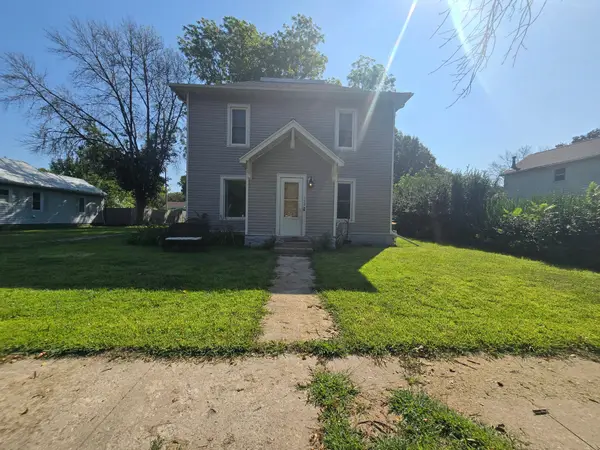 $85,000Active4 beds 2 baths1,568 sq. ft.
129 S Main Street, Sherburn, MN 56171
MLS# 7131711Listed by: EXIT REALTY - GREAT PLAINS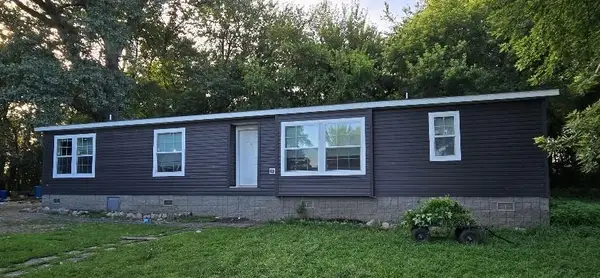 $180,000Active3 beds 2 baths1,800 sq. ft.
290 160th Street, Sherburn, MN 56171
MLS# 7129605Listed by: EXIT REALTY - GREAT PLAINS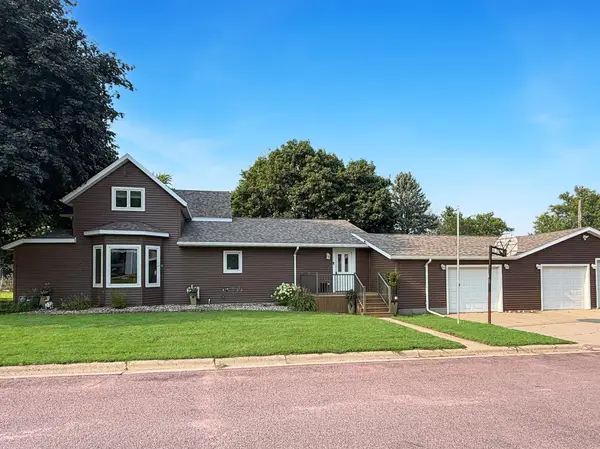 $237,500Active3 beds 3 baths2,705 sq. ft.
509 S Lake Street, Sherburn, MN 56171
MLS# 7127727Listed by: EXIT REALTY - GREAT PLAINS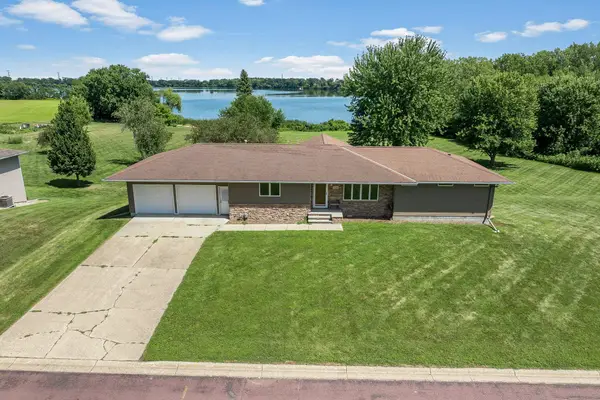 $399,900Active4 beds 3 baths3,298 sq. ft.
326 Fox Lake Avenue, Sherburn, MN 56171
MLS# 7122925Listed by: EXIT REALTY - GREAT PLAINS $170,000Active3 beds 2 baths1,539 sq. ft.
409 N Prairie Street, Sherburn, MN 56171
MLS# 7120028Listed by: SAVVY AVENUE, LLC


Protect your home and budget from life's surprises with an Assurant Home Warranty, backed by a partner that supports you through every step of homeownership. Explore Plans.
© 2023 - 2026 ERA Franchise Systems LLC. All rights reserved. ERA Franchise Systems LLC fully supports the principles of the Fair Housing Act and the Equal Opportunity Act. ERA, ERA Real Estate powered, and their respective logos are registered service marks of ERA Franchise Systems LLC. Each office is independently owned and operated.