
199 Colleen Avenue, Shoreview, MN 55126
Local realty services provided by:ERA Viking Realty
Listed by: the herrmann team, dory herrmann
Office: homeavenue inc
MLS#:7081418
Source:NSMLS
Price summary
- Price:$350,000
- Price per sq. ft.:$152.44
About this home
Great location! Welcome to this well-maintained one owner Shoreview rambler offering 3 bdrms on one level , 2 baths, 1,975 fsf, private backyard setting & attached extra-wide 2-stall garage in the Mounds View School District. Living room features large front window, plush carpet w/oak hwd floor underneath! Kitchen has that retro vibe & features garden window over the sink & updated appliances w/nearby buffet area for add’l storage. Adjacent dining room features vaulted/beamed ceiling, wood parquet flooring & patio door leading to the 2-level low-maintenance deck & Lg concrete patio area overlooking the private backyard – perfect for outdoor entertaining! Main level includes generous primary bdrm w/corner windows, oak hwd floor & individual closets. You’ll also find 2 add’l bdrms (one w/oak hwd floor) & full bath w/marble countertop vanity & tile floor. LL family room features open living space w/carpeting & large closet for more storage. LL also includes 3/4 bath w/linen closet, laundry room w/sink, a large storage area (could convert to 4th bedroom), and Flex space – great flexible space for workshop area. The private backyard is landscaped w/perennial plants, a boulder accent wall & 10x12 storage shed that provides great outdoor storage. Extra-wide 2-stall garage is complete w/built-in storage & the 16’x24’ stall has a drive-thru garage door off the back to a concrete pad – great for boat/snowmobile/trailer storage. Home also includes vinyl siding, gutters w/gutter guards, newer roof (’23), water heater (’21) & Culligan water softener. Conveniently located on quiet street, this home is near local parks, lakes, trails, shopping, restaurants, and easy access to Hwys 694, 96 & 35E....
Contact an agent
Home facts
- Year built:1959
- Listing ID #:7081418
- Added:1 day(s) ago
- Updated:May 29, 2026 at 03:43 PM
Rooms and interior
- Bedrooms:3
- Total bathrooms:2
- Full bathrooms:1
- Dining Description:Informal Dining Room
- Bathrooms Description:3/4 Basement, Main Floor Full Bath
- Kitchen Description:Cooktop, Dishwasher, Exhaust Fan, Microwave, Refrigerator, Wall Oven
- Basement:Yes
- Basement Description:Block, Crawl Space, Finished, Full, Storage Space
- Living area:1,975 sq. ft.
Heating and cooling
- Cooling:Central Air
- Heating:Forced Air
- Central air:Yes
Structure and exterior
- Roof:Age 8 Years or Less, Asphalt, Pitched
- Year built:1959
- Building area:1,975 sq. ft.
- Lot area:0.35 Acres
- Lot Features:Irregular Lot, Tree Coverage - Medium
- Construction Materials:Block, Steel Siding
- Levels:1 Story
Utilities
- Water:City Water - Connected, Well
- Sewer:City Sewer - Connected
Finances and disclosures
- Price:$350,000
- Price per sq. ft.:$152.44
- Tax amount:$5,060 (2026)
Features and amenities
- Appliances:Exhaust Fan, Microwave, Refrigerator, Wall Oven, Washer, Water Softener Owned
- Laundry features:Dryer, Washer
- Amenities:Gas Water Heater, Water Softener Owned
Parking
- Parking description:Asphalt, Attached Garage, Garage Door Opener
- Garage:Yes
- Garage spaces:2
New listings near 199 Colleen Avenue
- Open Sat, 12 to 3pmNew
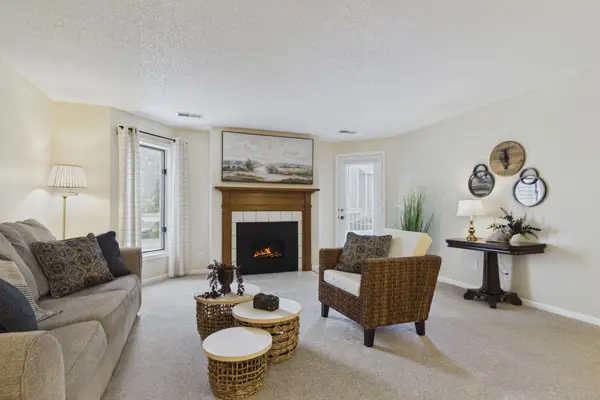 $175,000Active2 beds 1 baths935 sq. ft.
760 County Road F W #702, Shoreview, MN 55126
MLS# 7038209Listed by: COLDWELL BANKER REALTY - Coming SoonOpen Fri, 4:30 to 6pm
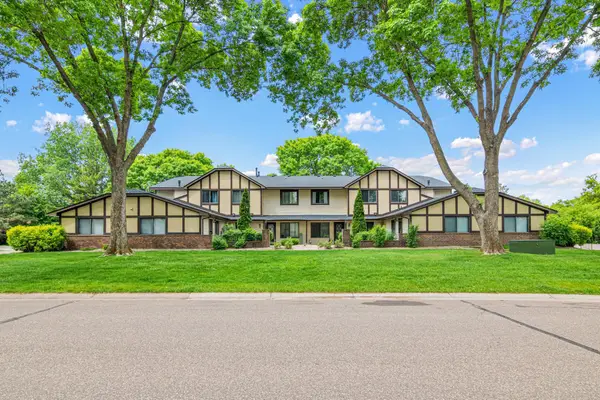 $210,000Coming Soon2 beds 2 baths
5961 Dellwood Avenue, Shoreview, MN 55126
MLS# 7082160Listed by: ROSEVILLE REALTY - Open Fri, 4:30 to 5:30pmNew
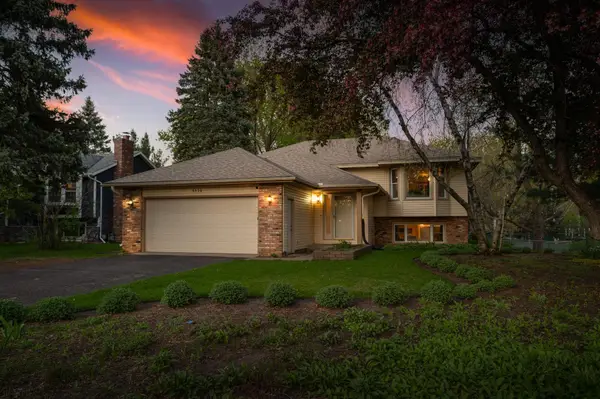 $445,000Active5 beds 2 baths2,008 sq. ft.
5970 Pheasant Drive, Shoreview, MN 55126
MLS# 7068355Listed by: LAKES SOTHEBY'S INTERNATIONAL REALTY - New
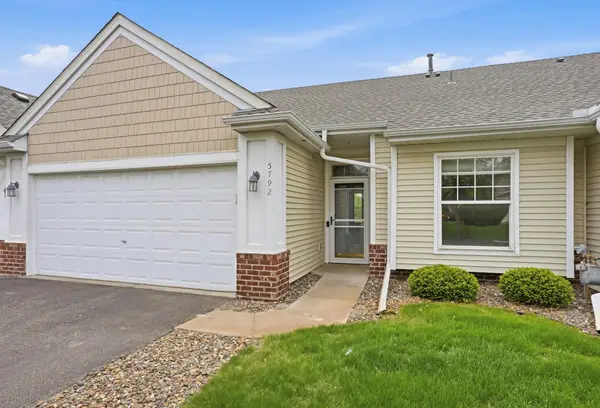 $400,000Active3 beds 3 baths2,393 sq. ft.
5792 Prairie Ridge Drive #182, Shoreview, MN 55126
MLS# 7056120Listed by: RE/MAX ADVANTAGE PLUS - Open Sat, 1 to 3pmNew
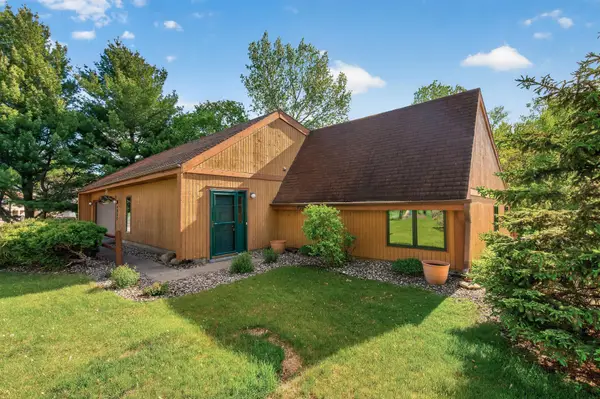 $450,000Active3 beds 2 baths2,078 sq. ft.
4900 Larson Road, Shoreview, MN 55126
MLS# 7069956Listed by: ENGEL & VOLKERS MINNEAPOLIS DOWNTOWN - Coming Soon
 $599,900Coming Soon3 beds 2 baths
3893 Victoria Street N, Shoreview, MN 55126
MLS# 7080005Listed by: DANE ARTHUR REAL ESTATE AGENCY - Open Sat, 10am to 12pmNew
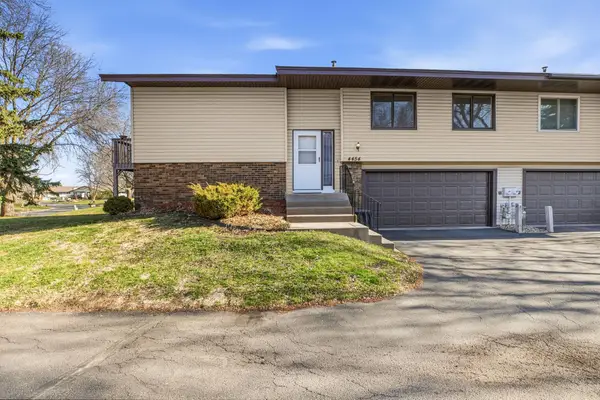 $274,900Active2 beds 2 baths1,298 sq. ft.
4454 Churchill Street, Shoreview, MN 55126
MLS# 7032106Listed by: KELLER WILLIAMS INTEGRITY NW - New
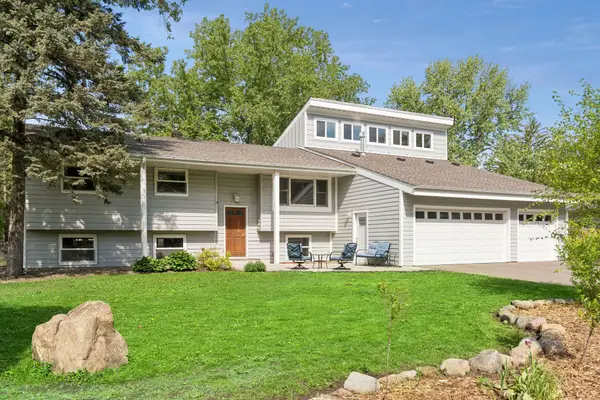 $550,000Active5 beds 2 baths3,760 sq. ft.
3425 Churchill Street, Shoreview, MN 55126
MLS# 7079147Listed by: BRIX REAL ESTATE - Open Sat, 12 to 2pmNew
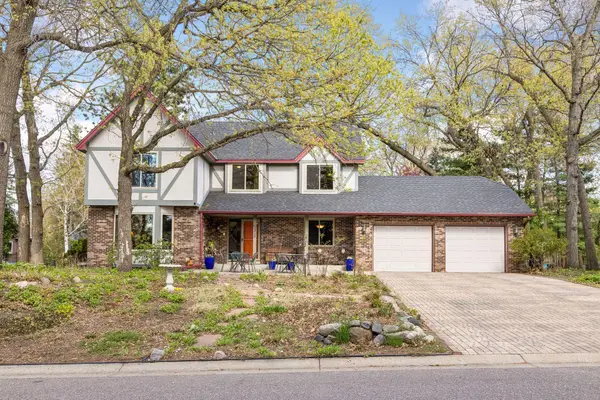 $625,000Active4 beds 4 baths2,889 sq. ft.
5950 Churchill Street, Shoreview, MN 55126
MLS# 7074897Listed by: EDINA REALTY, INC.


Protect your home and budget from life's surprises with an Assurant Home Warranty, backed by a partner that supports you through every step of homeownership. Explore Plans.
© 2023 - 2026 ERA Franchise Systems LLC. All rights reserved. ERA Franchise Systems LLC fully supports the principles of the Fair Housing Act and the Equal Opportunity Act. ERA, ERA Real Estate powered, and their respective logos are registered service marks of ERA Franchise Systems LLC. Each office is independently owned and operated.