
4727 Cumberland Street, Shoreview, MN 55126
Local realty services provided by:ERA Gillespie Real Estate
4727 Cumberland Street,Shoreview, MN 55126
$732,000
- 3 Beds
- 3 Baths
- 3,045 sq. ft.
- Townhouse
- Active
Listed by: sonia kohli, sanjay kohli
Office: edina realty, inc.
MLS#:7131525
Source:NSMLS
Price summary
- Price:$732,000
- Price per sq. ft.:$209.62
- Monthly HOA dues:$91.67
About this home
Welcome to this beautifully maintained, 1-owner villa-style home offering quality finishes, comfortable living and a private backyard setting. Thoughtful details throughout include real hardwood floors, quality wood cabinetry and well-appointed living spaces. A rare and valuable feature, the private elevator provides convenient access between levels - an amenity not commonly found in similar homes. The main level offers the ease of one-level living, with an Office featuring a built-in desk, Living Room with gas fireplace large maintenance-free Deck with glass-panel railing, spacious Mud Room area, convenient Laundry Room and well-designed Kitchen with separate pantry & add’l work station. The Primary Suite includes a walk-in closet and a thoughtfully designed Bath with a solar tube, step-in jetted tub and shower grab bars for added accessibility. The lower level expands the living space with a large Family Room, second gas fireplace, walkout to the Patio and backyard, and a Wet Bar with seating and beverage fridge - perfect for entertaining or relaxing! Additional highlights include radiant heat in the lower level, a heated garage, extra basement storage and lawn irrigation. Enjoy the ease of villa living without sacrificing space, quality or privacy! Beautifully cared for and truly move-in ready, this home offers an exceptional opportunity in a desirable Shoreview location. With its private outdoor setting, elevator access and the convenience of one-level living, this home is a rare find. Conveniently located within walking distance to Kowalski's Market, Walgreens, coffee shops and a variety of local eateries. Quick close possible!...
Contact an agent
Home facts
- Year built:2012
- Subdivision & Development:Villas Of Whispering Pines
- Listing ID #:7131525
- Added:1 day(s) ago
- Updated:August 23, 2026 at 12:43 PM
Rooms and interior
- Bedrooms:3
- Total bathrooms:3
- Full bathrooms:1
- Half bathrooms:1
- Dining Description:Breakfast Bar, Informal Dining Room
- Bathrooms Description:3/4 Basement, Jetted Tub, Main Floor 1/2 Bath, Main Floor Full Bath, Separate Shower and Tub, Walk-In Shower Stall
- Kitchen Description:Dishwasher, Disposal, Exhaust Fan, Range, Refrigerator, Stainless Steel Appliances
- Basement:Yes
- Basement Description:Daylight / Lookout Windows, Finished, Full, Storage Space, Walkout
- Living area:3,045 sq. ft.
Heating and cooling
- Cooling:Central Air
- Heating:Boiler, Forced Air, In-Floor Heating, Radiant
- Central air:Yes
Structure and exterior
- Roof:Asphalt
- Year built:2012
- Building area:3,045 sq. ft.
- Lot area:0.18 Acres
- Levels:1 Story
Utilities
- Water:City Water - Connected
- Sewer:City Sewer - Connected
Finances and disclosures
- Price:$732,000
- Price per sq. ft.:$209.62
- Tax amount:$10,130 (2026)
Features and amenities
- Appliances:Disposal, Exhaust Fan, Range, Refrigerator, Stainless Steel Appliances, Washer, Water Softener Owned
- Laundry features:Dryer, Washer
- Amenities:Air-To-Air Exchanger, Electric Water Heater, Humidifier, Water Softener Owned
Parking
- Parking description:Asphalt, Attached Garage, Heated Garage, Insulated Garage, Shared Driveway
- Garage:Yes
- Garage spaces:2
New listings near 4727 Cumberland Street
- Coming Soon
 $850,000Coming Soon4 beds 4 baths3,442 sq. ft.
1310 Woodcrest Avenue, Shoreview, MN 55126
MLS# 7034191Listed by: EDINA REALTY, INC. - Open Sun, 12 to 2pmNew
 $424,900Active4 beds 2 baths1,794 sq. ft.
5700 Deer Trail E, Shoreview, MN 55126
MLS# 7130547Listed by: EXP REALTY - Open Sun, 11am to 1pmNew
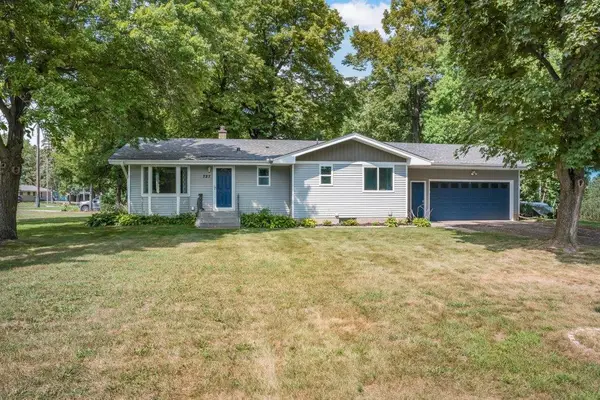 $450,000Active3 beds 2 baths1,936 sq. ft.
727 Tanglewood Drive, Shoreview, MN 55126
MLS# 7129209Listed by: KELLER WILLIAMS INTEGRITY REALTY - New
 $424,900Active3 beds 2 baths1,820 sq. ft.
3681 Rustic Place, Shoreview, MN 55126
MLS# 7129004Listed by: REAL ESTATE MASTERS, LTD. - Open Sun, 12 to 2pmNew
 $420,000Active4 beds 2 baths2,325 sq. ft.
483 Poplar Drive, Shoreview, MN 55126
MLS# 7122329Listed by: CENTURY 21 ATWOOD  $490,000Pending4 beds 3 baths2,263 sq. ft.
5558 Chatsworth Street N, Shoreview, MN 55126
MLS# 7120920Listed by: RE/MAX ADVANTAGE PLUS- Open Sun, 11am to 12:30pmNew
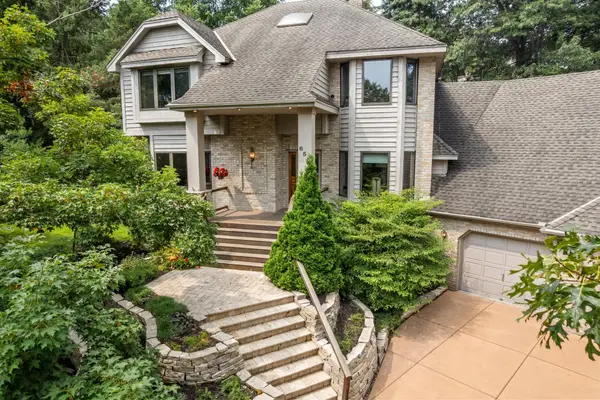 $840,000Active5 beds 4 baths4,461 sq. ft.
655 Evergreen Circle, Shoreview, MN 55126
MLS# 7102812Listed by: EDINA REALTY, INC. - New
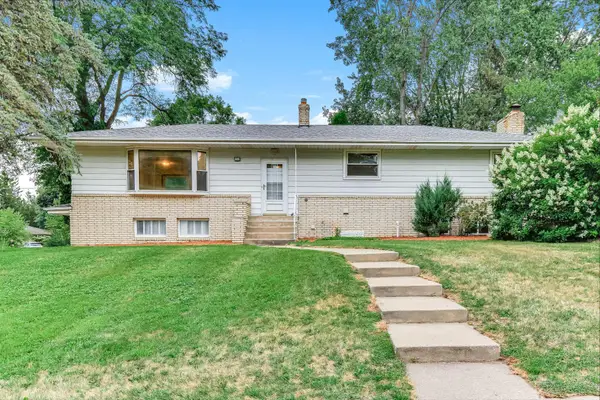 $445,000Active4 beds 3 baths2,157 sq. ft.
1035 Cannon Avenue, Shoreview, MN 55126
MLS# 7127800Listed by: BRIDGE REALTY, LLC - New
 $84,900Active0.34 Acres
32xx Rice Street, Shoreview, MN 55126
MLS# 7127114Listed by: TIMBER GHOST REALTY, LLC


Protect your home and budget from life's surprises with an Assurant Home Warranty, backed by a partner that supports you through every step of homeownership. Explore Plans.
© 2023 - 2026 ERA Franchise Systems LLC. All rights reserved. ERA Franchise Systems LLC fully supports the principles of the Fair Housing Act and the Equal Opportunity Act. ERA, ERA Real Estate powered, and their respective logos are registered service marks of ERA Franchise Systems LLC. Each office is independently owned and operated.