
5815 Ridge Road, Shorewood, MN 55331
Local realty services provided by:ERA Viking Realty
5815 Ridge Road,Shorewood, MN 55331
$450,000
- 3 Beds
- 2 Baths
- 2,720 sq. ft.
- Single family
- Pending
Listed by: sarah e polovitz, al anderson
Office: compass
MLS#:7102066
Source:NSMLS
Price summary
- Price:$450,000
- Price per sq. ft.:$163.04
About this home
Renovate or build your dream home in the heart of Shorewood, Minnesota. Nestled on a private, wooded 2.3-acre lot with 387 feet of frontage on Silver Lake, this exceptional property offers a rare opportunity to create a spectacular lakefront estate. Perched along scenic Ridge Road and surrounded by mature trees, the setting provides outstanding privacy and natural beauty. Located in the award-winning Minnetonka School District, the property includes an existing three-bedroom, two-bathroom walkout rambler, offering the flexibility to renovate or start fresh with the builder of your choice. Newer AC unit (2023), washer/dryer, and microwave. Well is in good working order, along with the Kinetico water system. Enjoy the perfect blend of tranquility and convenience, just minutes from charming Downtown Excelsior, where you'll find boutique shopping, restaurants, coffee shops, a grocery store, and the many amenities of Lake Minnetonka. Miles of walking and biking trails along the Lake Minnetonka LRT Regional Trail are also just moments away....
Contact an agent
Home facts
- Year built:1948
- Listing ID #:7102066
- Added:19 day(s) ago
- Updated:July 20, 2026 at 08:34 AM
Rooms and interior
- Bedrooms:3
- Total bathrooms:2
- Full bathrooms:2
- Dining Description:Breakfast Area, Eat In Kitchen, Living/Dining Room, Separate/Formal Dining Room
- Bathrooms Description:Full Basement, Main Floor Full Bath, Separate Shower and Tub
- Kitchen Description:Dishwasher, Microwave, Range, Refrigerator
- Basement:Yes
- Basement Description:Finished, Full, Walkout
- Living area:2,720 sq. ft.
Heating and cooling
- Cooling:Central Air
- Heating:Forced Air
- Central air:Yes
Structure and exterior
- Roof:Age Over 8 Years, Asphalt
- Year built:1948
- Building area:2,720 sq. ft.
- Lot area:2.31 Acres
- Lot Features:Accessible Shoreline, Tree Coverage - Heavy
- Levels:1 Story
Utilities
- Water:Well
- Sewer:City Sewer - Connected
Finances and disclosures
- Price:$450,000
- Price per sq. ft.:$163.04
- Tax amount:$6,769 (2026)
Features and amenities
- Appliances:Microwave, Range, Refrigerator, Washer
- Laundry features:Dryer, Washer
- Amenities:Water Filtration System
Parking
- Parking description:Asphalt, Detached Garage, Garage Door Opener
- Garage:Yes
- Garage spaces:2
New listings near 5815 Ridge Road
- New
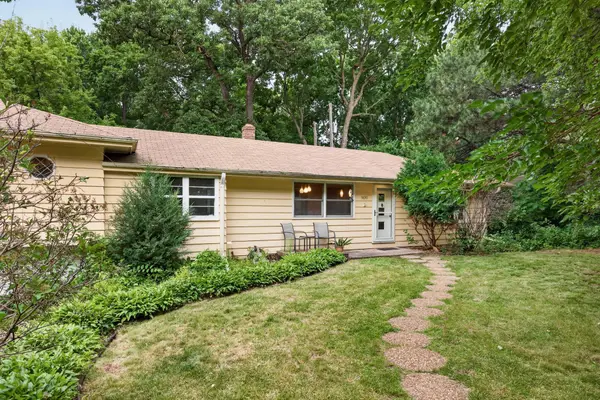 $525,000Active0.27 Acres
5690 Echo, Excelsior, MN 55331
MLS# 7109437Listed by: EDINA REALTY, INC. - New
 $585,000Active3 beds 2 baths1,596 sq. ft.
5865 Eureka Road, Shorewood, MN 55331
MLS# 7088950Listed by: EDINA REALTY, INC. - New
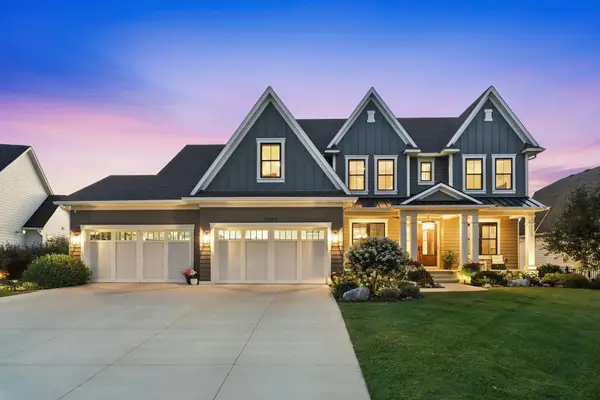 $2,499,900Active5 beds 6 baths6,003 sq. ft.
5880 Prestwick Court, Excelsior, MN 55331
MLS# 7106095Listed by: RE/MAX ADVANTAGE PLUS - New
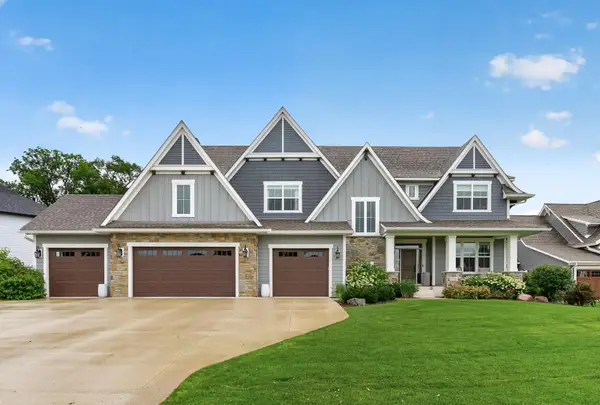 $1,995,000Active5 beds 6 baths6,070 sq. ft.
5925 Prestwick Court, Excelsior, MN 55331
MLS# 7095482Listed by: COLDWELL BANKER REALTY - New
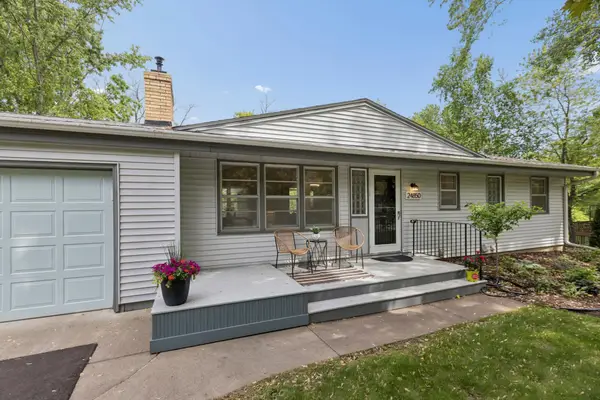 $534,900Active3 beds 2 baths1,892 sq. ft.
24850 Amlee Road, Shorewood, MN 55331
MLS# 7106893Listed by: COLDWELL BANKER REALTY - LAKES - New$534,900Active3 beds 2 baths1,892 sq. ft.
24850 Amlee Road, Shorewood, MN 55331
MLS# 7106893Listed by: COLDWELL BANKER REALTY - LAKES - Open Tue, 12 to 2pm
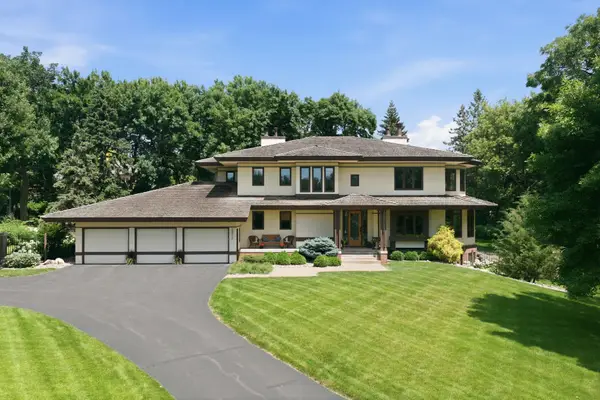 $2,250,000Active4 beds 4 baths5,026 sq. ft.
28010 Boulder Bridge Drive, Excelsior, MN 55331
MLS# 7093162Listed by: RE/MAX RESULTS 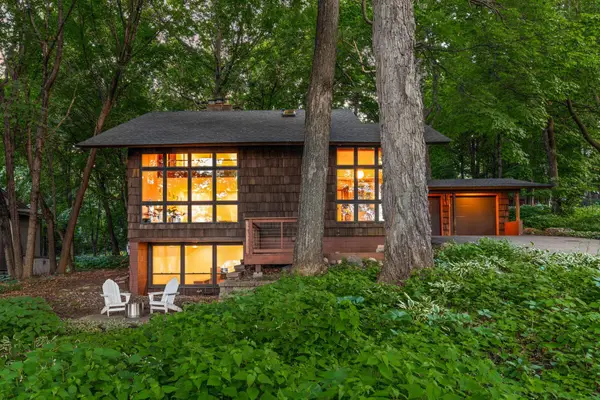 $850,000Pending4 beds 3 baths3,201 sq. ft.
27665 Island View Road, Excelsior, MN 55331
MLS# 7087450Listed by: KELLER WILLIAMS REALTY INTEGRITY LAKES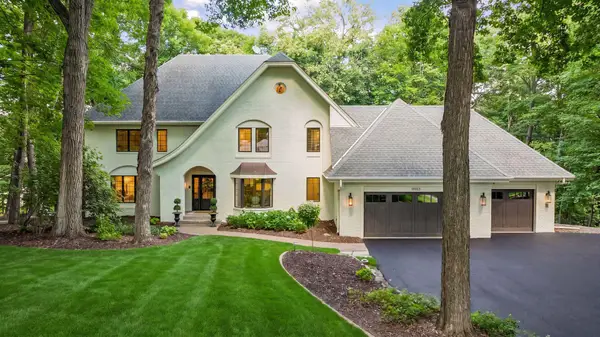 $1,750,000Pending5 beds 5 baths4,803 sq. ft.
19615 Muirfield Circle, Shorewood, MN 55331
MLS# 7099957Listed by: COMPASS $3,998,000Active4 beds 5 baths6,074 sq. ft.
28235 Boulder Circle, Excelsior, MN 55331
MLS# 7104458Listed by: COLDWELL BANKER REALTY


Protect your home and budget from life's surprises with an Assurant Home Warranty, backed by a partner that supports you through every step of homeownership. Explore Plans.
© 2023 - 2026 ERA Franchise Systems LLC. All rights reserved. ERA Franchise Systems LLC fully supports the principles of the Fair Housing Act and the Equal Opportunity Act. ERA, ERA Real Estate powered, and their respective logos are registered service marks of ERA Franchise Systems LLC. Each office is independently owned and operated.