
113 NE 3rd Avenue, Sleepy Eye, MN 56085
Local realty services provided by:ERA Gillespie Real Estate
113 NE 3rd Avenue,Sleepy Eye, MN 56085
$154,900
- 3 Beds
- 1 Baths
- 1,440 sq. ft.
- Single family
- Pending
Listed by: kimberly hanson
Office: true real estate
MLS#:267041559
Source:MN_RASM
Price summary
- Price:$154,900
- Price per sq. ft.:$107.57
About this home
This cozy 3-bedroom home sits on a beautiful, mature lot located near downtown Sleepy Eye. Freshly remodeled bathroom and flooring bring modern touches to this classic. Outdoors enjoy the large back yard while relaxing on the patio. An oversized two-stall garage adds not only off-street parking but extra storage.
Contact an agent
Home facts
- Year built:1946
- Listing ID #:267041559
- Added:7 day(s) ago
- Updated:October 01, 2026 at 04:56 AM
Rooms and interior
- Bedrooms:3
- Total bathrooms:1
- Full bathrooms:1
- Dining Description:Formal Dining Room
- Kitchen Description:Microwave, Range/Stove, Refrigerator
- Basement Description:Concrete Block, Partially Finished, Sump Pump
- Living area:1,440 sq. ft.
Heating and cooling
- Cooling:Central
- Heating:Forced Air
Structure and exterior
- Roof:Asphalt Shingles
- Year built:1946
- Building area:1,440 sq. ft.
- Lot area:0.13 Acres
- Lot Features:Tree Coverage - Medium
- Architectural Style:SF Single Family
- Construction Materials:Vinyl
- Exterior Features:Fenced Yard - Partial, Patio
- Foundation Description:Frame/Wood
- Levels:1 Story
Utilities
- Water:City
- Sewer:City Sewer
Finances and disclosures
- Price:$154,900
- Price per sq. ft.:$107.57
- Tax amount:$765
Features and amenities
- Appliances:Refrigerator, Washer
- Laundry features:Dryer, Washer, Washer/Dryer Hookups
- Amenities:CO Detectors (L), Garage Door Opener, Smoke Alarms (L)
Parking
- Parking description:Detached Garage
- Garage spaces:2
New listings near 113 NE 3rd Avenue
- New
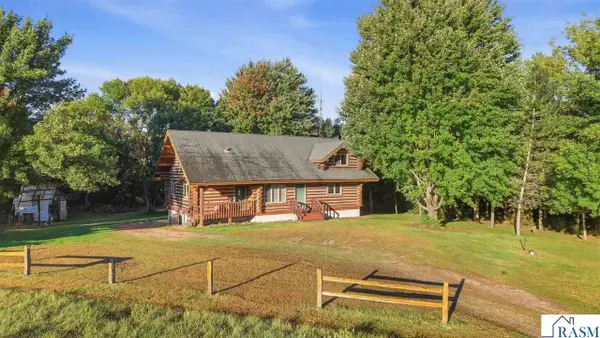 $329,900Active3 beds 2 baths3,894 sq. ft.
21307 County Road 10 Road, Sleepy Eye, MN 56085
MLS# 267041548Listed by: KELLER WILLIAMS PREMIER REALTY - New
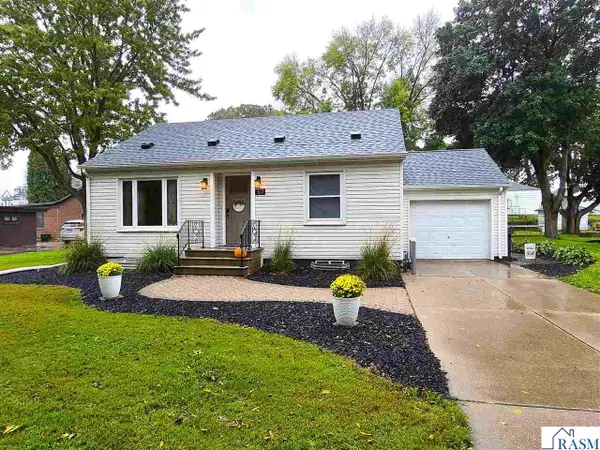 $205,000Active3 beds 2 baths1,090 sq. ft.
307 NE Rice Street, Sleepy Eye, MN 56085
MLS# 267041584Listed by: BOCO REAL ESTATE INC. - New
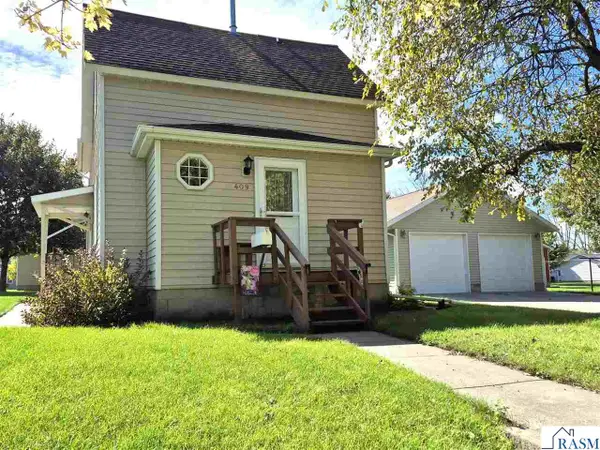 $169,900Active2 beds 2 baths1,986 sq. ft.
409 SE Linden Street, Sleepy Eye, MN 56085
MLS# 267041547Listed by: BOCO REAL ESTATE INC. 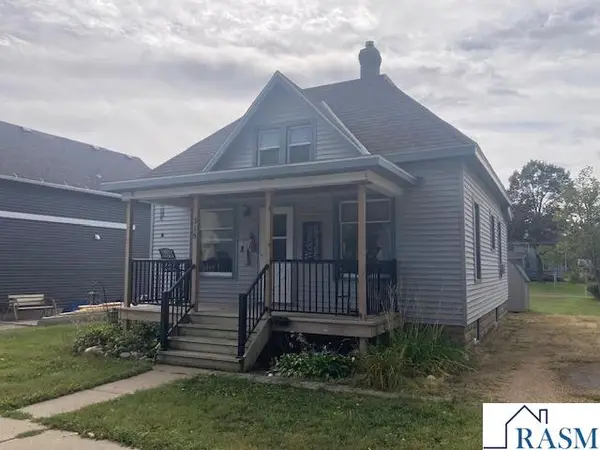 $89,900Pending2 beds 1 baths1,460 sq. ft.
315 SE Maple Street, Sleepy Eye, MN 56085
MLS# 267041481Listed by: TRUE REAL ESTATE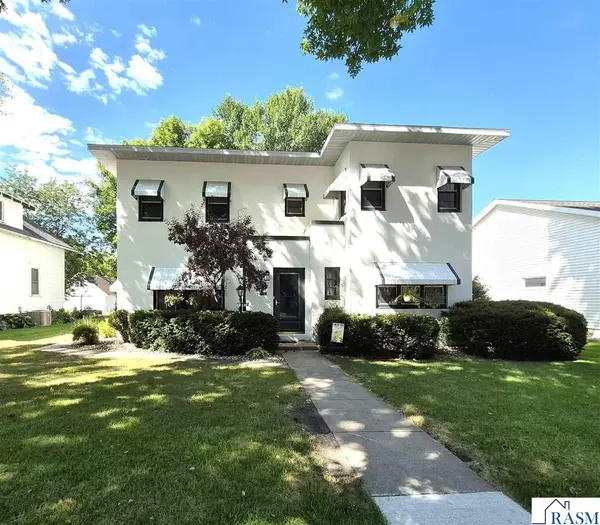 $289,500Active4 beds 2 baths3,174 sq. ft.
610 N 1st Avenue, Sleepy Eye, MN 56085
MLS# 267041468Listed by: BOCO REAL ESTATE INC.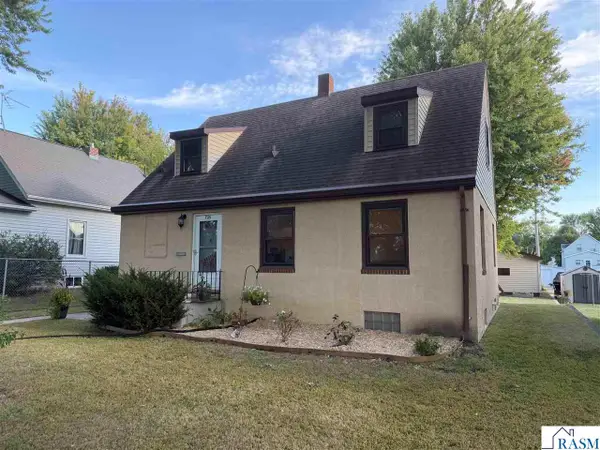 $164,500Active3 beds 2 baths1,248 sq. ft.
725 SW Walnut Street, Sleepy Eye, MN 56085
MLS# 267041459Listed by: BOCO REAL ESTATE INC.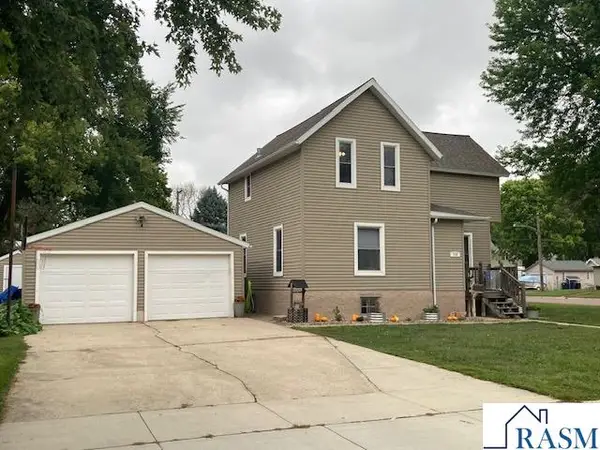 $189,900Pending3 beds 1 baths2,603 sq. ft.
116 Summit Street SE, Sleepy Eye, MN 56085
MLS# 267041406Listed by: TRUE REAL ESTATE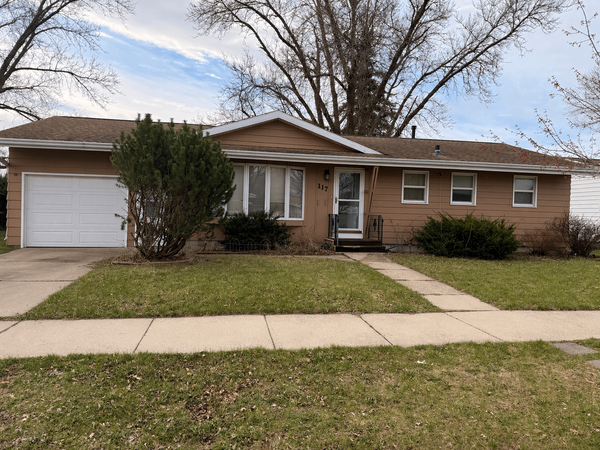 $194,900Active3 beds 2 baths2,002 sq. ft.
117 Southdale Street Se, Sleepy Eye, MN 56085
MLS# 7129671Listed by: KELLER WILLIAMS CLASSIC REALTY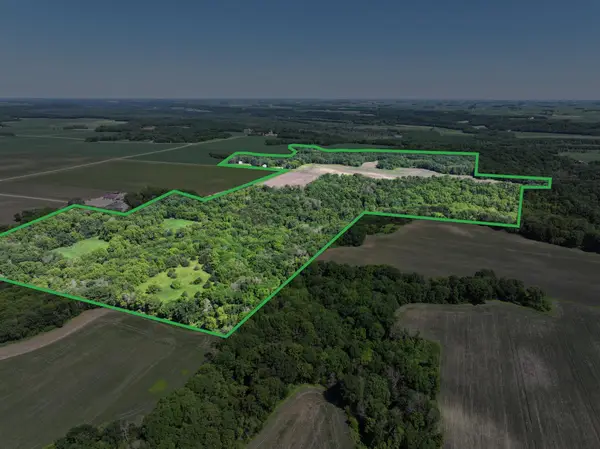 $859,999Active150.88 Acres
28242 225th Avenue, Sleepy Eye, MN 56085
MLS# 7109258Listed by: WINGERT LAND SERVICES INC


Protect your home and budget from life's surprises with an Assurant Home Warranty, backed by a partner that supports you through every step of homeownership. Explore Plans.
© 2023 - 2026 ERA Franchise Systems LLC. All rights reserved. ERA Franchise Systems LLC fully supports the principles of the Fair Housing Act and the Equal Opportunity Act. ERA, ERA Real Estate powered, and their respective logos are registered service marks of ERA Franchise Systems LLC. Each office is independently owned and operated.