
409 SE Linden Street, Sleepy Eye, MN 56085
Local realty services provided by:ERA Gillespie Real Estate
409 SE Linden Street,Sleepy Eye, MN 56085
$169,900
- 2 Beds
- 2 Baths
- 1,986 sq. ft.
- Single family
- Active
Listed by: joyce krenz
Office: boco real estate inc.
MLS#:267041547
Source:MN_RASM
Price summary
- Price:$169,900
- Price per sq. ft.:$85.55
About this home
This well-loved home has been in the same ownership for more than 50 years and has been exceptionally well cared for. The spacious floor plan features large bedrooms, a generous kitchen with a peninsula counter, and two main-floor living areas that provide plenty of room to relax and gather. Numerous updates include Anderson windows and ABC seamless siding. Situated on a large double lot, the property offers plenty of outdoor space, including two garages. The shop garage includes a workbench that stays .Enjoy the patio area with its retractable awning and screen, an additional parking area, and a large garden complete with its own potting shed. A truly special home with space, updates, and thoughtful features both inside and out!
Contact an agent
Home facts
- Year built:1895
- Listing ID #:267041547
- Added:7 day(s) ago
- Updated:September 30, 2026 at 05:05 PM
Rooms and interior
- Bedrooms:2
- Total bathrooms:2
- Full bathrooms:1
- Dining Description:Eat-In Kitchen, Informal Dining Room
- Bathrooms Description:3/4 Basement, Main Floor 1/2 Bath, Upper Level Bath
- Kitchen Description:Freezer, Microwave, Range/Stove, Refrigerator
- Basement Description:Stone, Wood
- Living area:1,986 sq. ft.
Heating and cooling
- Cooling:Central
- Heating:Forced Air
Structure and exterior
- Roof:Asphalt Shingles
- Year built:1895
- Building area:1,986 sq. ft.
- Lot area:0.32 Acres
- Architectural Style:SF Single Family
- Construction Materials:Steel
- Exterior Features:Patio
- Foundation Description:Frame/Wood
- Levels:1 Story
Utilities
- Water:City
- Sewer:City Sewer
Finances and disclosures
- Price:$169,900
- Price per sq. ft.:$85.55
- Tax amount:$1,660
Features and amenities
- Appliances:Refrigerator
- Amenities:CO Detectors (L), Ceiling Fans, Double Pane Windows (L), Garage Door Opener, Smoke Alarms (L), Window Coverings (L)
Parking
- Parking description:Detached Garage
- Garage spaces:4
New listings near 409 SE Linden Street
- New
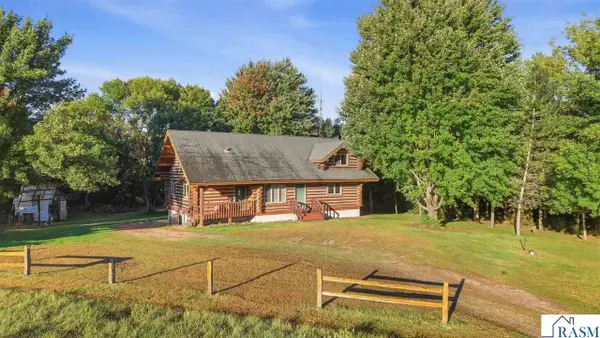 $329,900Active3 beds 2 baths3,894 sq. ft.
21307 County Road 10 Road, Sleepy Eye, MN 56085
MLS# 267041548Listed by: KELLER WILLIAMS PREMIER REALTY - New
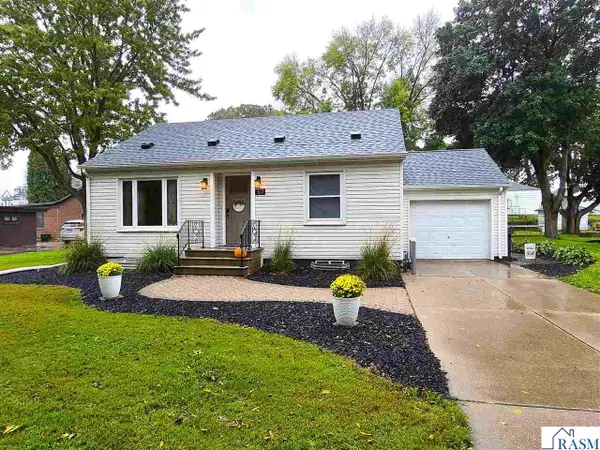 $205,000Active3 beds 2 baths1,090 sq. ft.
307 NE Rice Street, Sleepy Eye, MN 56085
MLS# 267041584Listed by: BOCO REAL ESTATE INC. 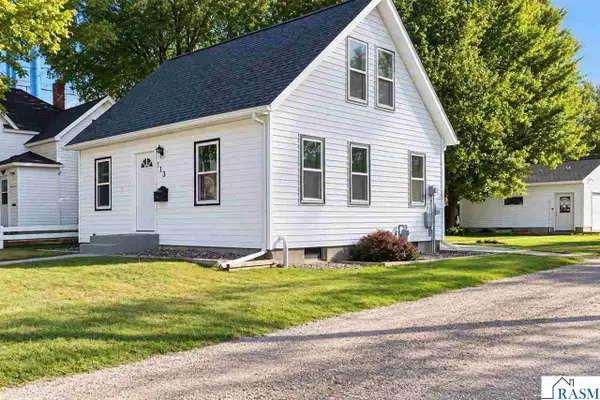 $154,900Pending3 beds 1 baths1,440 sq. ft.
113 NE 3rd Avenue, Sleepy Eye, MN 56085
MLS# 267041559Listed by: TRUE REAL ESTATE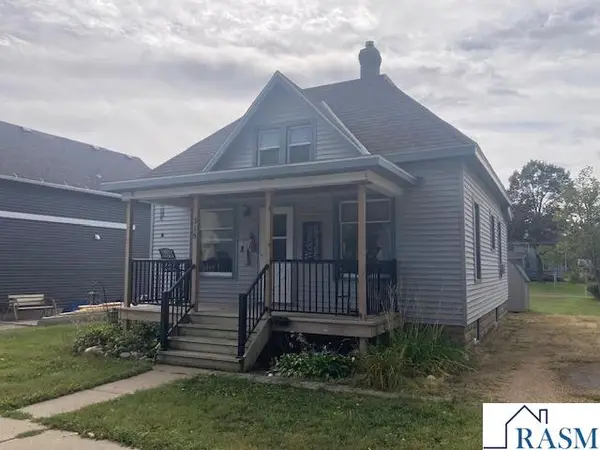 $89,900Pending2 beds 1 baths1,460 sq. ft.
315 SE Maple Street, Sleepy Eye, MN 56085
MLS# 267041481Listed by: TRUE REAL ESTATE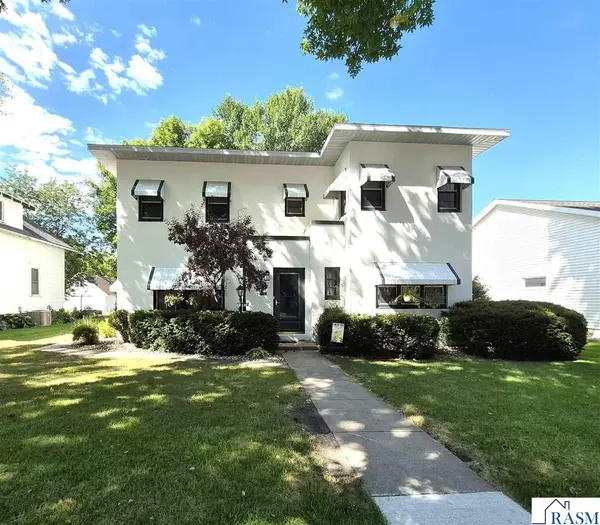 $289,500Active4 beds 2 baths3,174 sq. ft.
610 N 1st Avenue, Sleepy Eye, MN 56085
MLS# 267041468Listed by: BOCO REAL ESTATE INC.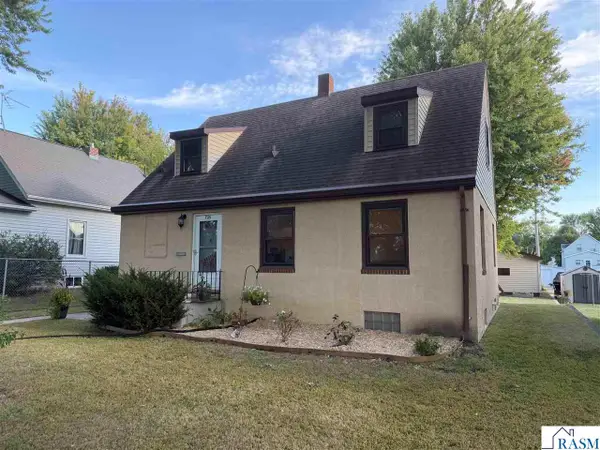 $164,500Active3 beds 2 baths1,248 sq. ft.
725 SW Walnut Street, Sleepy Eye, MN 56085
MLS# 267041459Listed by: BOCO REAL ESTATE INC.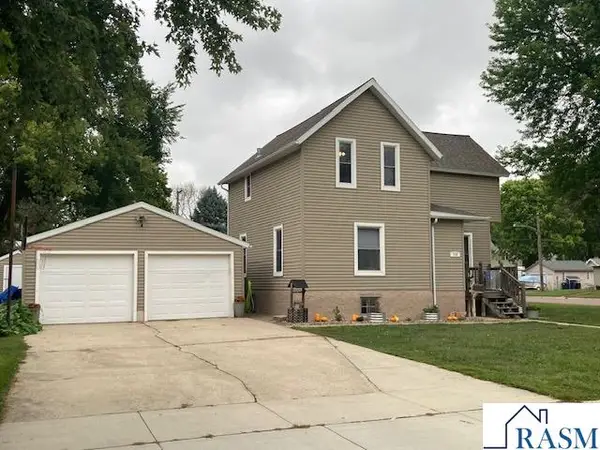 $189,900Pending3 beds 1 baths2,603 sq. ft.
116 Summit Street SE, Sleepy Eye, MN 56085
MLS# 267041406Listed by: TRUE REAL ESTATE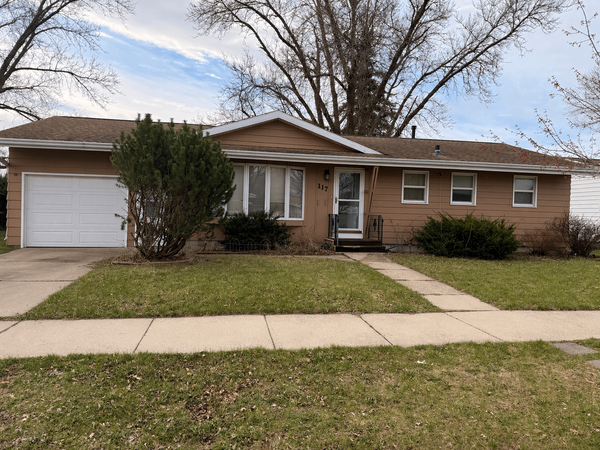 $194,900Active3 beds 2 baths2,002 sq. ft.
117 Southdale Street Se, Sleepy Eye, MN 56085
MLS# 7129671Listed by: KELLER WILLIAMS CLASSIC REALTY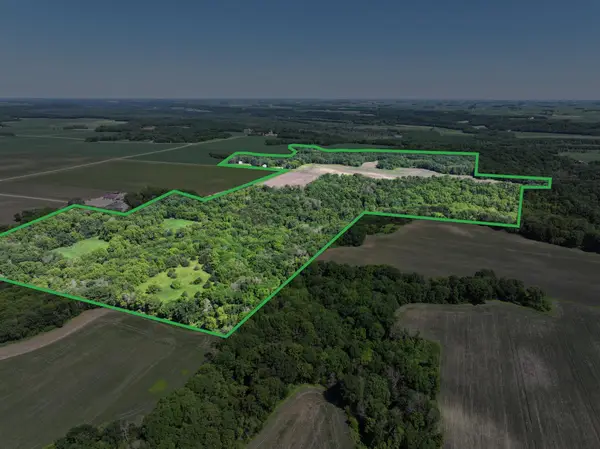 $859,999Active150.88 Acres
28242 225th Avenue, Sleepy Eye, MN 56085
MLS# 7109258Listed by: WINGERT LAND SERVICES INC


Protect your home and budget from life's surprises with an Assurant Home Warranty, backed by a partner that supports you through every step of homeownership. Explore Plans.
© 2023 - 2026 ERA Franchise Systems LLC. All rights reserved. ERA Franchise Systems LLC fully supports the principles of the Fair Housing Act and the Equal Opportunity Act. ERA, ERA Real Estate powered, and their respective logos are registered service marks of ERA Franchise Systems LLC. Each office is independently owned and operated.