
13373 58th Avenue, South Haven, MN 55382
Local realty services provided by:ERA Prospera Real Estate
13373 58th Avenue,South Haven, MN 55382
$525,000
- 4 Beds
- 3 Baths
- 3,200 sq. ft.
- Single family
- Coming Soon
Listed by: joseph clemence, jill m erlandson
Office: keller williams integrity nw
MLS#:7114358
Source:NSMLS
Price summary
- Price:$525,000
- Price per sq. ft.:$154.78
- Monthly HOA dues:$72
About this home
Welcome home to incredible space, ultimate convenience, and exceptional everyday functionality! Set on an expansive 1.49 acre flat lot, this beautifully designed 4 bedroom, 3 bathroom home delivers true one level living with room to scale for gatherings of any size.
As you approach, a charming front porch invites you into a bright, open main level featuring a spacious kitchen thoughtfully designed with abundant storage, generous counter space, and sleek stainless steel appliances. Essential main floor laundry alongside two comfortable main level bedrooms and two bathrooms makes daily routines seamless and fully accessible.
The fully finished walk out lower level dramatically expands your living and entertaining options. Unwind in the inviting family room by the warm gas fireplace, or host effortless weekends at the dedicated lower level wet bar/kitchenette. Two additional lower level bedrooms provide versatile spaces for guests, a home office, or a personal gym as well as a second full bathroom and a large utility room!
Outdoors, enjoy quiet mornings or host summer BBQs on the large back deck looking out over your peaceful, usable acreage. Basketball enthusiasts will love the permanent outdoor hoop, while the huge 3 car garage and sprawling concrete driveway offer extensive vehicle parking, workshop potential, and storage. Complete with a private well and an owned water treatment system, this property perfectly balances rural tranquility with modern comfort. Schedule your tour today to experience it all firsthand!...
Contact an agent
Home facts
- Year built:2015
- Subdivision & Development:The Lakes Of Fairhaven
- Listing ID #:7114358
- Updated:October 12, 2026 at 07:56 PM
Rooms and interior
- Bedrooms:4
- Total bathrooms:3
- Full bathrooms:2
- Half bathrooms:1
- Dining Description:Eat In Kitchen, Informal Dining Room, Kitchen/Dining Room
- Bathrooms Description:Full Basement, Main Floor 1/2 Bath, Main Floor Full Bath, Upper Level Full Bath
- Kitchen Description:Dishwasher, Exhaust Fan, Microwave, Range, Refrigerator, Stainless Steel Appliances
- Basement:Yes
- Basement Description:Daylight / Lookout Windows, Drain Tiled, Egress Window(s), Finished, Full, Storage Space, Walkout
- Living area:3,200 sq. ft.
Heating and cooling
- Cooling:Central Air
- Heating:Fireplace(s), Forced Air
- Central air:Yes
Structure and exterior
- Roof:Asphalt
- Year built:2015
- Building area:3,200 sq. ft.
- Lot area:1.49 Acres
- Lot Features:Irregular Lot, Tree Coverage - Light
- Construction Materials:Block
- Levels:1 Story
Utilities
- Water:Private, Well
- Sewer:Septic System Compliant - Yes, Shared Septic
Finances and disclosures
- Price:$525,000
- Price per sq. ft.:$154.78
- Tax amount:$4,692 (2025)
Features and amenities
- Appliances:Exhaust Fan, Microwave, Range, Refrigerator, Stainless Steel Appliances, Washer, Water Softener Owned
- Laundry features:Dryer, Washer
- Amenities:Air-To-Air Exchanger, Gas Water Heater, Humidifier, Iron Filter, Water Filtration System, Water Osmosis System, Water Softener Owned
Parking
- Parking description:Attached Garage, Concrete, Garage Door Opener, Insulated Garage, Storage
- Garage:Yes
- Garage spaces:3
New listings near 13373 58th Avenue
- New
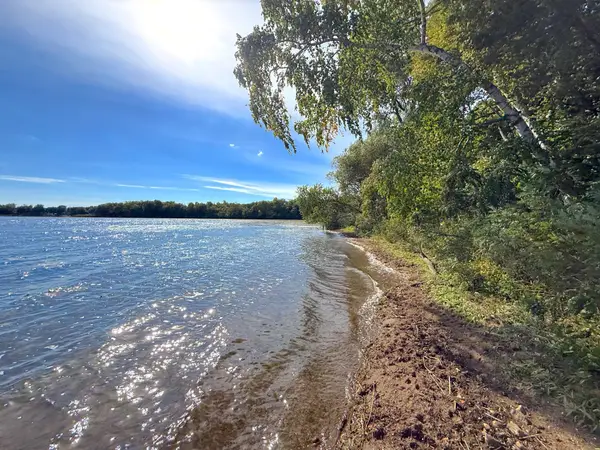 $995,000Active5 Acres
Lot 4 Blk 1 78th Street Nw, South Haven, MN 55382
MLS# 7149651Listed by: OAK REALTY LLP - New
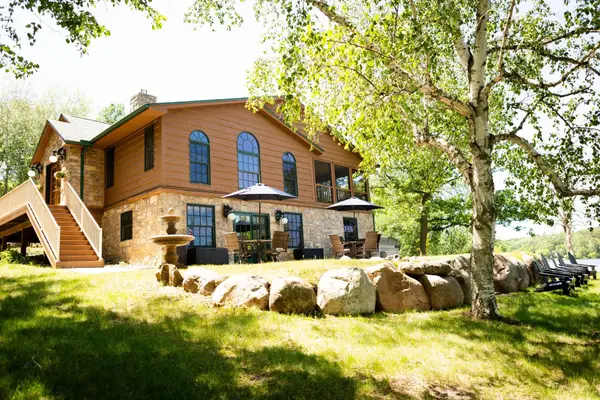 $675,000Active5 beds 2 baths2,657 sq. ft.
17240 108th Street Nw, South Haven, MN 55382
MLS# 7156221Listed by: VANDERLINDE GROUP | EDGE REALTY, INC. - New
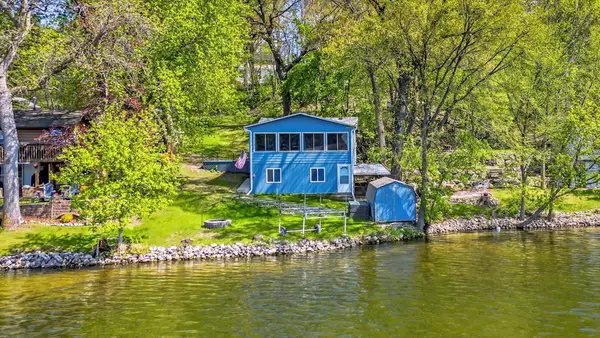 $225,000Active2 beds 1 baths1,190 sq. ft.
16266 109th Street Nw, South Haven, MN 55382
MLS# 7157627Listed by: KRIS LINDAHL REAL ESTATE - New
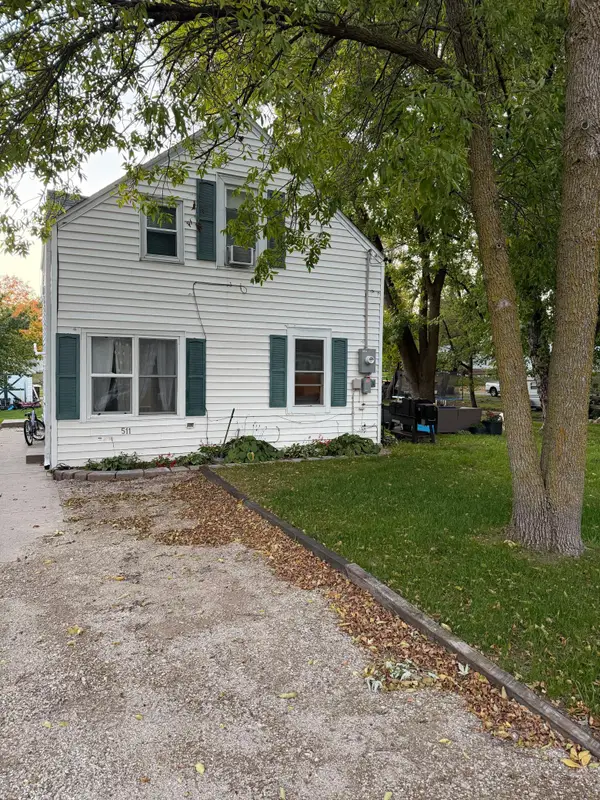 $209,900Active3 beds 2 baths1,020 sq. ft.
511 Ellsworth Avenue, South Haven, MN 55382
MLS# 7155859Listed by: RE/MAX RESULTS 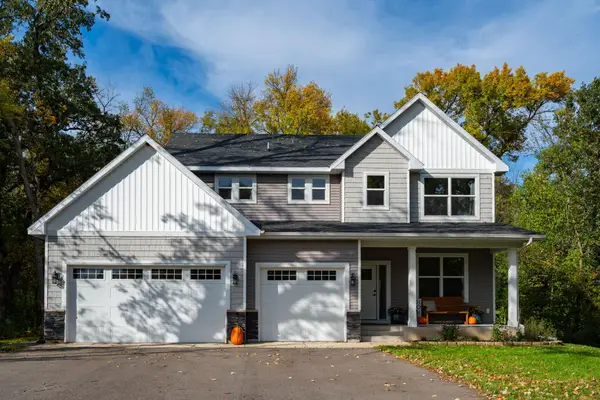 $639,900Active4 beds 3 baths2,433 sq. ft.
5862 Hidden Lane, South Haven, MN 55382
MLS# 7152942Listed by: MORGAN & CO.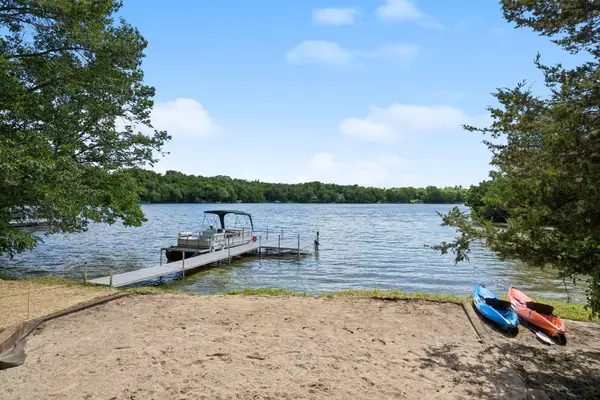 $698,500Pending4 beds 2 baths2,531 sq. ft.
15735 112th Street Nw, South Haven, MN 55382
MLS# 7149431Listed by: EDINA REALTY, INC.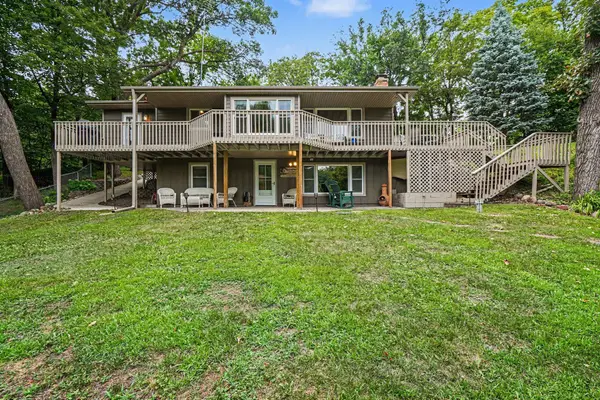 $859,900Active3 beds 2 baths2,052 sq. ft.
13315 102nd Street Nw, South Haven, MN 55382
MLS# 7148741Listed by: KUBES REALTY INC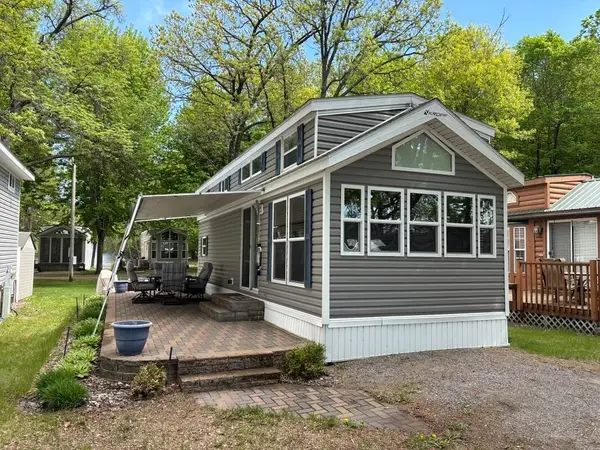 $149,000Active0.01 Acres
10255 Nevens Avenue Nw, South Haven, MN 55382
MLS# 7147540Listed by: CENTURY 21 FIRST REALTY, INC.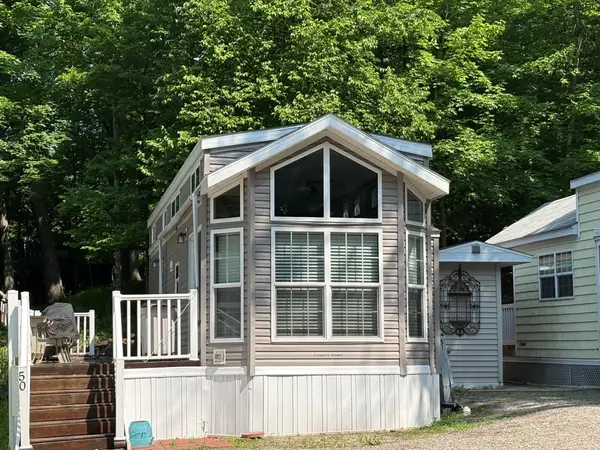 $120,000Active0 Acres
10255 Nevens Unit #50 Avenue Nw, South Haven, MN 55382
MLS# 7146598Listed by: OAK REALTY LLP


Protect your home and budget from life's surprises with an Assurant Home Warranty, backed by a partner that supports you through every step of homeownership. Explore Plans.
© 2023 - 2026 ERA Franchise Systems LLC. All rights reserved. ERA Franchise Systems LLC fully supports the principles of the Fair Housing Act and the Equal Opportunity Act. ERA, ERA Real Estate powered, and their respective logos are registered service marks of ERA Franchise Systems LLC. Each office is independently owned and operated.