
5862 Hidden Lane, South Haven, MN 55382
Local realty services provided by:ERA Gillespie Real Estate
5862 Hidden Lane,South Haven, MN 55382
$639,900
- 4 Beds
- 3 Baths
- 2,433 sq. ft.
- Single family
- Active
Upcoming open houses
- Sat, Oct 1010:00 am - 12:00 pm
Listed by: janel morgan
Office: morgan & co.
MLS#:7152942
Source:NSMLS
Price summary
- Price:$639,900
- Price per sq. ft.:$179.44
- Monthly HOA dues:$75
About this home
Welcome home to peaceful country living in South Haven! Tucked among mature trees on over an acre and just minutes from Lake Marie, this beautiful, like-new home is ready to impress. Step beneath the covered front porch and into a bright, thoughtfully designed home filled with space and warmth. The heart of the main level is the stunning kitchen, featuring stainless steel appliances, beautiful cabinetry, a walk-in pantry, and a large center island perfect for gathering around. Just beyond, natural light pours into the dining area through the patio doors leading to the deck. Cozy up by the gas fireplace in the living room or enjoy the convenience of a main-level office. Upstairs, all four bedrooms await, including a spacious primary suite with a private bath and walk-in closet. With 1,133 unfinished sq. ft. below and a private backyard featuring a deck, patio, and firepit, there’s plenty of room to make this home your own.
Contact an agent
Home facts
- Year built:2024
- Subdivision & Development:The Lakes Of Fairhaven
- Listing ID #:7152942
- Added:5 day(s) ago
- Updated:October 07, 2026 at 12:21 PM
Rooms and interior
- Bedrooms:4
- Total bathrooms:3
- Full bathrooms:2
- Half bathrooms:1
- Kitchen Description:Dishwasher, Range, Refrigerator
- Basement:Yes
- Basement Description:Daylight / Lookout Windows, Drain Tiled
- Living area:2,433 sq. ft.
Heating and cooling
- Cooling:Central Air
- Heating:Forced Air
- Central air:Yes
Structure and exterior
- Year built:2024
- Building area:2,433 sq. ft.
- Lot area:1.38 Acres
- Levels:2 Story
Utilities
- Water:Well
- Sewer:Shared Septic
Finances and disclosures
- Price:$639,900
- Price per sq. ft.:$179.44
- Tax amount:$5,388 (2025)
Features and amenities
- Appliances:Range, Refrigerator, Washer
- Laundry features:Dryer, Washer
Parking
- Parking description:Attached Garage
- Garage:Yes
- Garage spaces:3
New listings near 5862 Hidden Lane
- Coming SoonOpen Sat, 10 to 11:30am
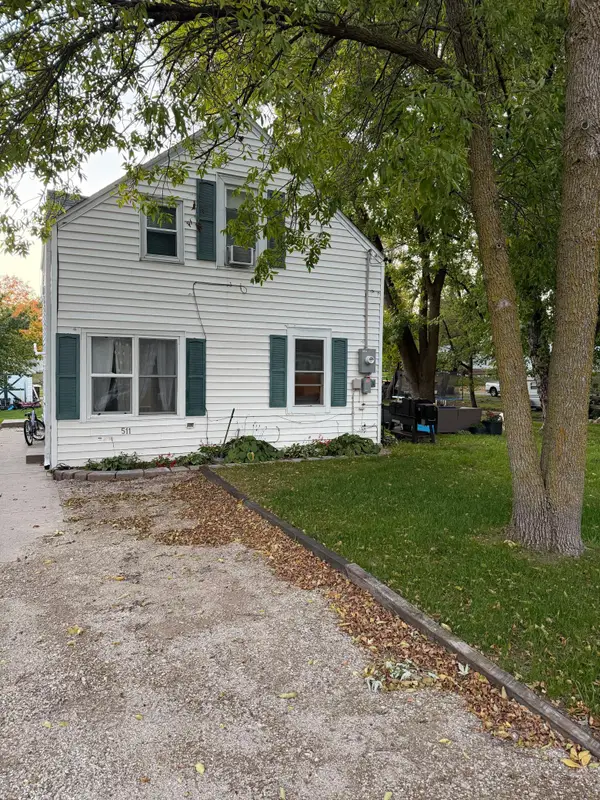 $209,900Coming Soon3 beds 2 baths1,020 sq. ft.
511 Ellsworth Avenue, South Haven, MN 55382
MLS# 7155859Listed by: RE/MAX RESULTS 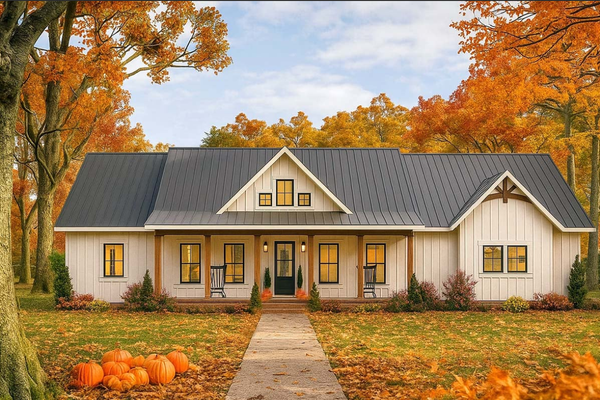 $995,000Active3 beds 2 baths1,900 sq. ft.
4424 192nd Street, South Haven, MN 55382
MLS# 7150177Listed by: CORE REALTY LLC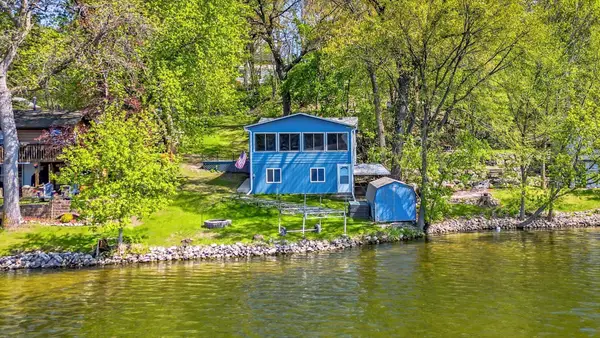 $230,000Active2 beds 1 baths1,190 sq. ft.
16266 109th Street Nw, South Haven, MN 55382
MLS# 7149991Listed by: KRIS LINDAHL REAL ESTATE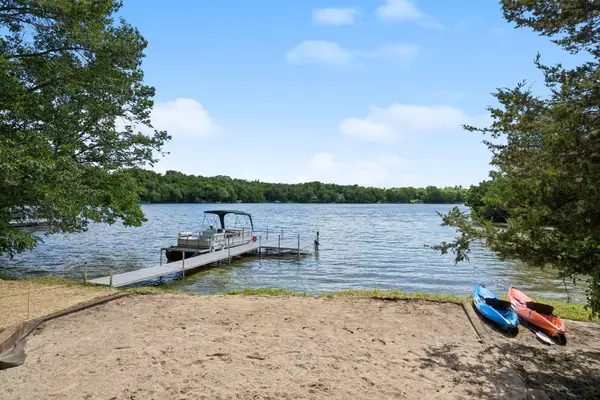 $698,500Pending4 beds 2 baths2,531 sq. ft.
15735 112th Street Nw, South Haven, MN 55382
MLS# 7149431Listed by: EDINA REALTY, INC.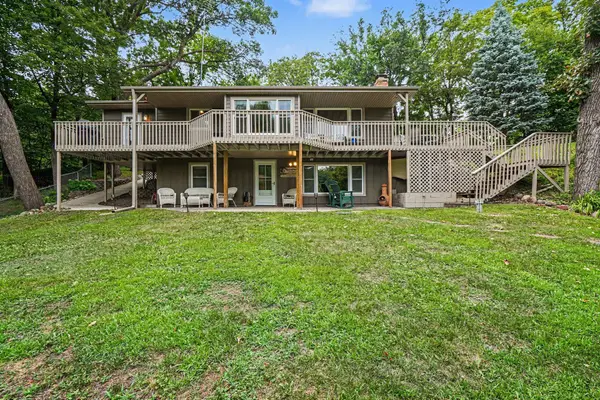 $859,900Active3 beds 2 baths2,052 sq. ft.
13315 102nd Street Nw, South Haven, MN 55382
MLS# 7148741Listed by: KUBES REALTY INC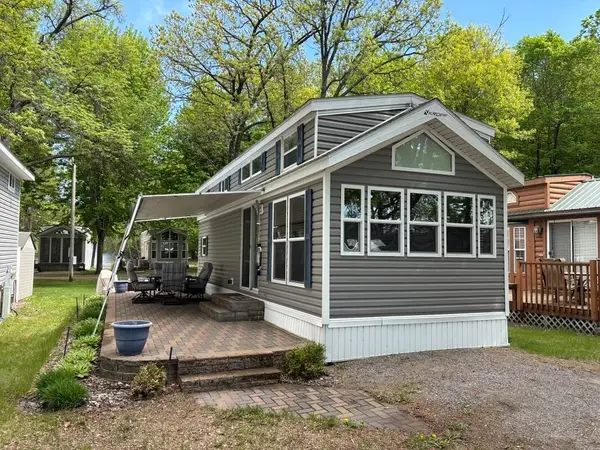 $149,000Active0.01 Acres
10255 Nevens Avenue Nw, South Haven, MN 55382
MLS# 7147540Listed by: CENTURY 21 FIRST REALTY, INC.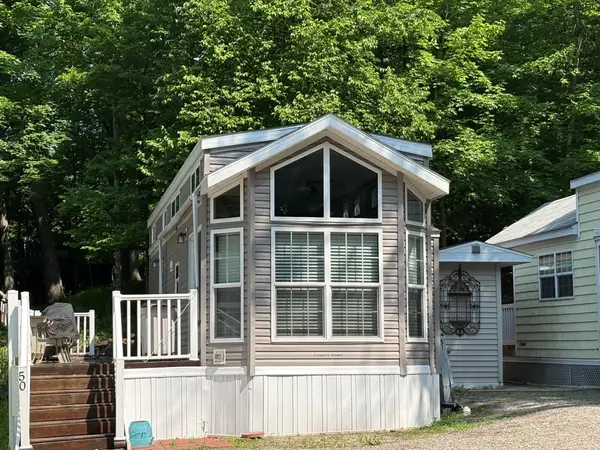 $120,000Active0 Acres
10255 Nevens Unit #50 Avenue Nw, South Haven, MN 55382
MLS# 7146598Listed by: OAK REALTY LLP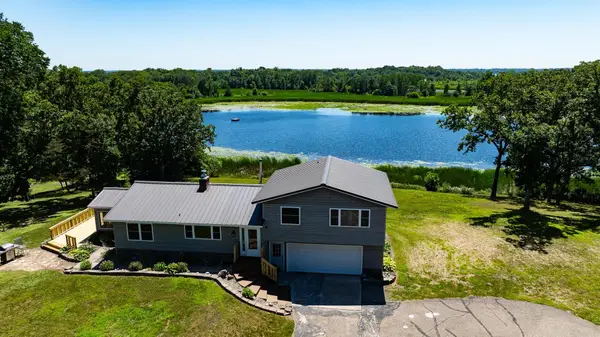 $437,500Active3 beds 2 baths2,184 sq. ft.
1307 County Road 44, South Haven, MN 55382
MLS# 7146125Listed by: KELLER WILLIAMS INTEGRITY NW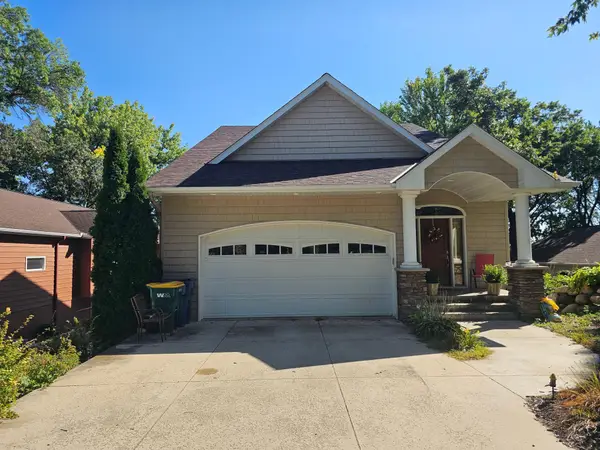 $824,900Active2 beds 3 baths1,992 sq. ft.
493 Beachwood Road, South Haven, MN 55382
MLS# 7119734Listed by: OAK REALTY LLP


Protect your home and budget from life's surprises with an Assurant Home Warranty, backed by a partner that supports you through every step of homeownership. Explore Plans.
© 2023 - 2026 ERA Franchise Systems LLC. All rights reserved. ERA Franchise Systems LLC fully supports the principles of the Fair Housing Act and the Equal Opportunity Act. ERA, ERA Real Estate powered, and their respective logos are registered service marks of ERA Franchise Systems LLC. Each office is independently owned and operated.